
000 Mackwood Road, Mooresville, NC
$1,132,830 · 5 bedrooms · 4 baths · 3,796 sq ft · built 2027
Listing courtesy of Don Carter Real Estate (Don Carter). Listing data provided by Canopy MLS, deemed reliable but not guaranteed.

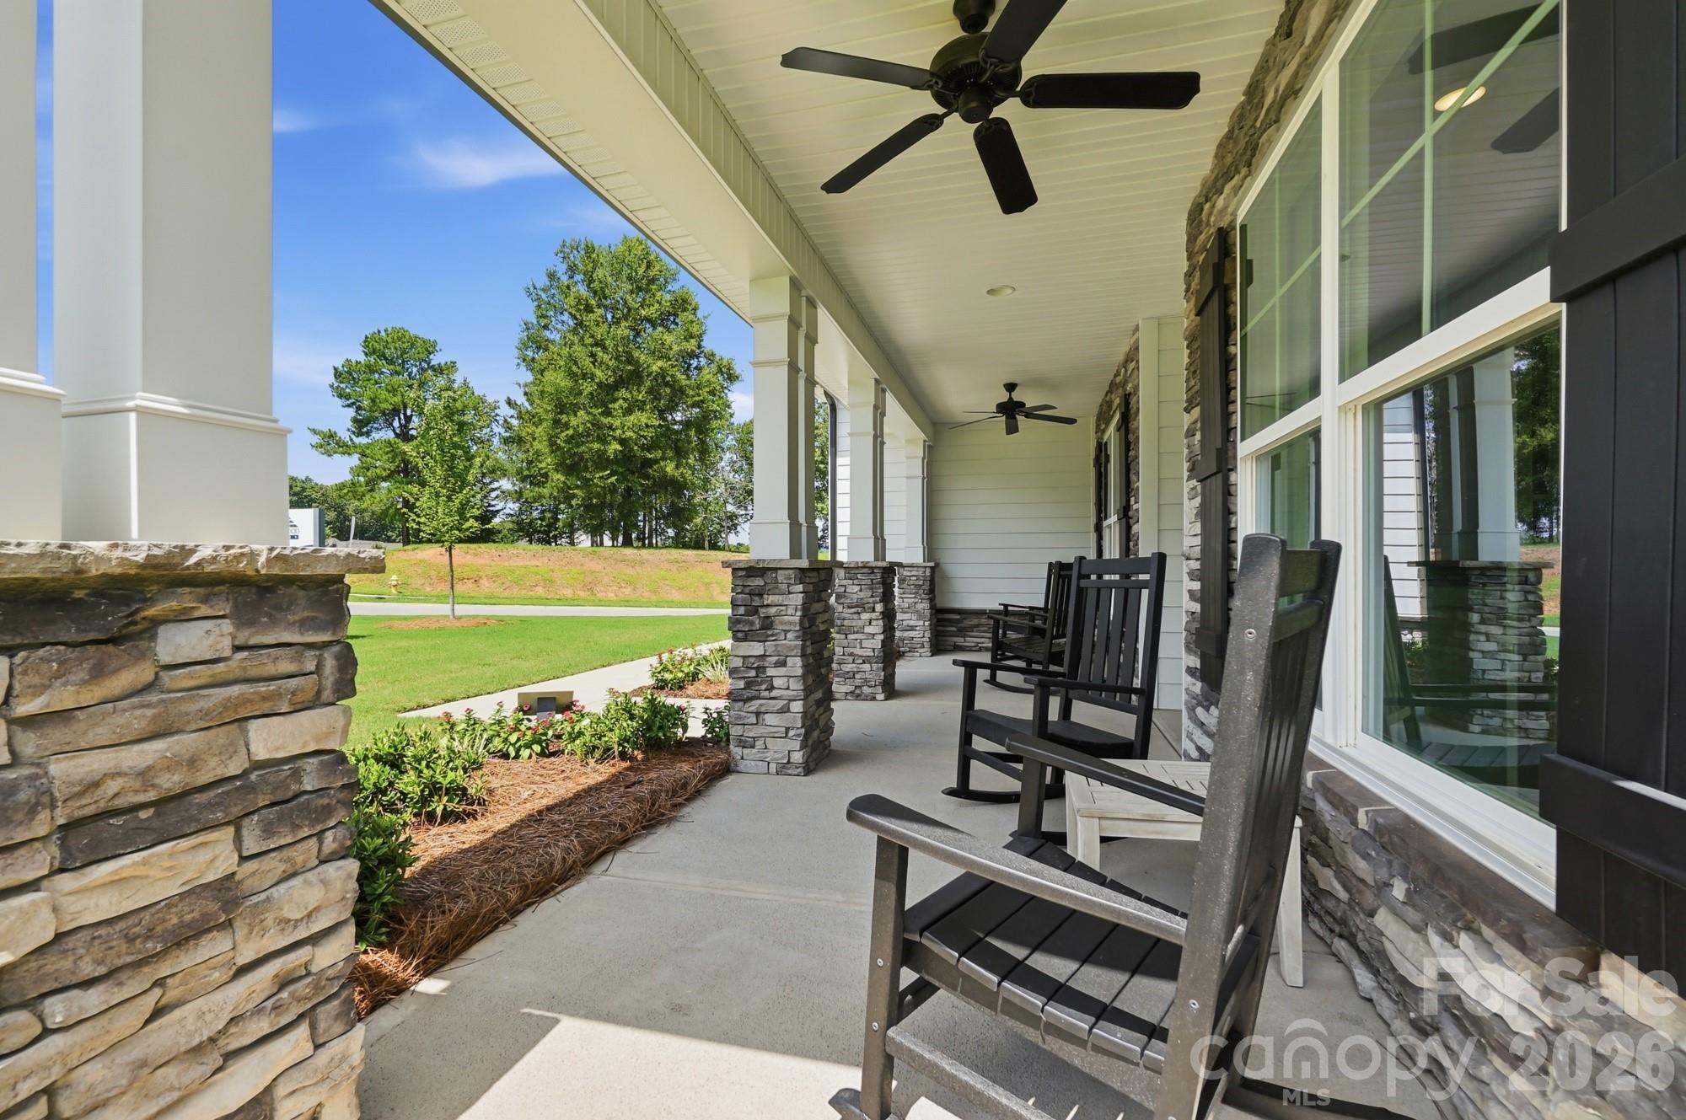


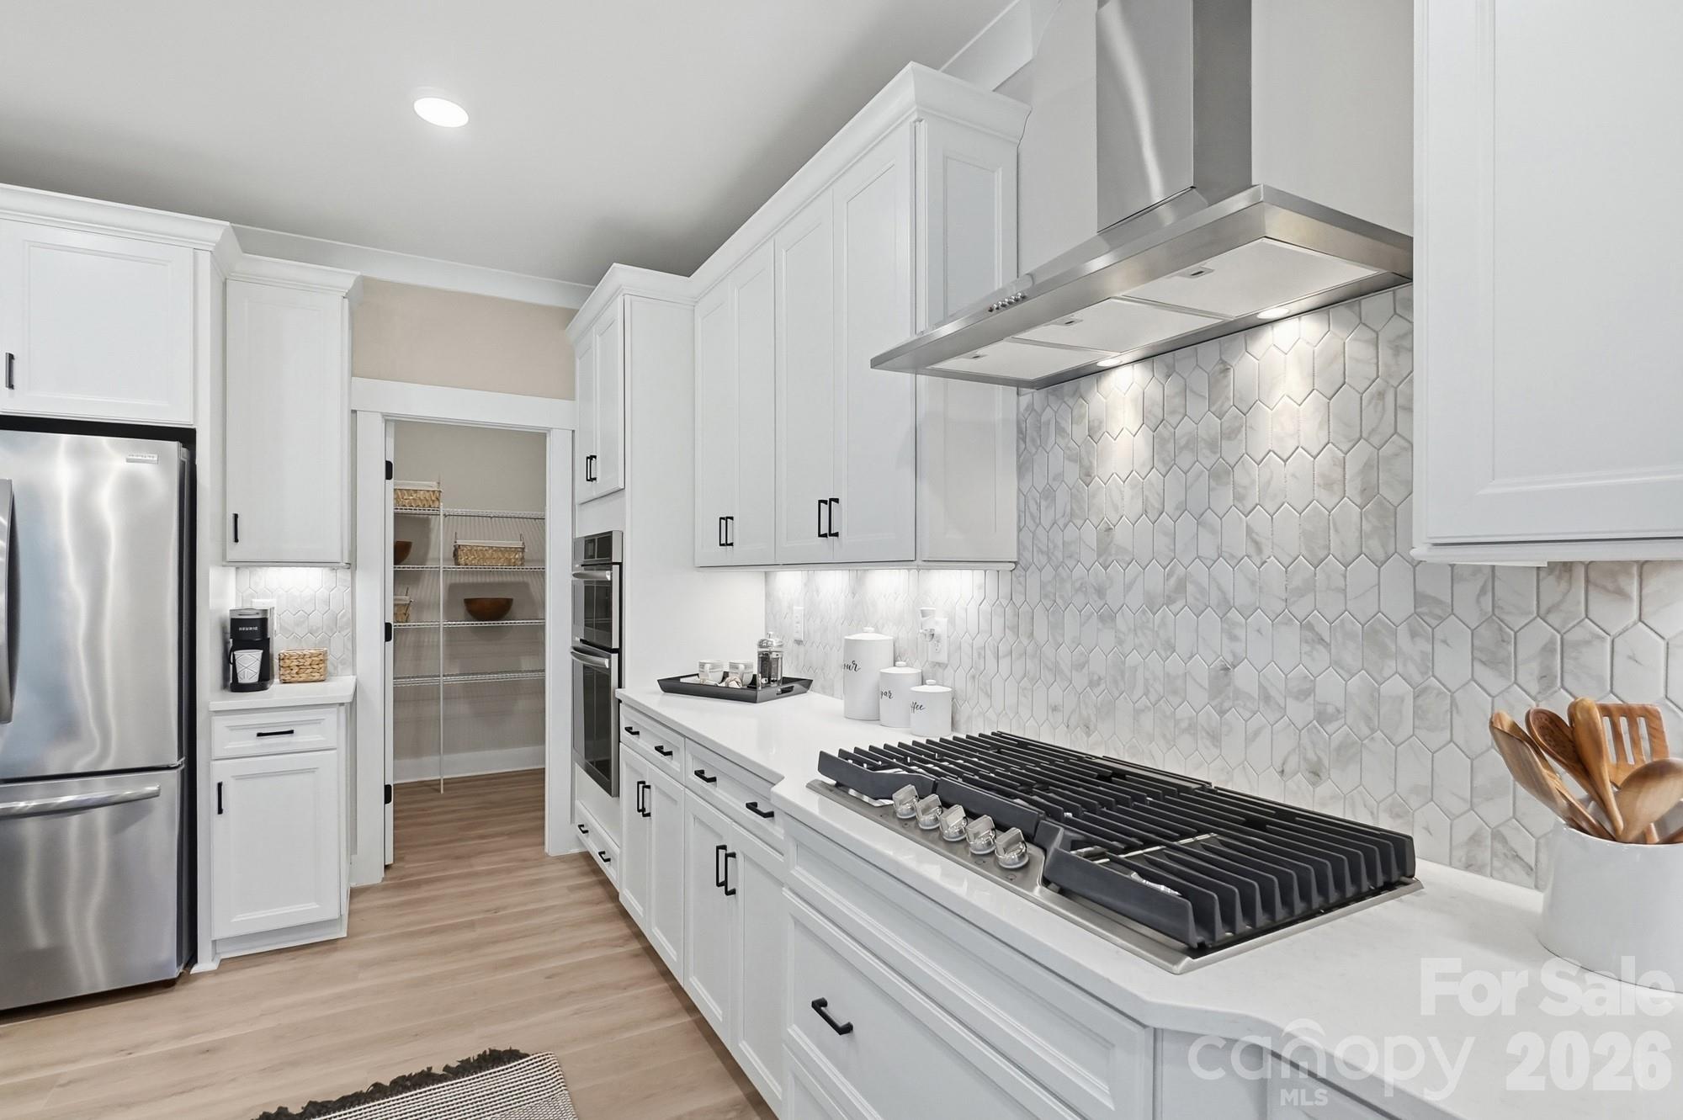


The opportunity to commission a new residence in Mooresville offers a rare level of agency in a market where inventory often dictates compromise. This proposed five-bedroom estate, executed by Eastwood Homes, centers on the Charleston floor plan—a 3,796-square-foot composition slated for a 2027 completion. The architecture prioritizes a sophisticated interior flow, anchored by a U-shaped kitchen and a formal dining room that transitions seamlessly into a four-bath layout. Notable for its programmatic flexibility, the design includes a dedicated first-floor guest suite and a three-car utility garage to accommodate varied lifestyle requirements. While Mooresville continues to draw interest for its proximity to Lake Norman, the true value here lies in the build-on-your-lot model, allowing for specific site selection and bespoke structural modifications before breaking ground. This approach provides a necessary hedge against the limitations of the existing resale market, ensuring the final product aligns with contemporary technical standards. Please contact Peters & Associates to coordinate a consultation regarding site selection and design specifications.
About the home
Proposed/to-be-built by Eastwood Homes. The Charleston is a spacious and thoughtfully designed 5-bedroom, 4-bath home offering exceptional living space for today's lifestyle. Guests will appreciate the convenient first-floor guest suite with a full bath, while a private office and formal dining room greet you just off the foyer. The heart of the home is the expansive U-shaped kitchen, providing abundant cabinetry, counter space, and an ideal layout for entertaining. Upstairs, the spacious primary suite features dual walk-in closets, and a large bonus room offers endless possibilities for a media room, playroom, or additional living area. Enjoy outdoor living year-round on the screened back porch. Completing the home is a desirable 3-car configuration with a third-car utility garage, providing extra storage and workspace. This versatile floor plan combines comfort, functionality, and style in every detail. This home is to-be-built and photos are for representation purposes only. You have the ability to customize the floorplan, or choose another of Eastwood’s home designs to suit your lifestyle! It is understood and agreed that Eastwood Homes Build On Your Lot, LLC shall have a limited license to advertise its services and potential home plans available (on any listed Lot, MLS advertisement, or on any EBOYL marketing or publication source) to supplement Seller’s agent’s listing and sales efforts. The parties agree a separate contract for construction would be required for home construction on any lot. Such limited license does not convey any plan use rights absent a fully executed contract. Other terms as conditions as specified by EBOYL may apply. Rare opportunity to own approximately 32 acres of residentially zoned land in a desirable Mooresville location. This expansive tract offers the potential for a private estate, mini farm, homestead, or residential development, subject to Town approval. According to the Town of Mooresville, the property is zoned RLS, which requires 0.5-acre minimum lots. Development may extend to the utility easement lines while complying with applicable UDO setbacks. Three utility easements total approximately 9 acres, leaving a substantial amount of usable land for future plans. Extension of public utilities would require annexation into the Town. Conveniently located near shopping, dining, and major roadways. Buyers are encouraged to verify zoning, subdivision potential, utility availability, annexation requirements, and all permitted uses with the Town of Mooresville. Please do not walk the property without permission. For access, park along Mackwood Road near the real estate sign.
Price in context
- Asking $298 per square foot.
- That is 38% below the $485 median across 125 active $1.5M+ homes in Mooresville.
- 115th highest asking price of 125 active $1.5M+ homes in Mooresville.
- 80th largest by living area of the 117 with a recorded size.
- Asking price raised $16,500 from the original $1,116,330.
- 35 days on the market, listed 2026-09-14.
- County tax assessment $657,610; the asking price is 1.72× the assessed value.
Location
Neighborhood: None, Iredell County, ZIP 28115.
Straight-line distances
- Uptown Charlotte: 22.5 mi
- Charlotte Country Club: 23.4 mi
- Charlotte Douglas International Airport: 24.3 mi
- Wilson Air Center (private aviation, CLT): 24.5 mi
- SouthPark Mall: 27.6 mi
- Quail Hollow Club: 30.7 mi
Assigned schools
- Elementary: Coddle Creek
- Middle: Brawley
- High: Lake Norman
School assignments come from the listing and can change; confirm with the district.
Features
- Levels
- Two
- Construction
- Vinyl
- Builder
- Eastwood Homes
- New construction
- Yes
- Bathrooms
- 4 full
- Fireplace
- Yes
- Kitchen & appliances
- Dishwasher, Disposal, Electric Oven, Microwave
- Heating
- Central
- Cooling
- Central Air
- Garage
- 3 spaces
- Parking
- Attached Garage
- Lot
- Cleared, Flood Fringe Area, Sloped, Creek/Stream, Wooded
- County
- Iredell
Comparable homes on the market
- 104 Leslie Loop, Mooresville — $1,000,000, 4 bd, 4,278 sq ft, 1.0 mi away
- 104 Leslie Loop, Mooresville — $1,000,000, 1.0 mi away
- 169 Crossrail Road, Mooresville — $4,400,000, 3 bd, 984 sq ft, 1.2 mi away
- 309 W Waterlynn Road, Mooresville — $1,050,000, 6 bd, 4,969 sq ft, 1.9 mi away
- 173 Rocky River Road, Mooresville — $1,100,000, 3 bd, 2,882 sq ft, 1.9 mi away
- 124 Clipper Lane, Mooresville — $1,750,000, 3 bd, 6,007 sq ft, 2.1 mi away
See it privately
Nicholas and Miriam Peters show every home personally. Peters & Associates, 4401 Barclay Downs Dr #132, Charlotte, NC 28209. Office 704-264-4572. Request a private showing.