
5620 Merry Mount Drive, Charlotte, NC
$4,500,000 · 7 bedrooms · 6 baths · 6,787 sq ft · built 2023
Listing courtesy of Dickens Mitchener & Associates Inc (Joan Goode). Listing data provided by Canopy MLS, deemed reliable but not guaranteed.
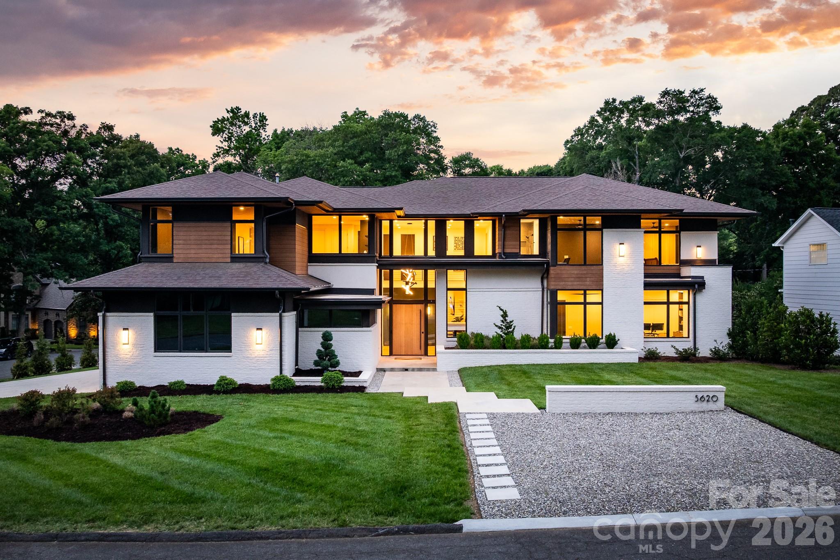
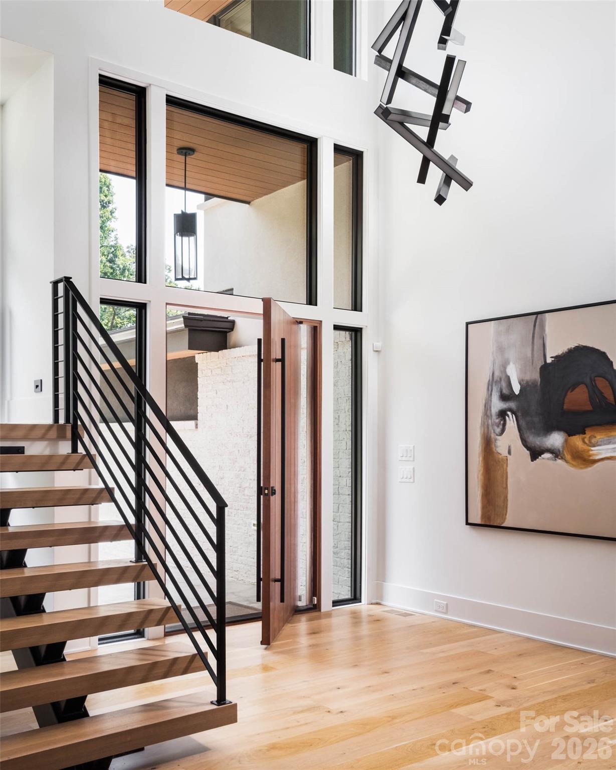
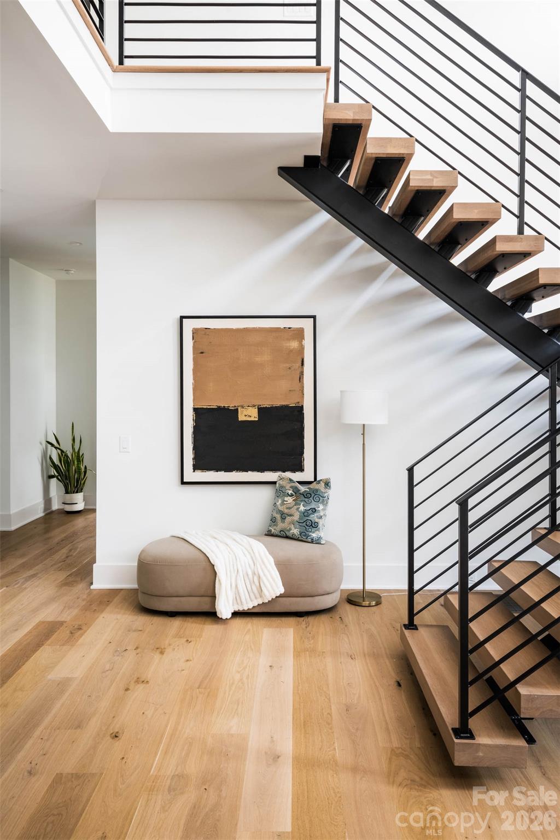
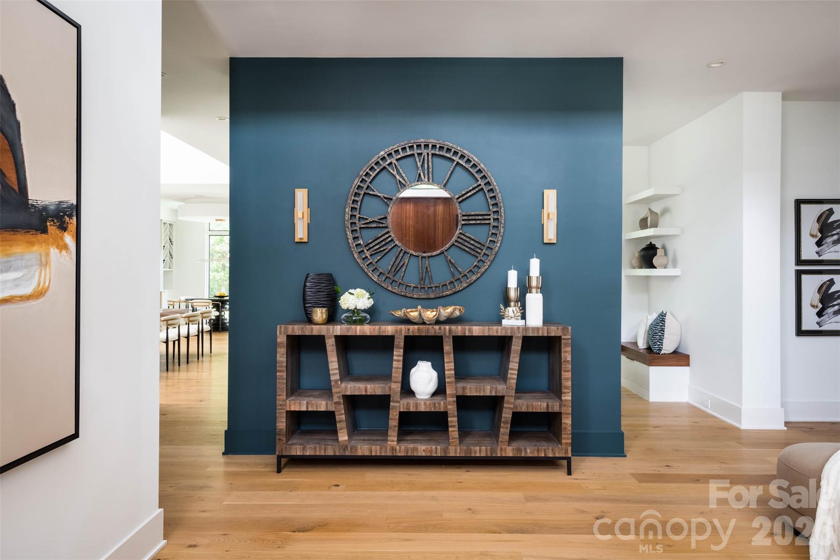
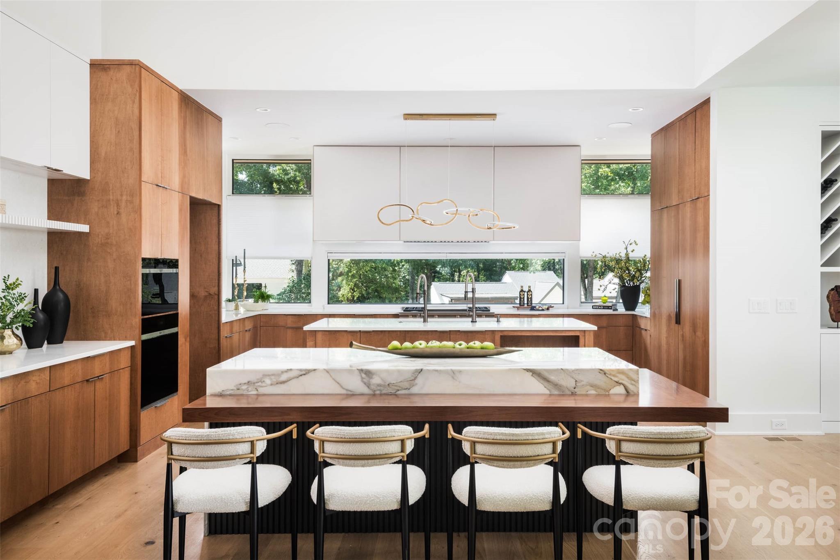
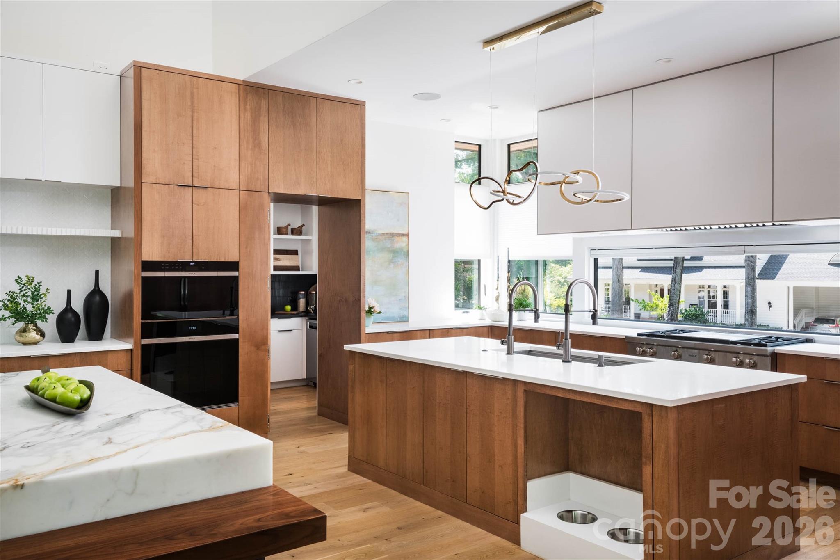
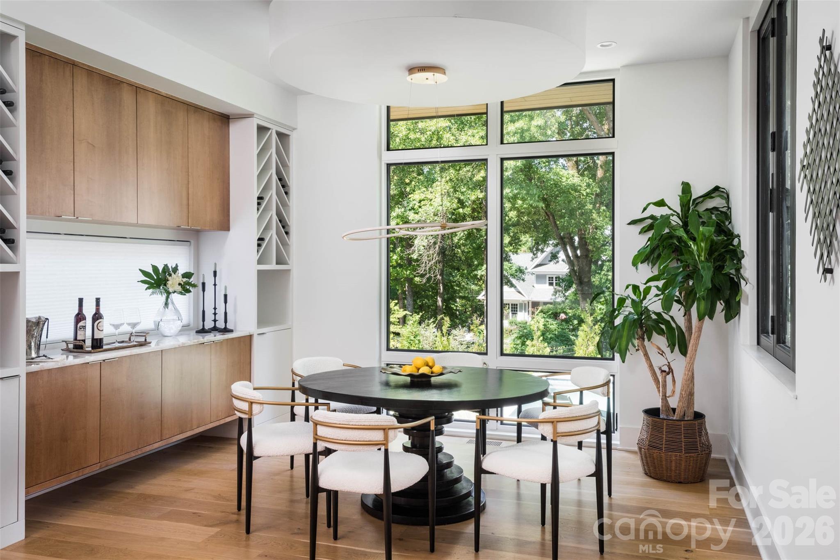
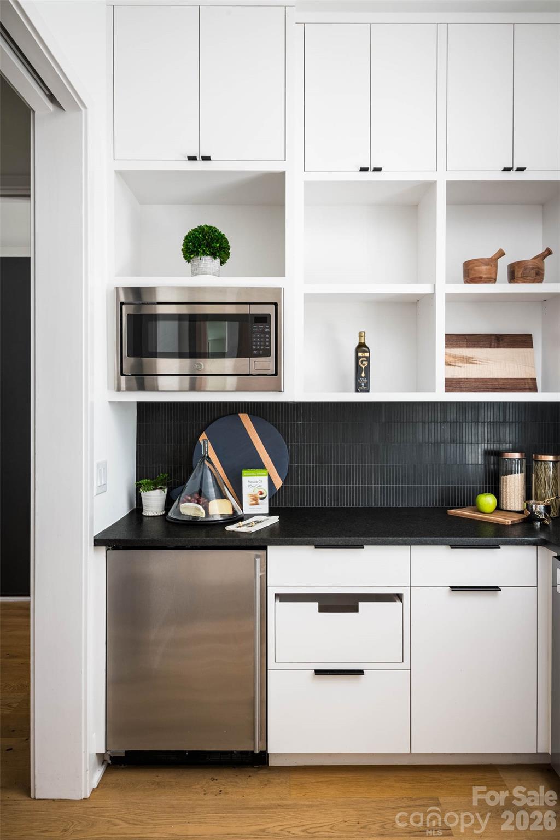
The arrival of this 2023 residence marks a significant architectural pivot for South Charlotte, moving away from traditional vernacular toward a disciplined, mid-century-inspired modernism. Designed by David Small Designs and executed by Mills Eloge, the property occupies a quiet cul-de-sac, offering 6,787 square feet of living space defined by floor-to-ceiling glass and structural walnut accents. The seven-bedroom floor plan is anchored by a dual-island culinary suite, where marble and timber surfaces transition into a secondary working scullery. While the aesthetic is decidedly minimalist, the functional details—integrated storage, custom millwork, and six bathrooms—cater to the practicalities of a large estate. In a submarket where new construction often favors predictable luxury, this commission represents a rare alignment of contemporary precision and organic warmth. For the discerning buyer, it is worth noting that South Charlotte continues to see sustained demand for custom modern builds that emphasize privacy and indoor-outdoor fluidity. Private viewings may be coordinated through Peters & Associates.
About the home
An extraordinary modern architectural triumph situated on a tranquil cul-de-sac in the heart of South Charlotte. Designed by the renowned David Small Designs and masterfully crafted by Mills Eloge, this custom residence unifies sleek contemporary precision with a warm, mid-century-inspired aesthetic. From the threshold, dramatic floor-to-ceiling and oversized custom windows capture abundant natural light, creating a fluid connection between sophisticated interior spaces and the surrounding landscape. Rich walnut architectural accents, built-in custom seating, and generous, integrated storage solutions highlight the craftsmanship embedded throughout every corner of the home. At the heart of the residence, a thoughtfully curated culinary center pairs a multi-island layout of pristine marble and warm timber with an adjoining working scullery equipped for effortless hosting. Frame-less panoramic windows above the gas range capture views of the lush grounds, while integrated panel appliances and custom millwork deliver an uninterrupted finish that bridges state-of-the-art function with editorial design. Accommodating diverse living arrangements, the home features seven spacious bedrooms and four full bathrooms plus a dual bathroom on upper level, with the primary suite and dedicated guest suite conveniently located on the main level. The main-level primary retreat serves as a peaceful haven, boasting a private patio and impressive custom-outfitted closets. A beautifully appointed home office provides a private, refined workspace, while a dedicated recreation room with skylights offers a light-filled setting for leisure and entertainment on the upper level. Modern living is elevated through thoughtful infrastructure, featuring media closets configured to support a fully networked smart home system. The covered outdoor terrace is engineered for year-round enjoyment, featuring an outdoor fireplace, ceramic heaters, and skylights. Wide architectural steps lead down to a geometric pool and integrated spa, surrounded by a lush lawn and curated raised planters that anchor the private grounds. Positioned moments from Carmel Country Club, this property presents a rare occasion to experience generous scale, functional luxury, and enduring design in one of South Charlotte’s most established corridors.
Price in context
- Asking $663 per square foot.
- That is in line with the $670 median across 62 active $1.5M+ homes in Charlotte.
- 28th highest asking price of 62 active $1.5M+ homes in Charlotte.
- 29th largest by living area of the 60 with a recorded size.
- No price changes since it was listed.
- 5 days on the market, listed 2026-09-09.
- County tax assessment $2,446,200; the asking price is 1.84× the assessed value.
Location
Neighborhood: Carmel Estates, Mecklenburg County, ZIP 28226.
Straight-line distances
- Quail Hollow Club: 1.4 mi
- SouthPark Mall: 3.9 mi
- Charlotte Country Club: 8.3 mi
- Uptown Charlotte: 9.1 mi
- Wilson Air Center (private aviation, CLT): 9.6 mi
- Charlotte Douglas International Airport: 10.4 mi
Assigned schools
- Elementary: Beverly Woods
- Middle: Carmel
- High: South Mecklenburg
School assignments come from the listing and can change; confirm with the district.
Features
- Style
- Contemporary
- Levels
- Two
- Construction
- Brick Partial, Hard Stucco, Hardboard Siding
- Roof
- Architectural Shingle
- Builder
- Mills Eloge
- Bathrooms
- 5 full, 1 half
- Fireplace
- Yes
- Interior
- Attic Stairs Pulldown, Cable Prewire, Drop Zone, Entrance Foyer, Garden Tub, Kitchen Island, Walk-In Closet(s), Walk-In Pantry
- Flooring
- Carpet, Tile, Wood
- Kitchen & appliances
- Dishwasher, Disposal, Double Oven, Exhaust Hood, Gas Cooktop
- Heating
- Electric, Natural Gas
- Cooling
- Ceiling Fan(s), Central Air, Multi Units
- Garage
- 3 spaces
- Parking
- Driveway, Attached Garage, Garage Door Opener, Garage Faces Side
- Pool
- In Ground, Pool/Spa Combo
- Lot
- Corner Lot, Cul-De-Sac
- County
- Mecklenburg
Comparable homes on the market
- 8821 Covey Rise Court, Charlotte — $3,795,000, 6 bd, 6,458 sq ft, 0.8 mi away
- 6510 Sharon Hills Road, Charlotte — $3,650,000, 5 bd, 4,067 sq ft, 1.8 mi away
- 6905 Shinnecock Hill Lane, Charlotte — $4,200,000, 5 bd, 10,844 sq ft, 1.8 mi away
- 6239 Sharon Hills Road, Charlotte — $4,495,000, 5 bd, 8,269 sq ft, 2.0 mi away
- 4816 Kelly Woods Lane, Charlotte — $4,980,000, 6 bd, 8,303 sq ft, 2.1 mi away
- 6323 Saint Stephen Lane, Charlotte — $3,250,000, 5 bd, 7,902 sq ft, 2.1 mi away
See it privately
Nicholas and Miriam Peters show every home personally. Peters & Associates, 4401 Barclay Downs Dr #132, Charlotte, NC 28209. Office 704-264-4572. Request a private showing.