
8634 Woodmere Crossing Drive, Charlotte, NC
$1,550,000 · 4 bedrooms · 5 baths · 4,846 sq ft · built 1999
Listing courtesy of Keller Williams Ballantyne Area (David Scibor). Listing data provided by Canopy MLS, deemed reliable but not guaranteed.


About the home
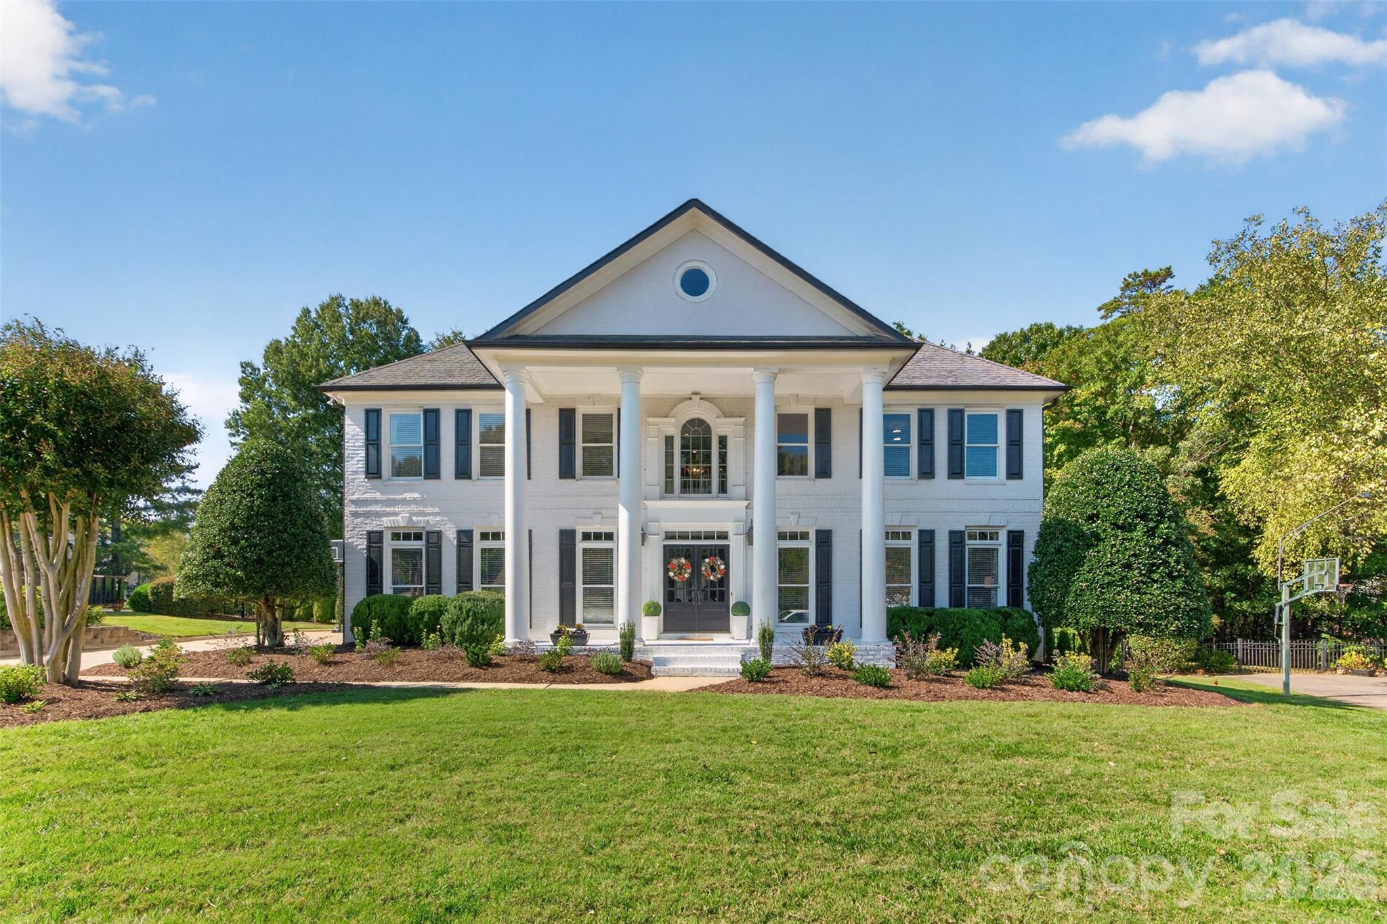
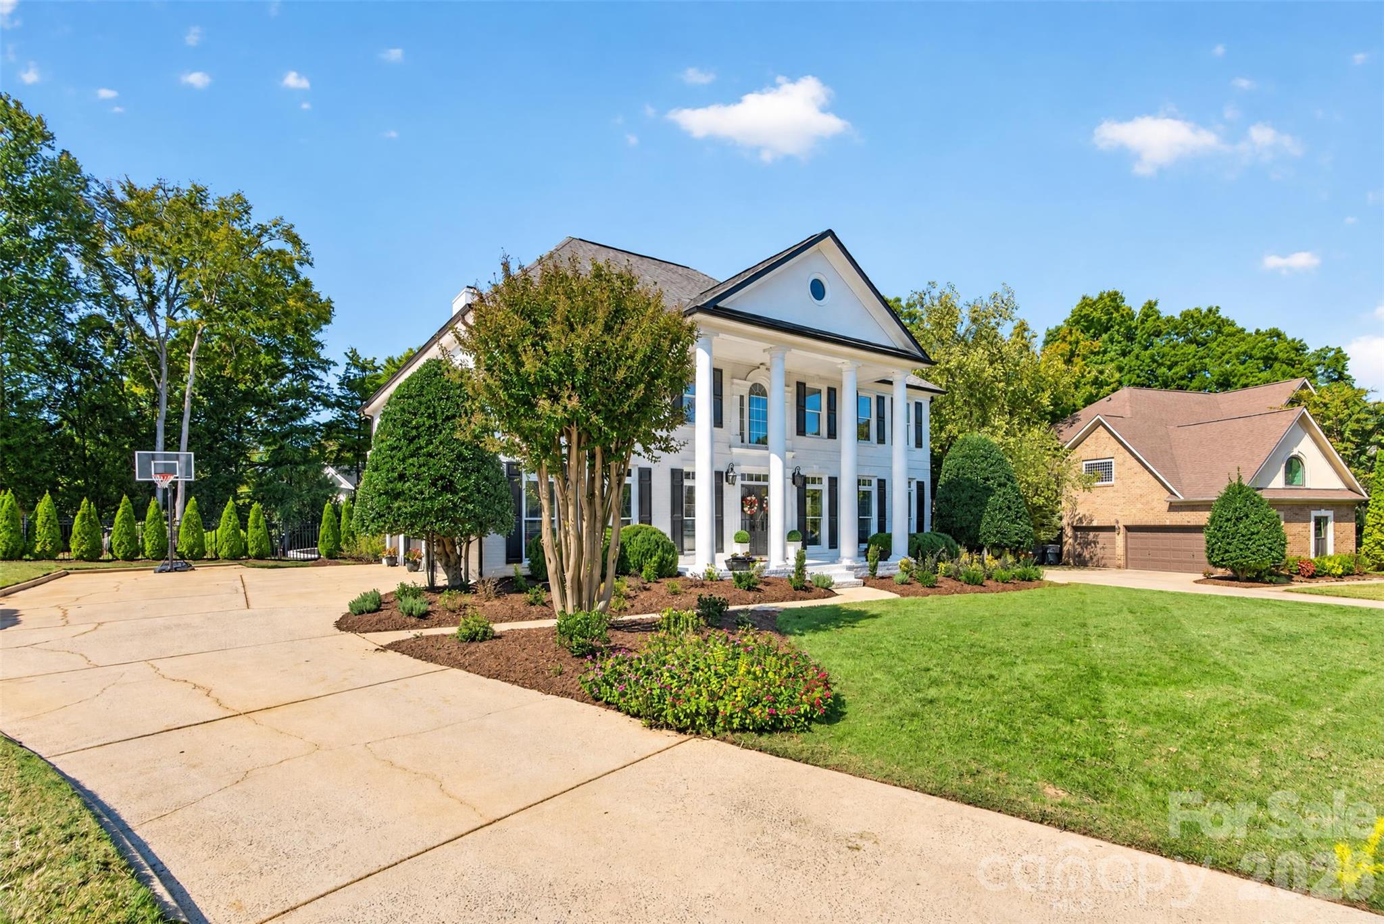
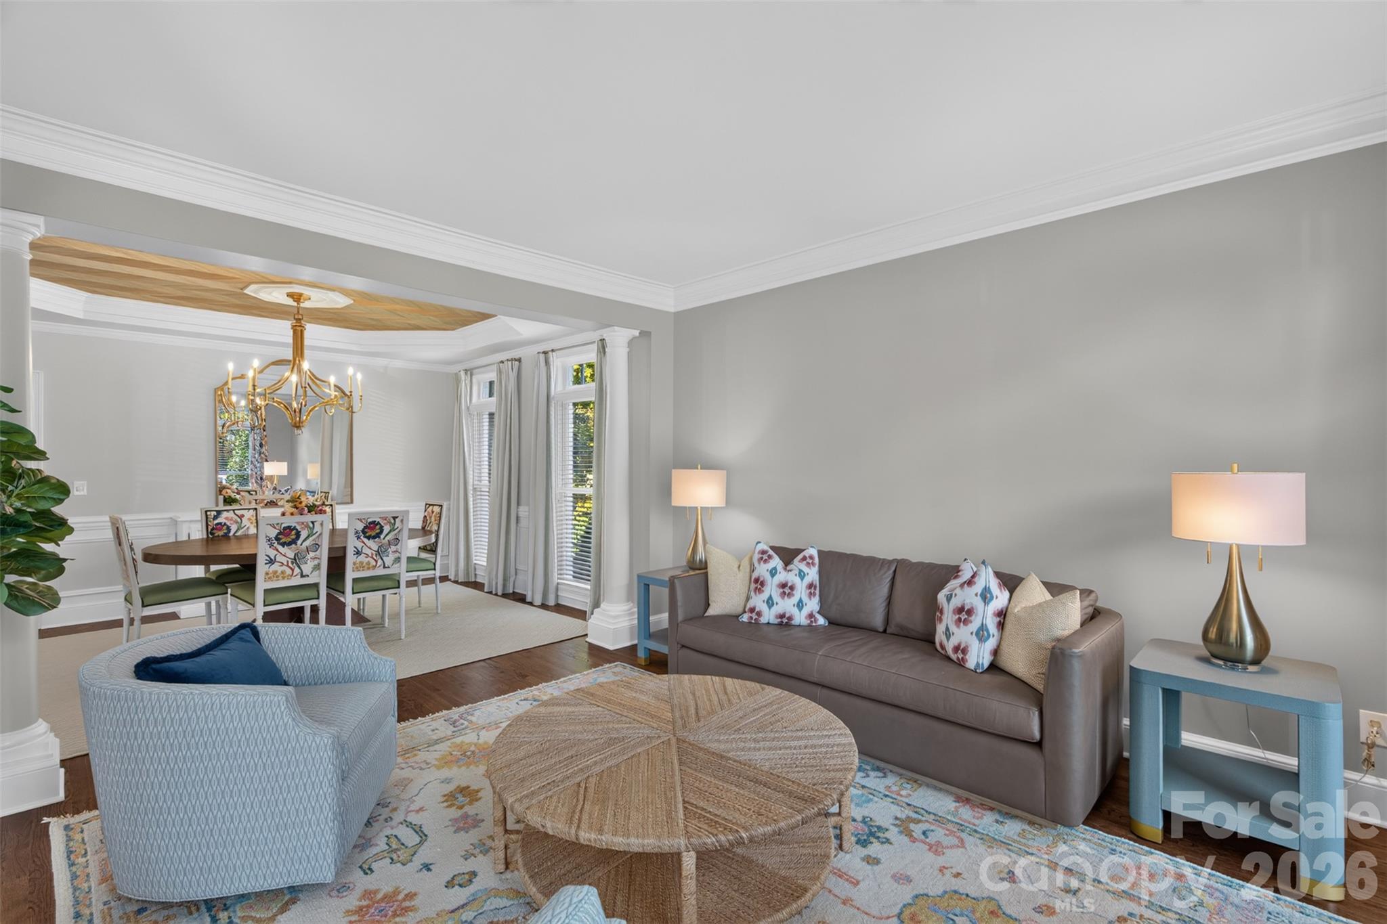
Classic architecture meets exceptional outdoor living in this full-brick Rea Woods home with 4 BRs, 4.5 BAs & approx 4,846 sqft. A columned entry welcomes you into a beautiful open foyer. Hardwoods and detailed millwork continue through the formal living room and elegant dining room, where a decorative tray ceiling adds architectural interest. The bright kitchen features white cabinetry, a contrasting island with seating, gas cooktop, double wall oven & walk-in pantry. A sunny breakfast area connects to the two-story great room, anchored by a gas fireplace, custom built-ins & beverage station with wine refrigeration. Upstairs, the spacious primary suite offers dual vanities, a soaking tub & separate shower. Two walk-in closets and an additional dressing room, all with custom built-in shelving, provide exceptional wardrobe storage. Three additional BRs, a loft with built-in bookshelves & laundry complete the second floor. The third floor adds generous bonus and rec rooms with a full bath, offering flexibility for recreation, fitness or media space. A side-entry 3-car garage completes the home. Step onto the screened porch and out to a backyard retreat designed for entertaining. A heated saltwater pool with a raised spillover spa takes center stage, surrounded by an expansive stone patio with room for dining and lounging. A swim-up bar features built-in submerged seating and an extended countertop with room for poolside barstools, bringing in-water and poolside entertaining together. Mature trees, landscaped borders & a fenced lawn create a lush backdrop. Thoughtfully connected gathering spaces and a resort-style backyard make this home as inviting for everyday living as it is for entertaining.
Price in context
- Asking $320 per square foot.
- That is 29% below the $449 median across 409 active $1.5M+ homes in Charlotte.
- 239th highest asking price of 409 active $1.5M+ homes in Charlotte.
- 127th largest by living area of the 390 with a recorded size.
- No price changes since it was listed.
- 0 days on the market, listed 2026-10-21.
- County tax assessment $1,111,300; the asking price is 1.39× the assessed value.
- HOA dues $650 (semi-annually).
Location
Neighborhood: Rea Woods, Mecklenburg County, ZIP 28226.
Straight-line distances
- Quail Hollow Club: 1.8 mi
- SouthPark Mall: 4.5 mi
- Charlotte Country Club: 8.9 mi
- Uptown Charlotte: 9.7 mi
- Wilson Air Center (private aviation, CLT): 10.1 mi
- Charlotte Douglas International Airport: 10.9 mi
Assigned schools
- Elementary: Mcalpine
- Middle: South Charlotte
- High: Ballantyne Ridge
School assignments come from the listing and can change; confirm with the district.
Features
- Style
- Traditional
- Levels
- Three
- Construction
- Brick Full
- Roof
- Architectural Shingle
- Bathrooms
- 4 full, 1 half
- Fireplace
- Yes
- Interior
- Attic Walk In, Built-in Features, Cable Prewire, Entrance Foyer, Kitchen Island, Open Floorplan, Pantry, Storage, Walk-In Closet(s), Walk-In Pantry
- Flooring
- Carpet, Tile, Wood
- Kitchen & appliances
- Convection Oven, Dishwasher, Disposal, Double Oven, Dryer, ENERGY STAR Qualified Washer, ENERGY STAR Qualified Dishwasher, ENERGY STAR Qualified Dryer, Exhaust Fan, Exhaust Hood, Gas Cooktop, Gas Water Heater, Ice Maker, Microwave, Oven, Plumbed For Ice Maker, Self Cleaning Oven, Wall Oven, Washer/Dryer, Wine Refrigerator
- Heating
- Central, Natural Gas
- Cooling
- Ceiling Fan(s), Central Air, Zoned
- Garage
- 3 spaces
- Parking
- Driveway, Attached Garage, Garage Door Opener, Garage Faces Side
- Exterior
- In-Ground Hot Tub / Spa, In-Ground Irrigation
- Pool
- Fenced, Heated, In Ground, Pool/Spa Combo, Salt Water
- Waterfront
- None
- Lot
- Level
- Community
- Clubhouse, Outdoor Pool, Pickleball, Sidewalks, Street Lights, Tennis Court(s)
- County
- Mecklenburg
Comparable homes on the market
- 8700 Challis Farm Road, Charlotte — $2,200,000, 6 bd, 8,342 sq ft, 0.6 mi away
- 8821 Covey Rise Court, Charlotte — $3,795,000, 6 bd, 6,458 sq ft, 0.6 mi away
- 5620 Merry Mount Drive, Charlotte — $4,500,000, 7 bd, 6,787 sq ft, 0.6 mi away
- 6223 Calley Glenn Lane, Charlotte — $1,995,000, 5 bd, 5,398 sq ft, 0.7 mi away
- 5427 Old Course Drive, Charlotte — $1,495,000, 5 bd, 5,082 sq ft, 1.1 mi away
- 5408 Carmel Road, Charlotte — $1,490,000, 4 bd, 3,532 sq ft, 1.2 mi away
See it privately
Nicholas and Miriam Peters show every home personally. Peters & Associates, 4401 Barclay Downs Dr #132, Charlotte, NC 28209. Office 704-264-4572. Request a private showing.