
16211 Terry Lane, Huntersville, NC
$2,900,000 · 4 bedrooms · 6 baths · 6,664 sq ft · built 1980
Listing courtesy of MartinGroup Properties Inc (Greg Martin). Listing data provided by Canopy MLS, deemed reliable but not guaranteed.
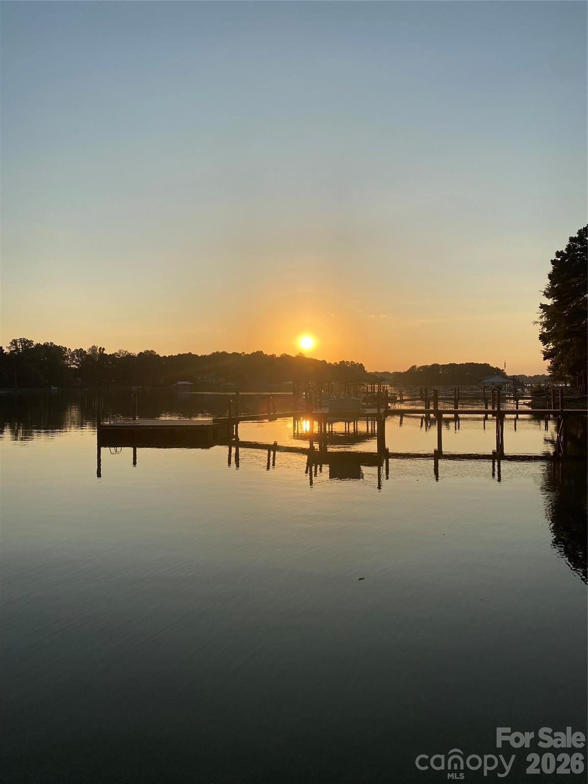
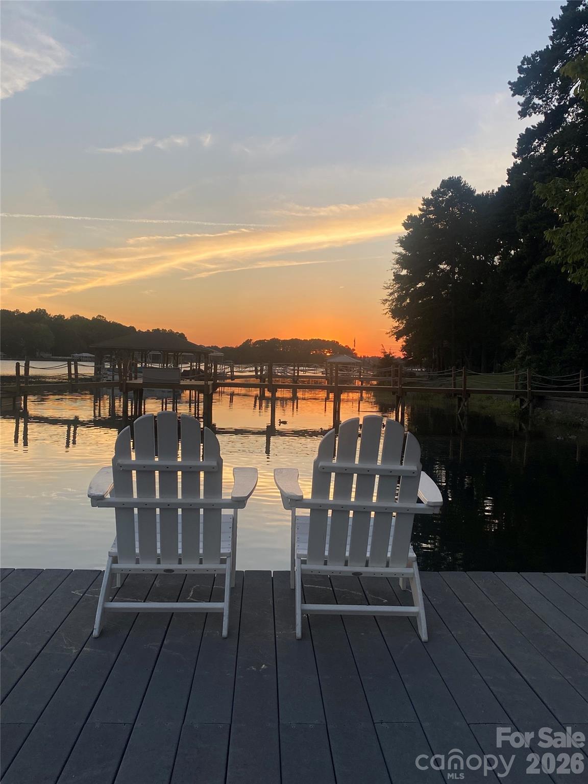
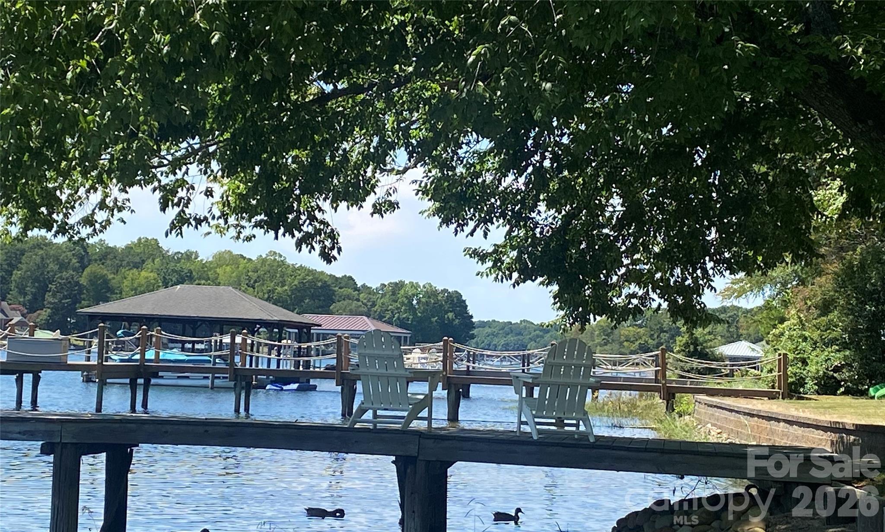
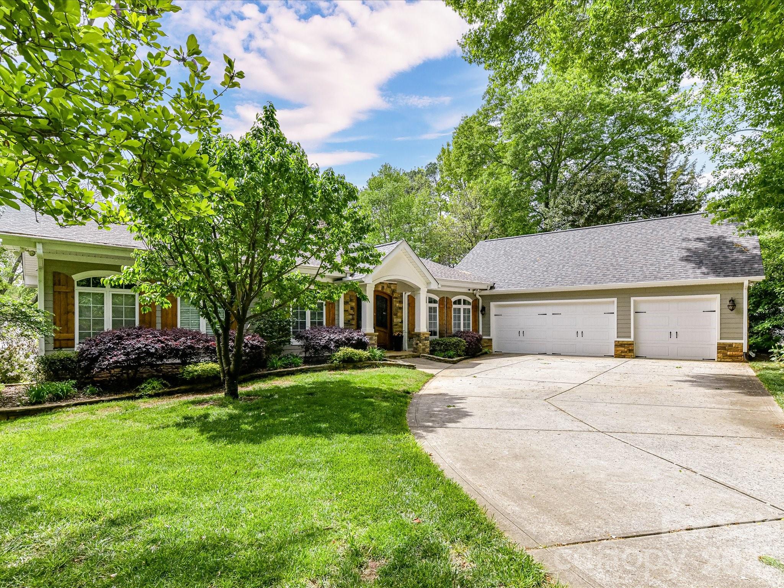
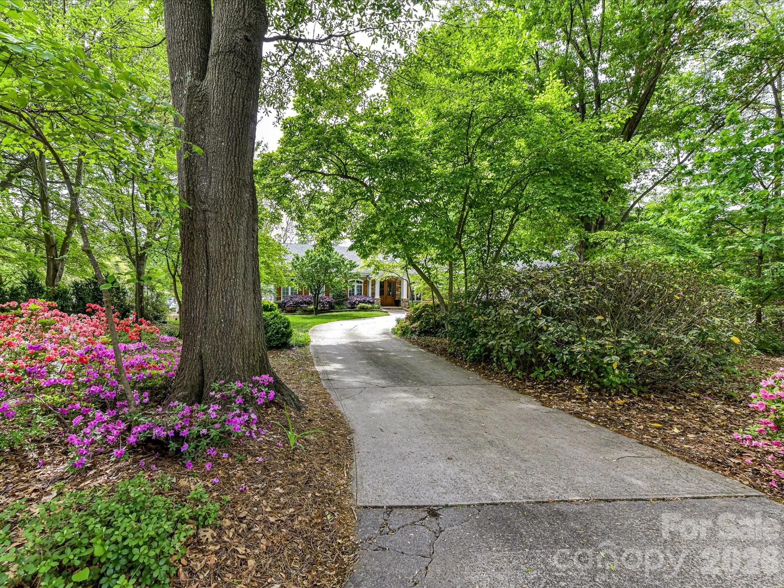
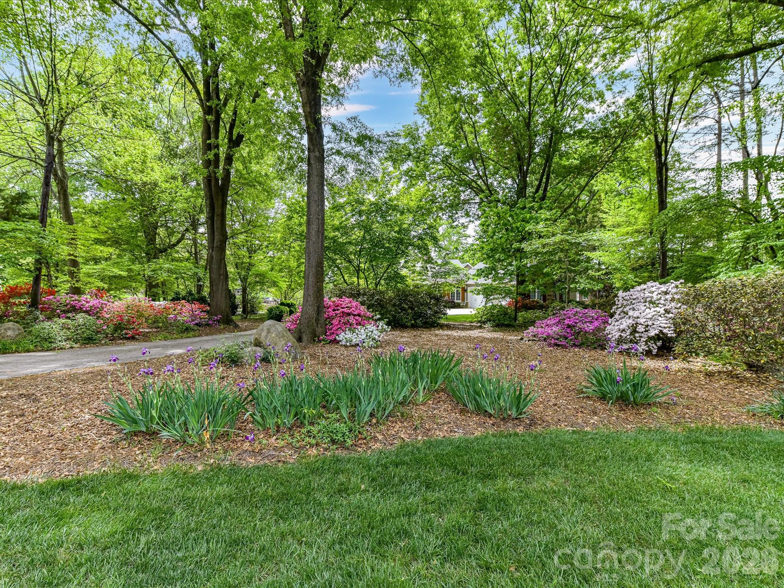
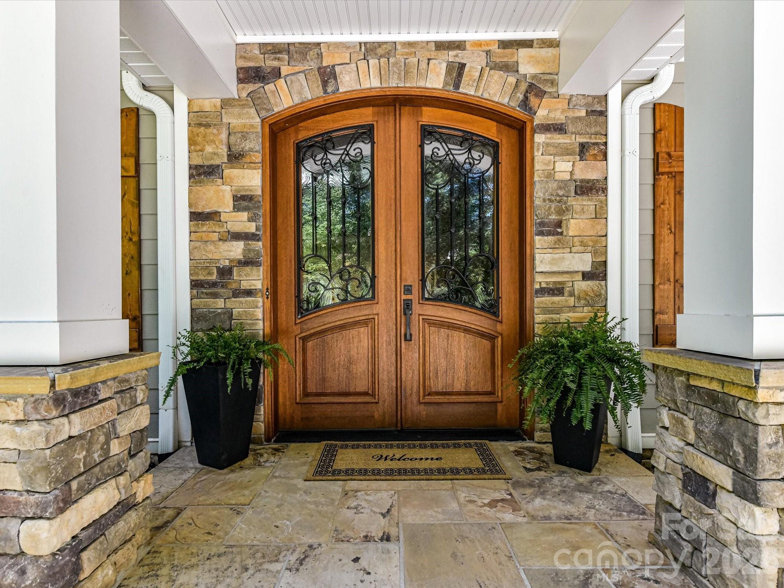
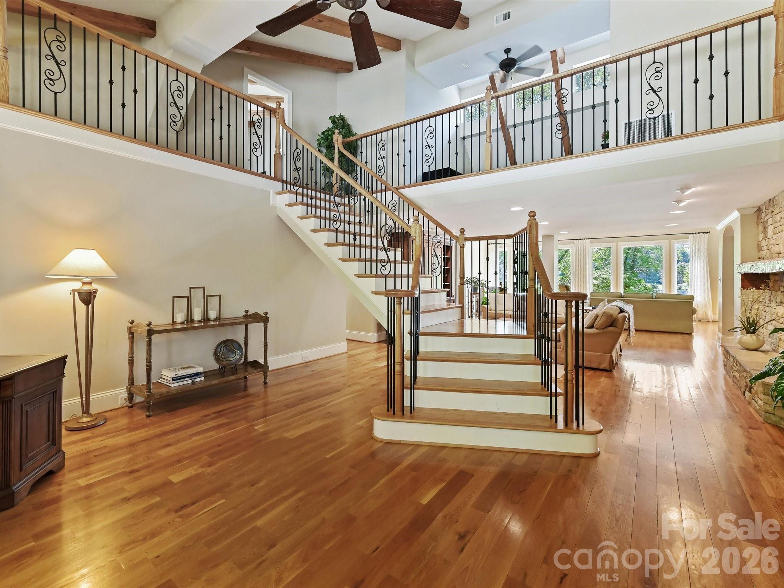
Situated along a protected cove near Lookout Point, this Lake Norman estate represents a thoughtful intersection of maritime privacy and suburban accessibility. The residence, originally constructed in 1980 and subjected to an extensive renovation in 2010, spans 6,664 square feet of refined living space. The interior architecture favors a disciplined cottage aesthetic, characterized by cedar beams, double mahogany entry doors, and a primary suite finished in polished limestone. With four bedrooms and six bathrooms, the floor plan is anchored by a double-height great room and a kitchen designed for large-scale hosting. Outside, the park-like grounds lead to a significant private dock capable of mooring four boats. For the discerning investor, this Huntersville submarket continues to command a premium due to its rare proximity to both the Birkdale corridor and the logistical advantages of the Charlotte Douglas International gateway. It remains a definitive choice for those prioritizing a quiet waterfront lifestyle without sacrificing urban connectivity. Private viewings may be arranged through Peters & Associates.
About the home
Rare Lake Norman waterfront retreat nestled in a protected cove near Lookout Point in Huntersville. Enjoy peaceful, private lakefront living with exceptional convenience to Birkdale, top-rated schools, dining, Uptown Charlotte, and Charlotte Douglas International Airport. Extensively renovated in 2010, this upscale cottage-style home offers a warm and inviting open floor plan with cedar beams, hardwood floors, double mahogany entry doors, and a wall of windows showcasing beautiful cove and nature views. The main-level primary suite features stunning water views, a spa-like bath with polished limestone, custom cabinetry, deep soaking tub, custom shower, and a large walk-in closet. The well-appointed kitchen includes an oversized island, custom cabinetry, pantry, and double ovens. The great room features a beautiful natural-stone-surrounded wood-burning stove, while a second wood-burning stove serves the basement living area, adding warmth and character throughout the home. Designed for entertaining and lake living, the home features a large screened porch, expansive flat walk-out backyard, and an oversized dock accommodating up to four boats and three jet skis. The park-like grounds are enhanced by mature trees, colorful gardens, fruit trees, and a 20x40 organic vegetable garden cultivated for more than 25 years. Storage is abundant with a 3-car garage plus additional space for two more vehicles, a walk-up attic, and basement storage. The heated and air-conditioned workshop offers even more flexibility, while the expansive basement could easily be converted into an in-law suite or separate living quarters. Adjacent to Lookout Point yet free from HOA restrictions, this unique property offers exceptional flexibility and privacy. Numerous updates include all flooring, roof, windows, HVAC systems, hardboard siding, exterior stonework, custom irrigation, rooftop hot tub patio, and updates to all four bedrooms and attached baths. A rare opportunity to enjoy the best of Lake Norman living with space, nature, convenience, and endless possibilities.
Price in context
- Asking $435 per square foot.
- That is 23% above the $353 median across 25 active $1.5M+ homes in Huntersville.
- 6th highest asking price of 25 active $1.5M+ homes in Huntersville.
- Largest by living area of the 21 with a recorded size.
- Reduced $300,000 (9.4%) from the original $3,200,000 asking price.
- 30 days on the market, listed 2026-09-17.
- County tax assessment $1,791,700; the asking price is 1.62× the assessed value.
Location
Neighborhood: Browns Cove, Mecklenburg County, ZIP 28078.
Straight-line distances
- Uptown Charlotte: 14.8 mi
- Charlotte Douglas International Airport: 15.3 mi
- Wilson Air Center (private aviation, CLT): 15.6 mi
- Charlotte Country Club: 16.5 mi
- SouthPark Mall: 19.9 mi
- Quail Hollow Club: 22.8 mi
Assigned schools
- Elementary: Barnette
- Middle: Francis Bradley
- High: Hopewell
School assignments come from the listing and can change; confirm with the district.
Features
- Levels
- Two
- Construction
- Hardboard Siding, Stone Veneer
- Roof
- Architectural Shingle
- Bathrooms
- 5 full, 1 half
- Basement
- Daylight, Exterior Entry, Interior Entry, Walk-Out Access, Walk-Up Access
- Fireplace
- Yes
- Kitchen & appliances
- Dishwasher
- Heating
- Central
- Cooling
- Central Air
- Garage
- 5 spaces
- Parking
- Driveway, Attached Garage, Detached Garage
- Exterior
- In-Ground Irrigation
- Waterfront
- Beach - Private, Boat Lift, Covered structure, Dock, Pier
- View
- Water, Year Round
- Lot
- Orchard(s), Level, Private, Views, Waterfront
- County
- Mecklenburg
Comparable homes on the market
- 000 Nc Hwy 73 Highway, Huntersville — $3,050,000, 0.3 mi away
- 16109 N Point Road, Huntersville — $3,995,000, 5 bd, 5,611 sq ft, 0.4 mi away
- 16208 Weatherly Way, Huntersville — $2,690,000, 4 bd, 5,171 sq ft, 0.4 mi away
- 15800 Henry Lane, Huntersville — $3,399,000, 5 bd, 3,380 sq ft, 0.5 mi away
- 7609 Windaliere Drive, Cornelius — $1,440,000, 6 bd, 5,003 sq ft, 0.9 mi away
- 0000 Twin Cove Drive #2, Huntersville — $1,895,000, 1.3 mi away
See it privately
Nicholas and Miriam Peters show every home personally. Peters & Associates, 4401 Barclay Downs Dr #132, Charlotte, NC 28209. Office 704-264-4572. Request a private showing.