
15800 Henry Lane, Huntersville, NC
$3,399,000 · 5 bedrooms · 8 baths · 3,380 sq ft · built 2023
Listing courtesy of Casey Real Estate, Inc. (Kay Casey). Listing data provided by Canopy MLS, deemed reliable but not guaranteed.
About the home
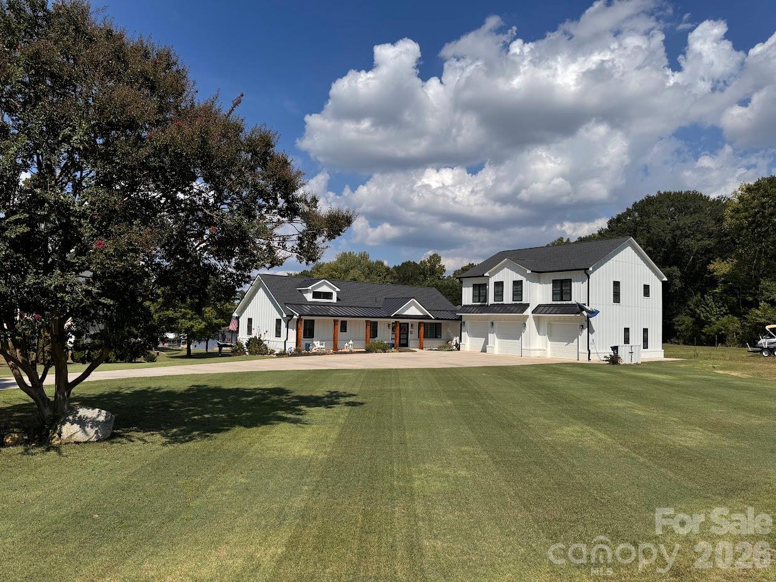
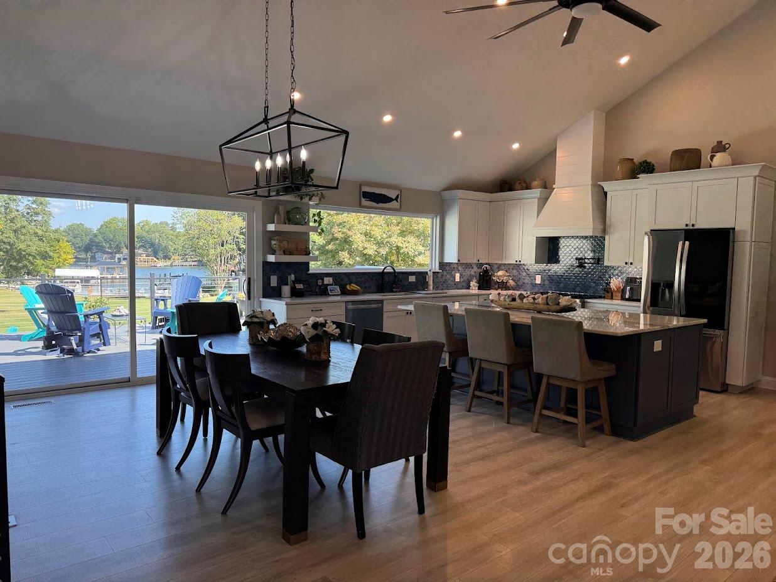
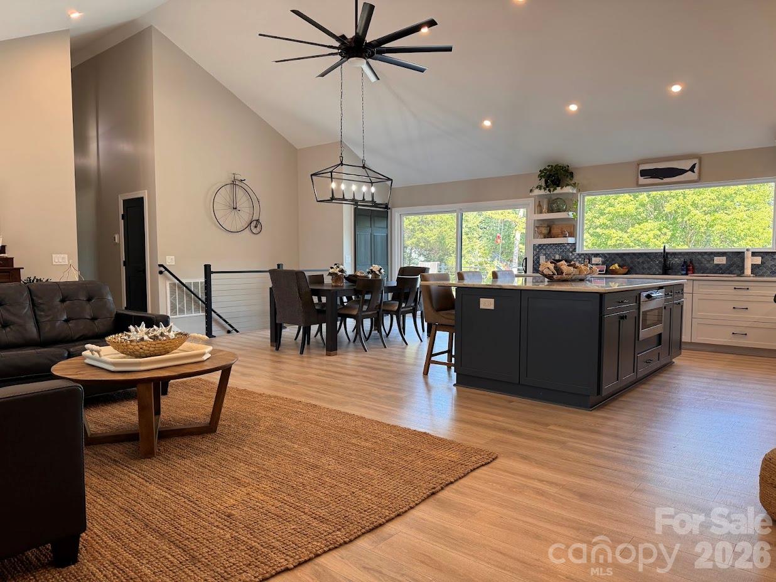
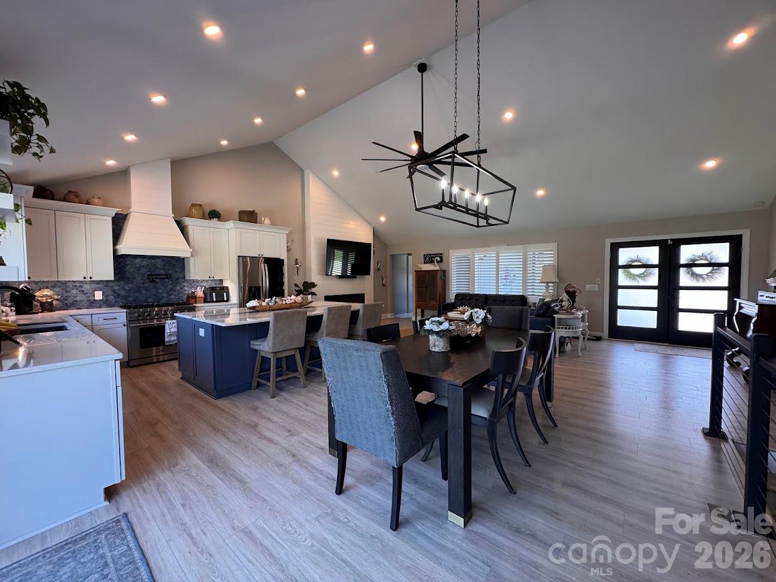
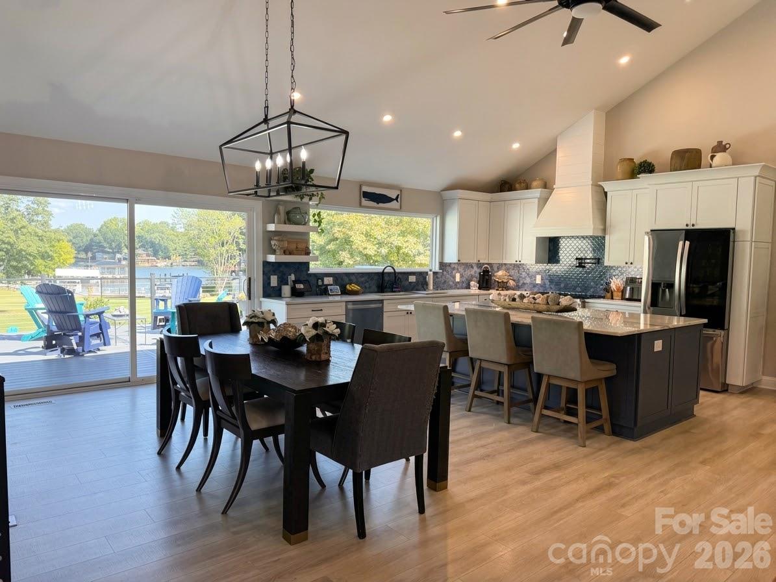
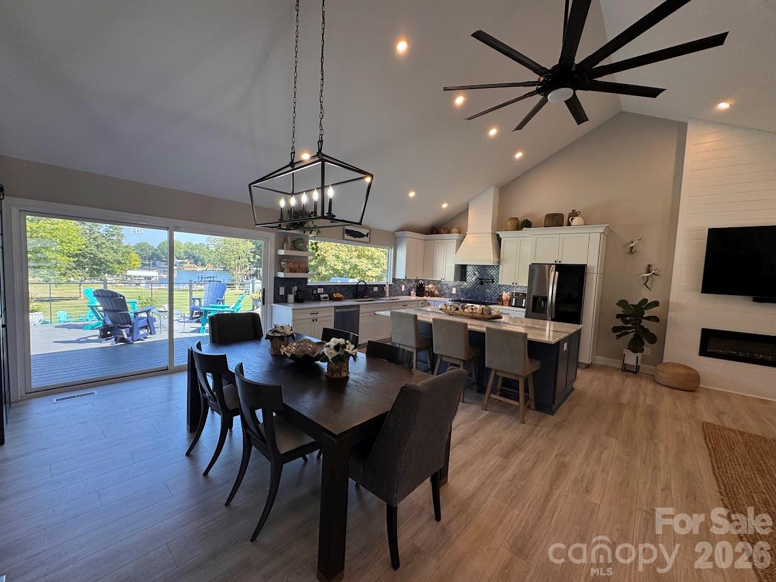
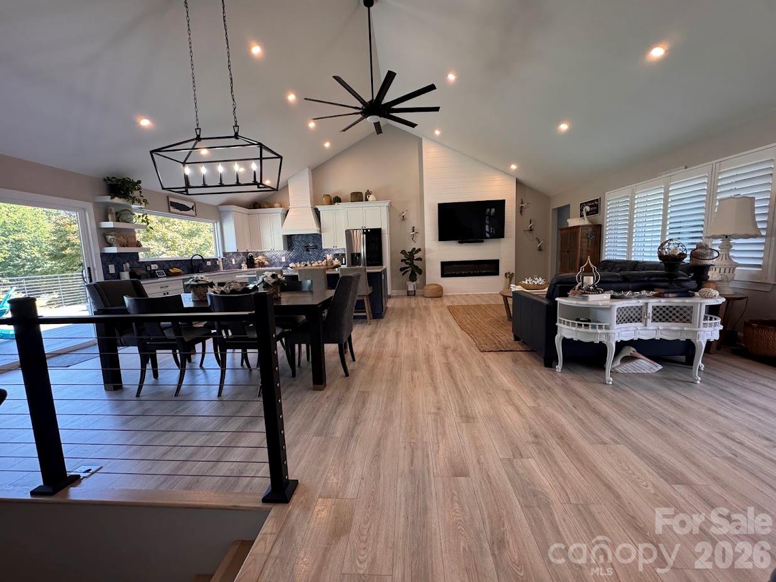
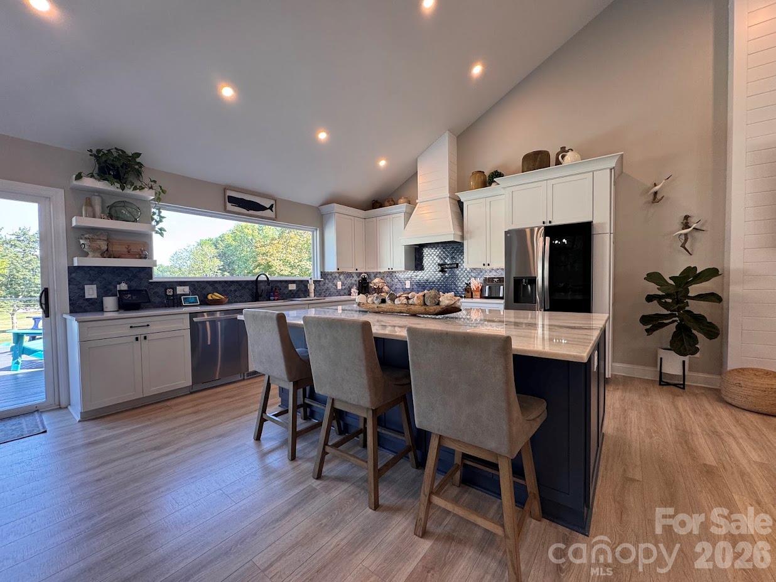
Lake Norman waterfront living at its best on the south end of the lake. Built in 2023 and almost new throughout, this move-in-ready home offers 4866 heated square feet with 5 bedrooms and 7.5 baths. Two primary suites, one on the main level and one in the walk-out basement, where two 12-ft sliders open to a 60x16 covered outdoor living area beneath the main deck. Two kitchens, two laundry rooms, indoor and outdoor bars, custom closets, and porcelain tile in every bath. The 2nd living space above the garage has its own 50-gal water heater and works as a private carriage house, or can be converted to continuous living space with the main home; plans available. On the water: new dock and seawall in 2025, a 10,000-lb boat lift, and dredging completed in 2025 for deep water, currently 8 feet at the front of the slip and 12 feet behind the slip. Fresh water and power at the dock. Shared dock agreement in place with the neighboring property, including right of first refusal to add a roof on this side. Storage shed for your boating gear. Also featuring a 3-car garage with one double bay, 400-amp electrical service, tankless water heater for the main house, irrigation system, and city water and sewer. This is one you do not want to miss. Take lake life to the next level! NOTE: seller had Magnolia Luxury Pools come to the property and provide drawings for potential pool and pool house in the back yard. See photos for their drawings (6 pages)
Price in context
- Asking $1,006 per square foot.
- 3rd highest asking price of 3 active $1.5M+ homes in Huntersville.
- 3rd largest by living area of the 3 with a recorded size.
- No price changes since it was listed.
- 2 days on the market, listed 2026-10-16.
- County tax assessment $1,223,600; the asking price is 2.78× the assessed value.
Location
Neighborhood: Tranquil Cove, Mecklenburg County, ZIP 28078.
Straight-line distances
- Uptown Charlotte: 14.4 mi
- Charlotte Douglas International Airport: 14.8 mi
- Wilson Air Center (private aviation, CLT): 15.2 mi
- Charlotte Country Club: 16.2 mi
- SouthPark Mall: 19.6 mi
- Quail Hollow Club: 22.4 mi
Assigned schools
- Elementary: Barnette
- Middle: Bradley
- High: Hopewell
School assignments come from the listing and can change; confirm with the district.
Features
- Levels
- One
- Construction
- Fiber Cement
- Roof
- Architectural Shingle, Metal
- Bathrooms
- 7 full, 1 half
- Basement
- Daylight, Exterior Entry, Finished, Full, Interior Entry, Walk-Out Access
- Fireplace
- Yes
- Interior
- Attic Stairs Pulldown, Breakfast Bar, Drop Zone, Entrance Foyer, Kitchen Island, Open Floorplan, Pantry, Walk-In Closet(s), Walk-In Pantry, Wet Bar
- Flooring
- Tile, Vinyl, Wood
- Kitchen & appliances
- Dishwasher, Gas Range, Microwave, Plumbed For Ice Maker
- Heating
- Forced Air, Heat Pump, Natural Gas
- Cooling
- Central Air, Electric, Heat Pump
- Garage
- 4 spaces
- Parking
- Driveway, Attached Garage, Garage Door Opener, Keypad Entry
- Exterior
- Fire Pit, Dock - Floating, Gas Grill, In-Ground Irrigation
- Waterfront
- Boat Lift, Boat Slip (Deed), Personal Watercraft Lift
- View
- Long Range, Water, Year Round
- Lot
- Waterfront
- Community
- Lake Access, Street Lights
- County
- Mecklenburg
Comparable homes on the market
- 16109 N Point Road, Huntersville — $4,250,000, 5 bd, 5,611 sq ft, 0.8 mi away
- 17811 Largo Place, Cornelius — $5,695,000, 5 bd, 5,676 sq ft, 2.3 mi away
- 18212 Pompano Place, Cornelius — $3,690,000, 4 bd, 4,218 sq ft, 2.5 mi away
- 18212 & 18210 Pompano Place, Cornelius — $5,490,000, 6 bd, 4,218 sq ft, 2.5 mi away
- 17235 Connor Quay Court, Cornelius — $9,995,000, 6 bd, 14,587 sq ft, 2.5 mi away
- 18802 Balmore Pines Lane, Cornelius — $9,950,000, 5 bd, 9,248 sq ft, 2.8 mi away
See it privately
Nicholas and Miriam Peters show every home personally. Peters & Associates, 4401 Barclay Downs Dr #132, Charlotte, NC 28209. Office 704-264-4572. Request a private showing.