
229 Wrenwood Lane, Charlotte, NC
$2,599,000 · 5 bedrooms · 6 baths · 5,446 sq ft · built 2006
Listing courtesy of Dickens Mitchener & Associates Inc (Katie Catron). Listing data provided by Canopy MLS, deemed reliable but not guaranteed.
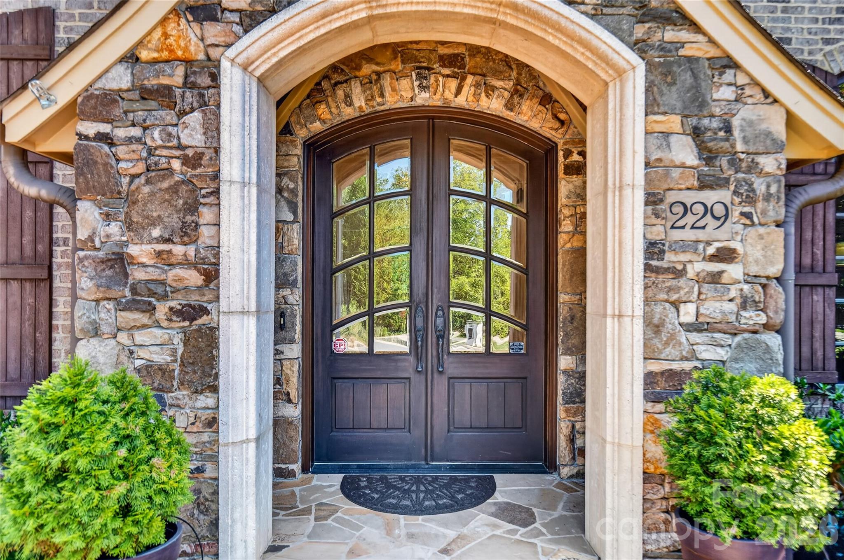
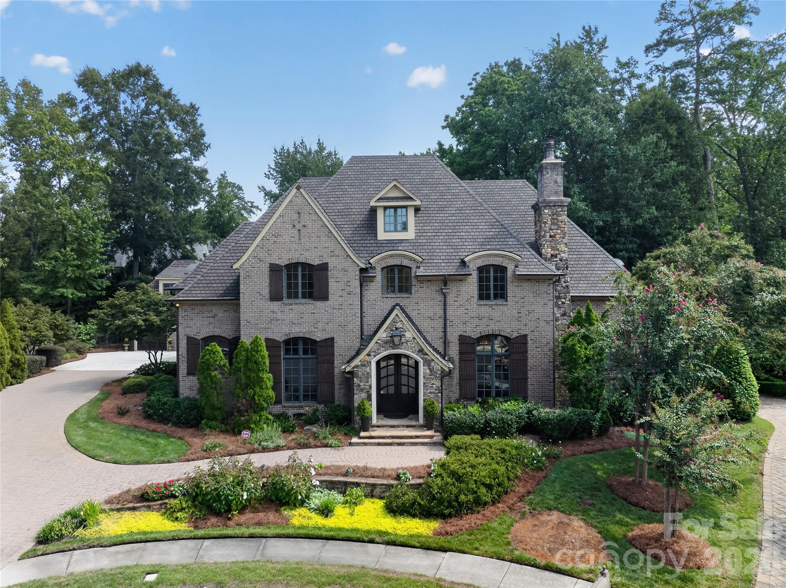
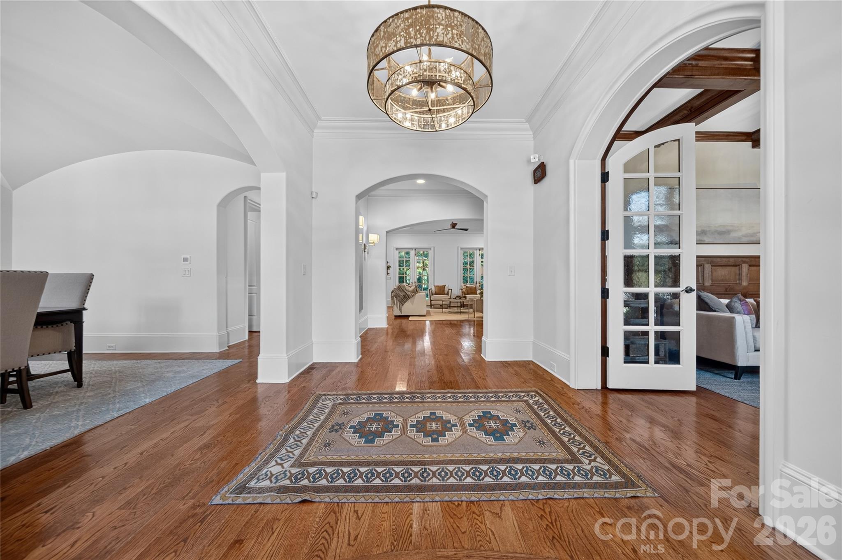
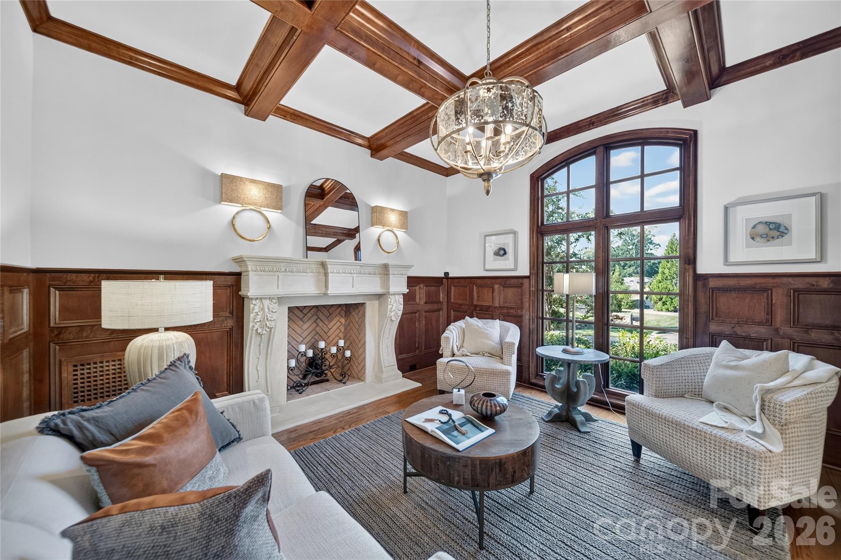
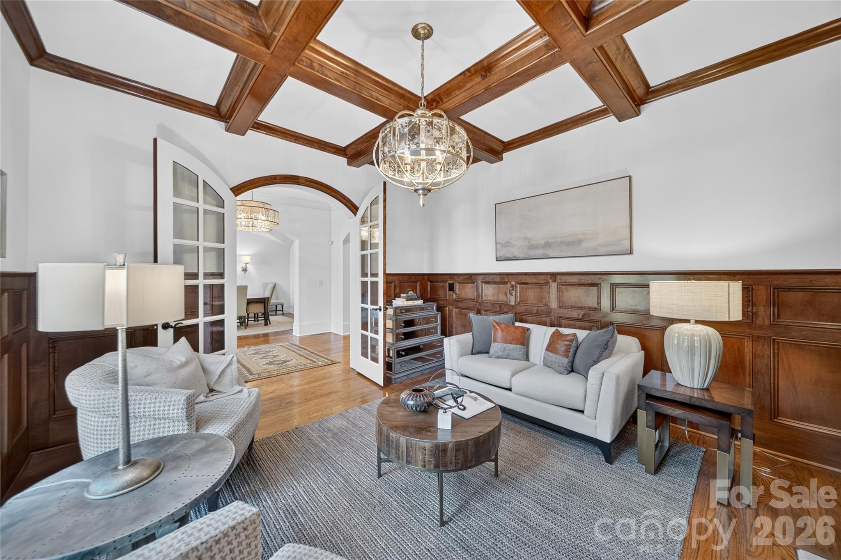
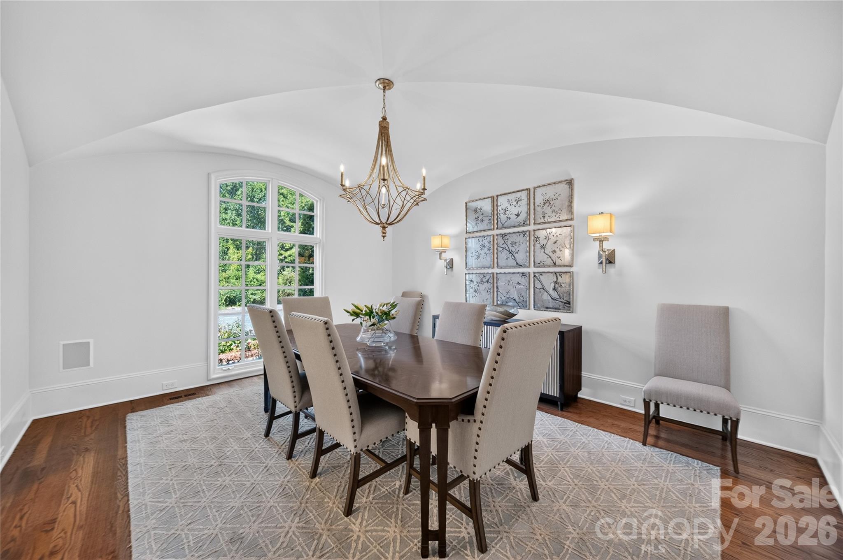
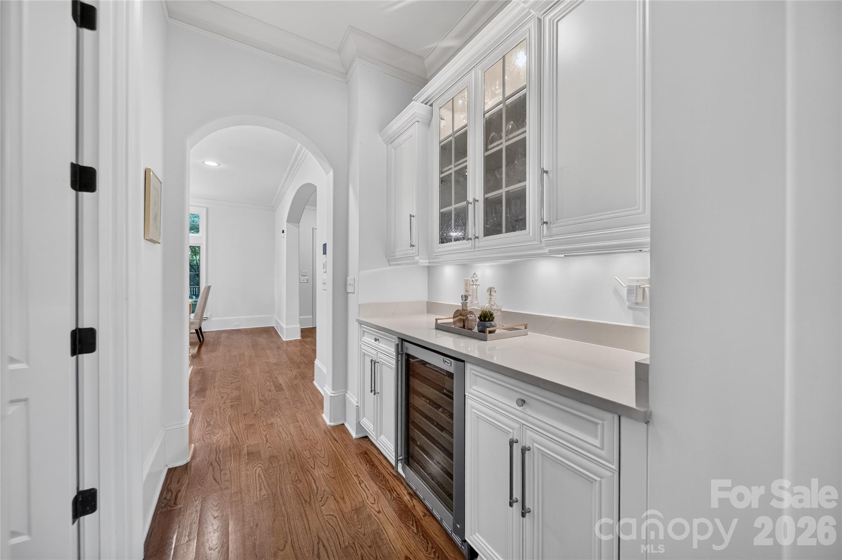
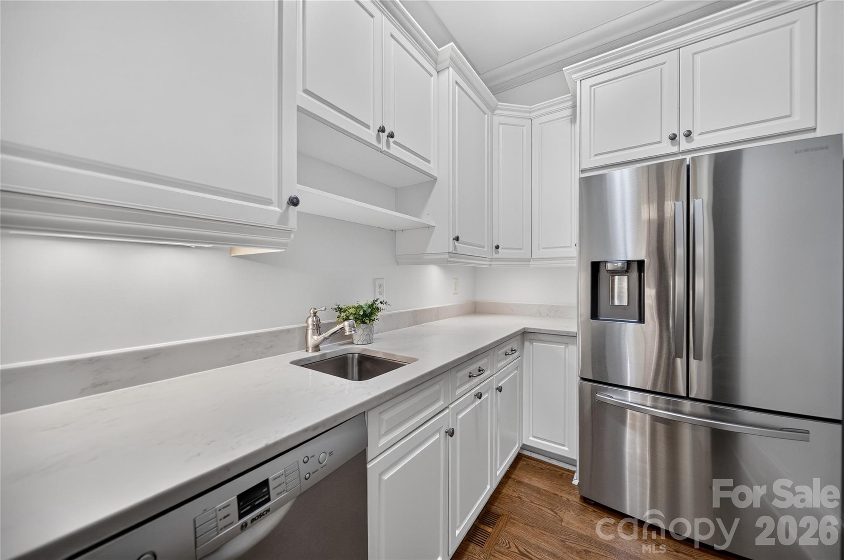
The architectural presence of 229 Wrenwood Lane reflects a transition toward the refined, open-plan living that characterized Charlotte’s sophisticated residential designs of the mid-2000s. Completed in 2006, the residence spans 5,446 square feet, offering a disciplined layout of five bedrooms and six bathrooms. The interior volume is defined by significant ceiling heights and a deliberate flow between the gourmet kitchen and primary social spaces. The main-level primary suite functions as a private wing, complemented by a dedicated study and four additional guest rooms on the upper floor. Outside, the terrace is anchored by a stone fireplace and fountain, creating a formal environment for evening hospitality. Within this specific submarket, discerning buyers are increasingly prioritizing mature landscaping and integrated technology, such as the whole-home audio system found here, which balances traditional aesthetics with contemporary performance. This property represents a stable acquisition in a neighborhood noted for its architectural consistency and privacy. Private viewings may be arranged through Peters & Associates.
About the home
229 Wrenwood Lane, a beautifully appointed luxury home designed for elevated everyday living. From the moment you enter, the open floor plan, soaring ceilings, elegant crown molding, and exceptional attention to detail create a warm yet sophisticated atmosphere. The gourmet kitchen is outfitted with luxury appliances and connects to the main living spaces, making it the heart of the home. A dedicated private home office provides the perfect setting for working from home, while the spacious mudroom offers exceptional organization and convenience. Throughout the home, Sonos speakers add to the experience, whether you're entertaining guests or enjoying a quiet evening in. The main-level primary suite is a true retreat, featuring high ceilings, a generous walk-in closet, and a stunning spa-like bathroom with a luxurious soaking tub. Step outside to a private backyard designed for relaxation and entertaining. A beautiful fountain and outdoor fireplace create an inviting setting for a peaceful evenings at home. Upstairs, four spacious bedrooms provide plenty of room for family and guests. Two bedrooms feature private ensuite bathrooms, while the additional two bedrooms share a convenient Jack-and-Jill bath. A large second-floor den with high ceilings offers a versatile gathering space, playroom, media room, or additional lounge area. The three-car garage provides ample parking and storage, while the finished living space above the garage—with its own mini-split system—offers incredible flexibility as a private office, gym, studio or creative retreat. With luxurious finishes, thoughtful spaces, abundant flexibility, and a private outdoor setting, 229 Wrenwood Lane offers the perfect blend of sophistication, comfort, and functionality.
Price in context
- Asking $477 per square foot.
- That is 6% above the $449 median across 419 active $1.5M+ homes in Charlotte.
- 93rd highest asking price of 419 active $1.5M+ homes in Charlotte.
- 78th largest by living area of the 400 with a recorded size.
- Reduced $51,000 (1.9%) from the original $2,650,000 asking price.
- 44 days on the market, listed 2026-09-10.
- County tax assessment $2,162,600; the asking price is 1.20× the assessed value.
Location
Neighborhood: Pharr Acres, Mecklenburg County, ZIP 28211.
Straight-line distances
- SouthPark Mall: 2.1 mi
- Charlotte Country Club: 2.5 mi
- Uptown Charlotte: 3.8 mi
- Quail Hollow Club: 5.4 mi
- Wilson Air Center (private aviation, CLT): 7.0 mi
- Charlotte Douglas International Airport: 7.8 mi
Assigned schools
- Elementary: Eastover
- Middle: Sedgefield
- High: Myers Park
School assignments come from the listing and can change; confirm with the district.
Features
- Style
- Traditional
- Levels
- Two
- Construction
- Brick Full, Stone Veneer, Wood
- Roof
- Architectural Shingle
- Bathrooms
- 4 full, 2 half
- Fireplace
- Yes
- Interior
- Attic Stairs Pulldown, Attic Walk In, Built-in Features, Garden Tub, Kitchen Island, Open Floorplan, Walk-In Closet(s), Walk-In Pantry
- Flooring
- Carpet, Tile, Wood
- Kitchen & appliances
- Bar Fridge, Convection Oven, Dishwasher, Disposal, Double Oven, Exhaust Hood, Gas Cooktop, Gas Water Heater, Microwave, Refrigerator with Ice Maker, Self Cleaning Oven, Wall Oven
- Heating
- Natural Gas
- Cooling
- Central Air
- Garage
- 3 spaces
- Parking
- Attached Garage, Detached Garage
- Exterior
- Gas Grill, In-Ground Irrigation
- Lot
- Cul-De-Sac, Level, Private
- County
- Mecklenburg
Comparable homes on the market
- 1423 S Wendover Road, Charlotte — $2,450,000, 5 bd, 5,567 sq ft, 0.1 mi away
- 1503 S Wendover Road, Charlotte — $2,875,000, 5 bd, 3,610 sq ft, 0.2 mi away
- 1550 Coventry Road, Charlotte — $2,400,000, 5 bd, 4,090 sq ft, 0.3 mi away
- 4124 Randolph Road, Charlotte — $1,095,000, 4 bd, 1,694 sq ft, 0.4 mi away
- 101 Mcalway Road, Charlotte — $1,999,000, 5 bd, 3,630 sq ft, 0.4 mi away
- 2528 Providence Road, Charlotte — $1,300,000, 3 bd, 2,458 sq ft, 0.4 mi away
See it privately
Nicholas and Miriam Peters show every home personally. Peters & Associates, 4401 Barclay Downs Dr #132, Charlotte, NC 28209. Office 704-264-4572. Request a private showing.