
611 Pacer Lane, Waxhaw, NC
$1,495,000 · 5 bedrooms · 4 baths · 5,507 sq ft · built 2002
Listing courtesy of COMPASS (Gina Lorenzo). Listing data provided by Canopy MLS, deemed reliable but not guaranteed.
About the home
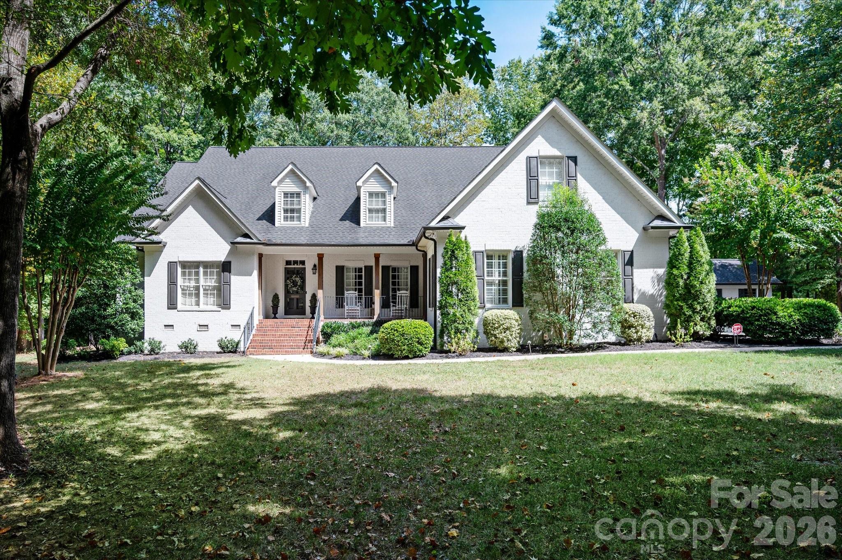
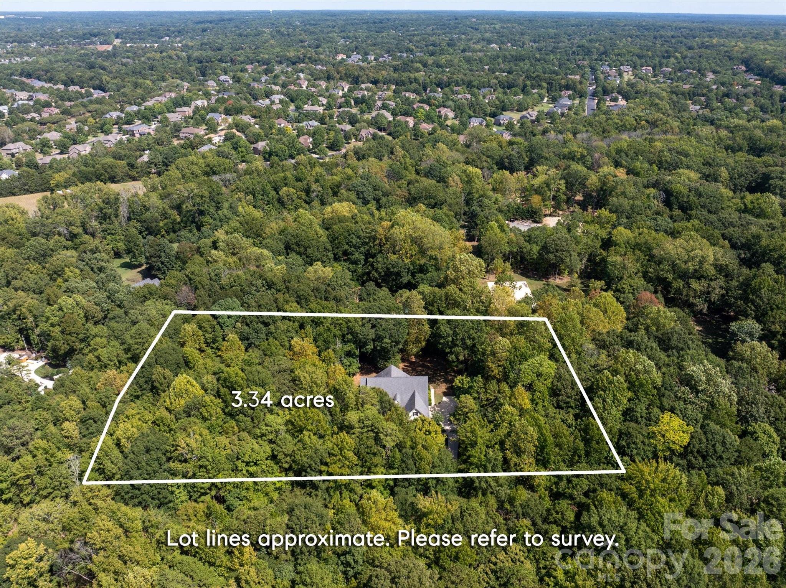
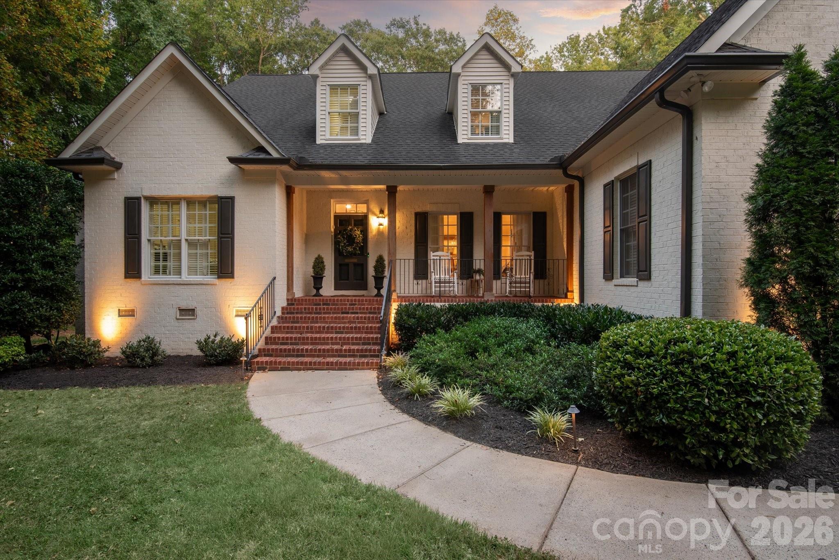
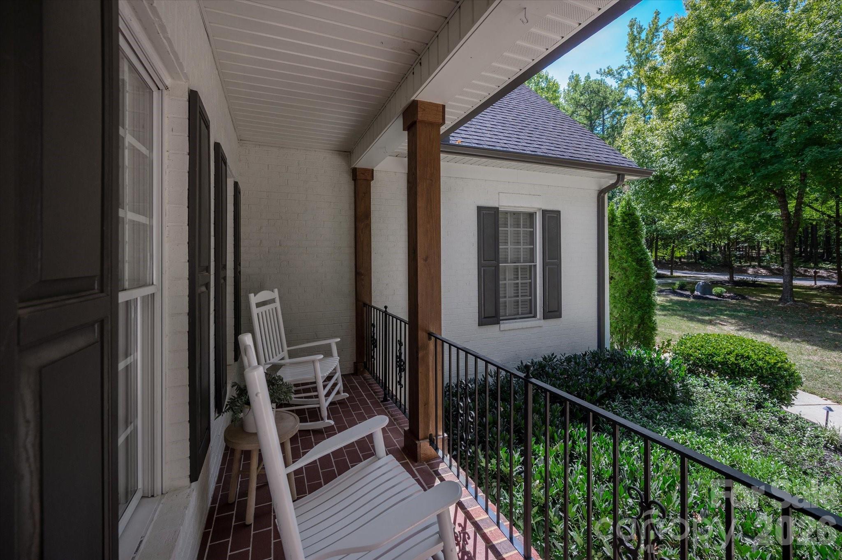
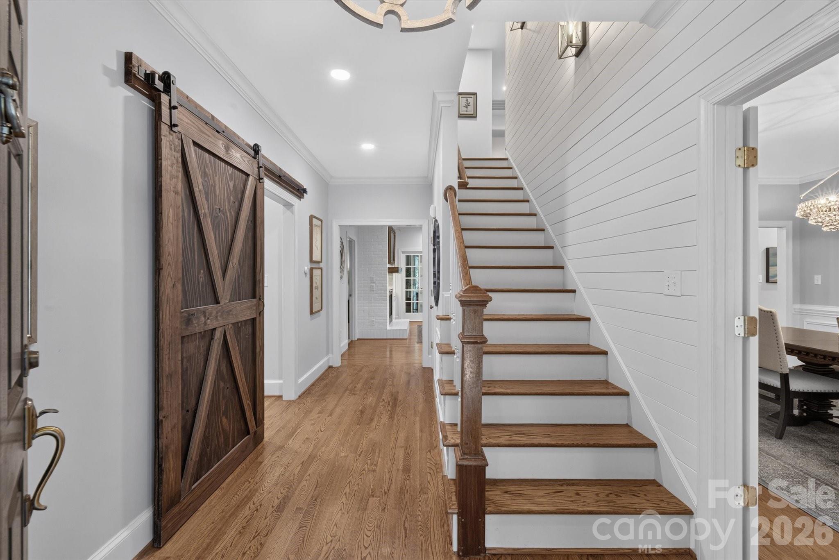
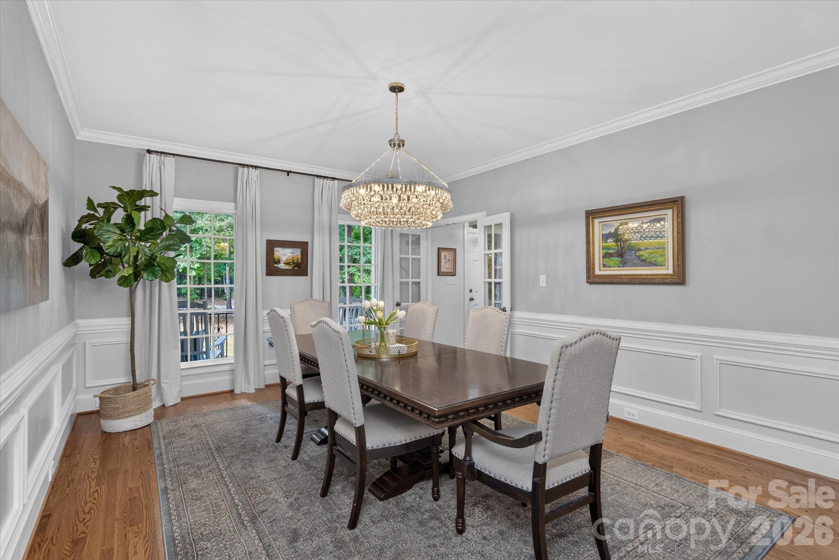
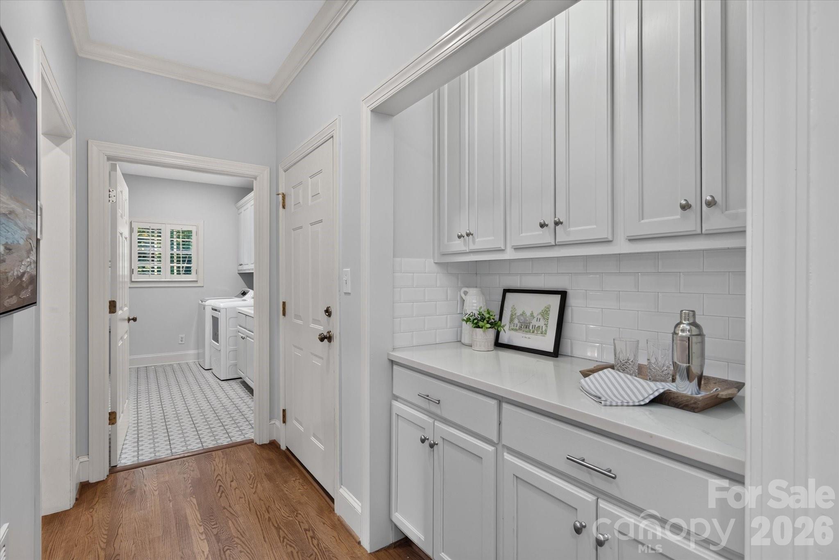
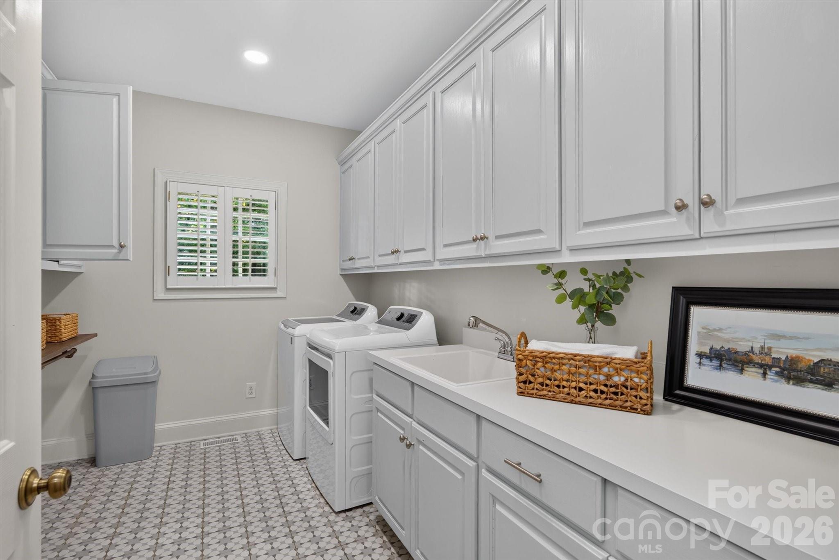
Lovely updated painted brick home on an expansive 3.34-acre private lot with NO HOA in prime Marvin location, just minutes to golf courses, shopping, and restaurants! Great floor plan features over 5,500 heated square feet with five bedrooms, including a primary suite and guest bedroom on the main level, a second primary suite on the second level, plus a movie room, oversized bonus room, office, and sunroom. Updates throughout include fresh interior and exterior paint, designer lighting, recessed lighting, smart thermostats, and plantation shutters throughout much of the home. The kitchen features newer, freshly painted custom cabinetry, quartz counters, and appliances (2021), including a Café gas range, built-in wall oven and microwave, and beverage refrigerator, plus a center island, farmhouse sink, subway tile backsplash, custom wood vent hood, pot filler, and shiplap detail, and it opens to a sunny breakfast area. Nearby, an open wet bar offers quartz counters, tile backsplash, and display storage. The main level also offers a primary suite, guest bedroom, office with barn door, sunroom, formal dining room with custom molding, and a living room with custom mantel. Lovely upstairs primary suite features two oversized walk-in closets and a remodeled spa-like bath (2021) with a large double shower with glass enclosure, bench, and stone floor, plus dual vanities. Upstairs also includes two more bedrooms, a movie room, a large bonus room, and walk-in storage, and every bedroom has a walk-in closet. Step outside to the screened porch with wood ceiling and TV hookup, stamped concrete patio, extensive landscaping, and exterior lighting, a peaceful place to enjoy the grounds. The property also includes a chicken coop and a shed with electricity. Everyday conveniences include a whole-house generator and EV charger. Don't miss the separate workshop off the garage, perfect for projects, equipment, and storage. Zoned for sought-after Marvin schools!
Price in context
- Asking $271 per square foot.
- That is 25% below the $362 median across 73 active $1.5M+ homes in Waxhaw.
- 42nd highest asking price of 73 active $1.5M+ homes in Waxhaw.
- 22nd largest by living area of the 69 with a recorded size.
- Reduced $55,000 (3.5%) from the original $1,550,000 asking price.
- 25 days on the market, listed 2026-09-18.
- County tax assessment $1,689,000; the asking price is 0.89× the assessed value.
Location
Neighborhood: Marvin Estates, Union County, ZIP 28173.
Straight-line distances
- Quail Hollow Club: 7.3 mi
- SouthPark Mall: 10.2 mi
- Charlotte Country Club: 14.5 mi
- Wilson Air Center (private aviation, CLT): 15.3 mi
- Uptown Charlotte: 15.4 mi
- Charlotte Douglas International Airport: 16.0 mi
Assigned schools
- Elementary: Marvin
- Middle: Marvin Ridge
- High: Marvin Ridge
School assignments come from the listing and can change; confirm with the district.
Features
- Levels
- Two
- Construction
- Brick Full
- Roof
- Architectural Shingle
- Bathrooms
- 4 full
- Fireplace
- Yes
- Interior
- Attic Walk In, Built-in Features, Entrance Foyer, Kitchen Island, Pantry, Walk-In Closet(s)
- Flooring
- Carpet, Tile, Wood
- Kitchen & appliances
- Bar Fridge, Dishwasher, Disposal, Double Oven, Exhaust Fan, Exhaust Hood, Freezer, Gas Range, Gas Water Heater, Microwave, Refrigerator with Ice Maker, Wall Oven, Wine Refrigerator
- Heating
- Central, Forced Air
- Cooling
- Central Air
- Garage
- 2 spaces
- Parking
- Attached Garage, Garage Faces Side
- Exterior
- In-Ground Irrigation
- Lot
- Level, Wooded
- County
- Union
Comparable homes on the market
- 1011 Helaina Court, Waxhaw — $2,988,800, 6 bd, 5,549 sq ft, 0.3 mi away
- 1005 Firethorne Club Drive, Marvin — $1,485,000, 4 bd, 4,419 sq ft, 0.3 mi away
- 409 Running Horse Lane, Waxhaw — $1,400,000, 5 bd, 5,286 sq ft, 0.4 mi away
- 1016 Firethorne Club Drive, Waxhaw — $1,199,000, 4 bd, 4,638 sq ft, 0.4 mi away
- 2016 Autumn Blossom Lane, Waxhaw — $1,350,000, 5 bd, 7,436 sq ft, 0.5 mi away
- 1011 Detweiler Road, Marvin — $1,750,000, 6 bd, 5,158 sq ft, 0.8 mi away
See it privately
Nicholas and Miriam Peters show every home personally. Peters & Associates, 4401 Barclay Downs Dr #132, Charlotte, NC 28209. Office 704-264-4572. Request a private showing.