
409 Running Horse Lane, Waxhaw, NC
$1,400,000 · 5 bedrooms · 4 baths · 5,286 sq ft · built 2006
Listing courtesy of COMPASS (Denise Gordon). Listing data provided by Canopy MLS, deemed reliable but not guaranteed.





About the home
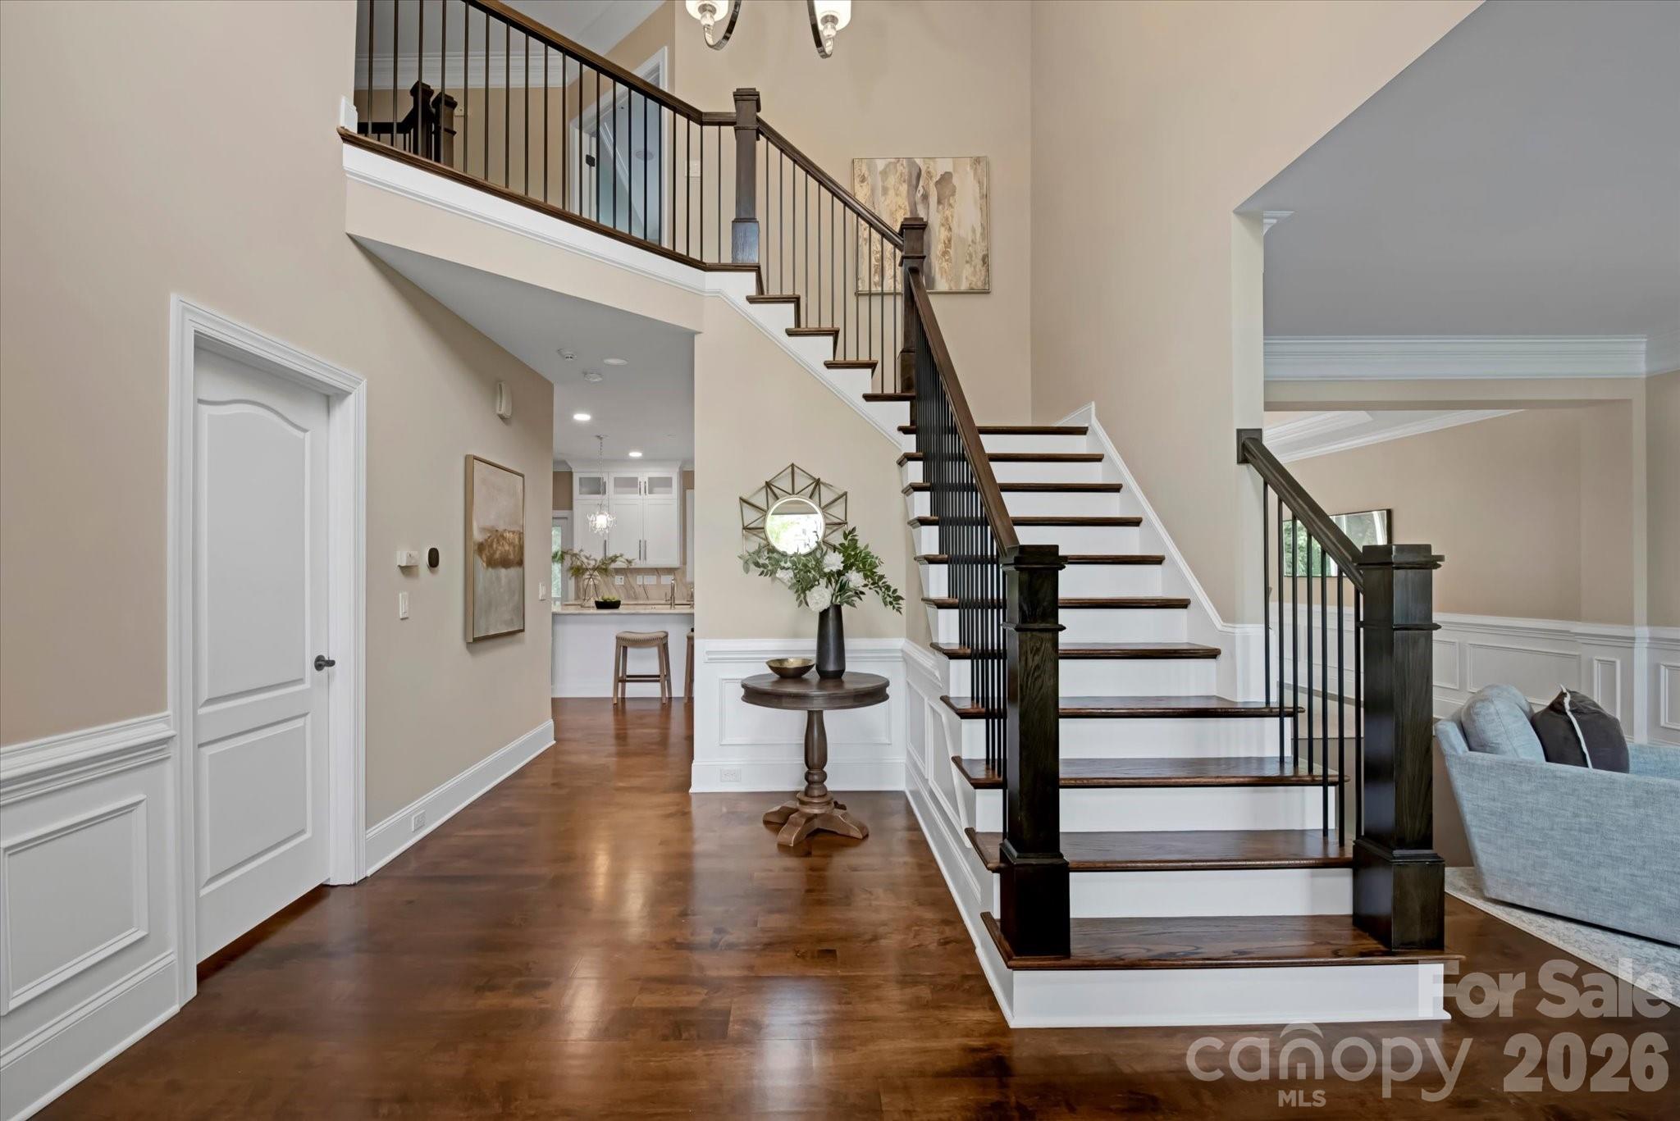
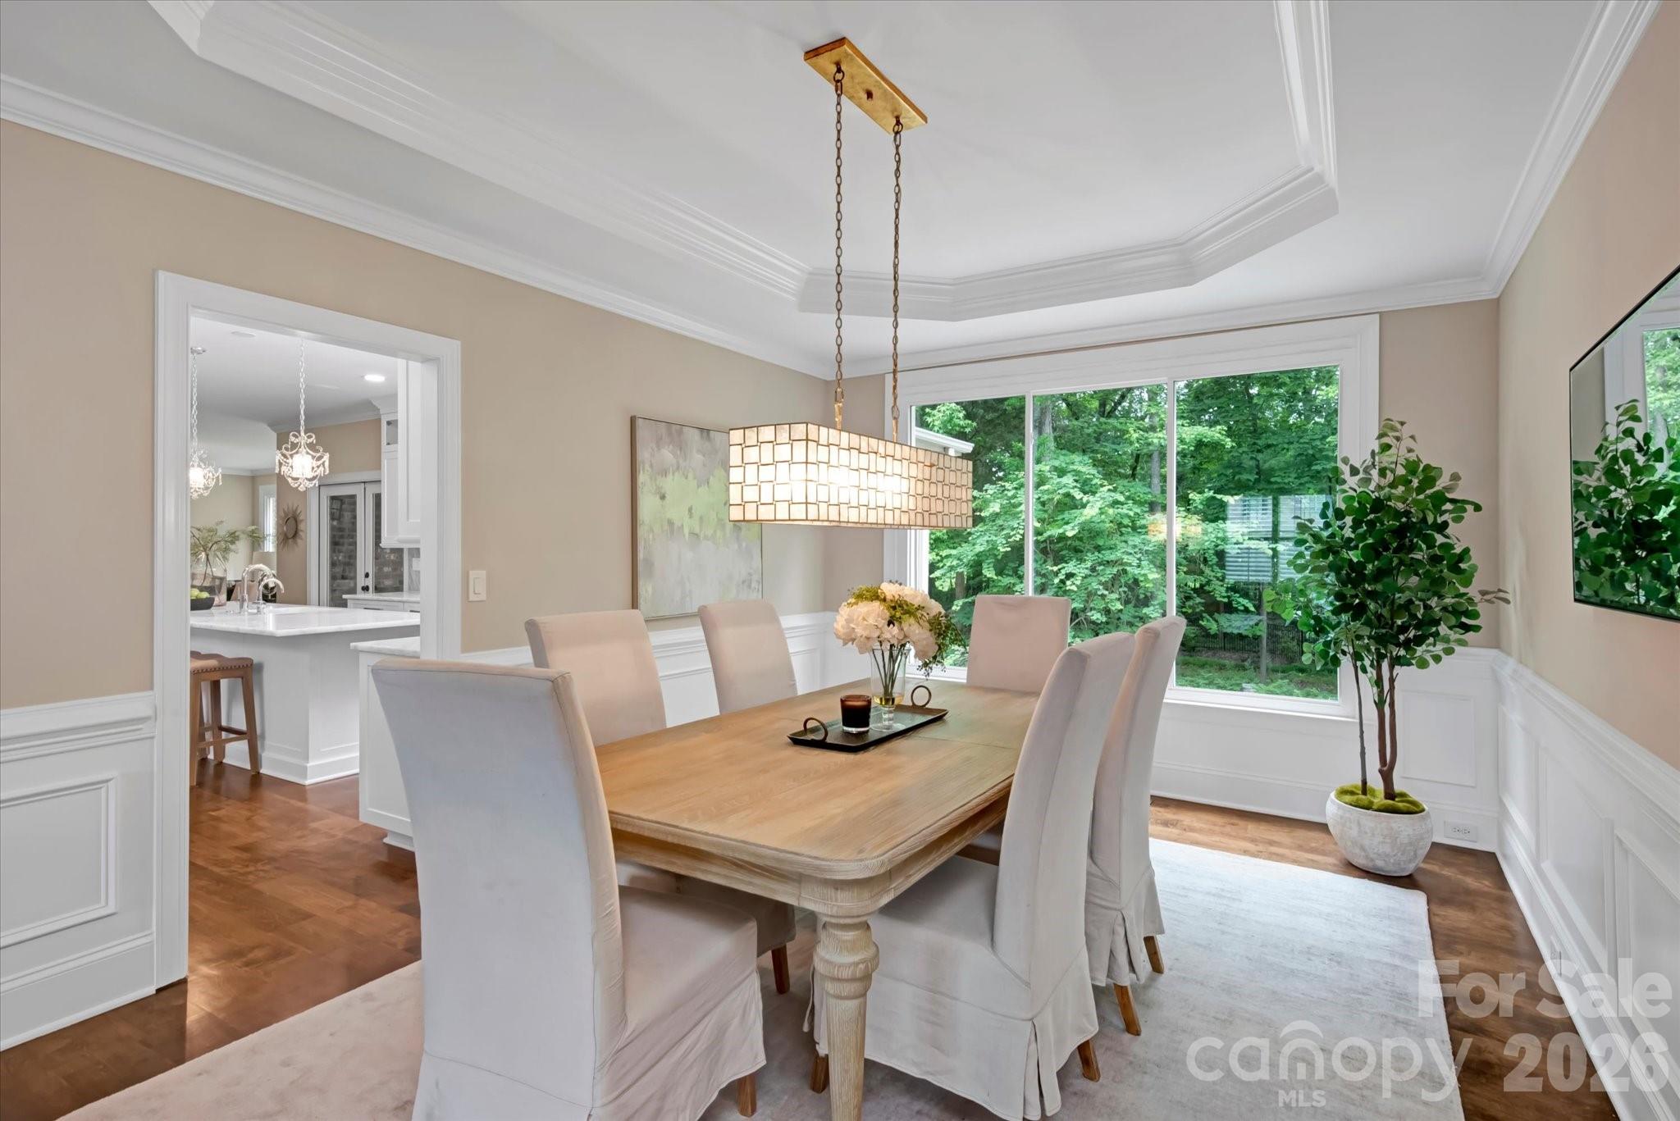
Beautifully updated and move-in ready home on over an acre in amenity-rich Marvin Creek! This exceptional home features a stunning renovated kitchen with new cabinetry, marble countertops and Wolf & Sub-Zero appliances. Newly refinished hardwood floors, designer lighting, fresh paint, custom closets and no carpet anywhere! Every bathroom has also been completely renovated. New rear windows showcase unobstructed views of the private, wooded backyard, with the property extending beyond the fenced area. Additional highlights include a spacious primary suite, flexible living spaces, finished third floor, screened porch and 3-car garage. Mechanical updates include HVAC systems (2022 & 2023) and tankless water heater (2024). Generac generator conveys, plus a private irrigation well provides significant savings. Enjoy Marvin Creek’s exceptional amenities and highly regarded Marvin schools.
Price in context
- Asking $265 per square foot.
- That is 28% below the $366 median across 73 active $1.5M+ homes in Waxhaw.
- 48th highest asking price of 73 active $1.5M+ homes in Waxhaw.
- 30th largest by living area of the 69 with a recorded size.
- No price changes since it was listed.
- 30 days on the market, listed 2026-09-18.
- County tax assessment $1,290,400; the asking price is 1.08× the assessed value.
- HOA dues $165 (monthly).
Location
Neighborhood: Marvin Creek, Union County, ZIP 28173.
Straight-line distances
- Quail Hollow Club: 7.4 mi
- SouthPark Mall: 10.3 mi
- Charlotte Country Club: 14.5 mi
- Uptown Charlotte: 15.5 mi
- Wilson Air Center (private aviation, CLT): 15.6 mi
- Charlotte Douglas International Airport: 16.3 mi
Assigned schools
- Elementary: Marvin
- Middle: Marvin Ridge
- High: Marvin Ridge
School assignments come from the listing and can change; confirm with the district.
Features
- Style
- Transitional
- Levels
- Three
- Construction
- Brick Full
- Roof
- Architectural Shingle
- Bathrooms
- 3 full, 1 half
- Fireplace
- Yes
- Interior
- Built-in Features, Kitchen Island, Open Floorplan, Storage, Walk-In Closet(s), Walk-In Pantry
- Flooring
- Tile, Wood
- Kitchen & appliances
- Bar Fridge, Dishwasher, Gas Range, Microwave, Refrigerator, Tankless Water Heater, Wine Refrigerator
- Heating
- Central
- Cooling
- Central Air
- Garage
- 3 spaces
- Parking
- Driveway, Attached Garage, Garage Faces Side
- Lot
- Private, Wooded, Views
- Community
- Clubhouse, Fitness Center, Outdoor Pool, Playground, Pond, Recreation Area, Sidewalks, Street Lights, Tennis Court(s), Walking Trails
- County
- Union
Comparable homes on the market
- 2016 Autumn Blossom Lane, Waxhaw — $1,399,999, 5 bd, 7,436 sq ft, also in Marvin Creek
- 117 Turkey Hunt Court, Marvin — $1,099,000, 4 bd, 4,131 sq ft, also in Marvin Creek
- 5017 Autumn Blossom Lane, Waxhaw — $1,675,000, 4 bd, 4,227 sq ft, also in Marvin Creek
- 611 Pacer Lane, Waxhaw — $1,495,000, 5 bd, 5,507 sq ft, 0.4 mi away
- 1011 Helaina Court, Waxhaw — $2,988,800, 6 bd, 5,549 sq ft, 0.5 mi away
- 9613 Marvin School Road, Waxhaw — $2,050,000, 4 bd, 3,952 sq ft, 0.5 mi away
See it privately
Nicholas and Miriam Peters show every home personally. Peters & Associates, 4401 Barclay Downs Dr #132, Charlotte, NC 28209. Office 704-264-4572. Request a private showing.