
3116 Ella Katherine Way #12, Charlotte, NC
$2,336,945 · 4 bedrooms · 5 baths · 3,807 sq ft · built 2026
Listing courtesy of Simonini Realty Inc (Weezy Parsons). Listing data provided by Canopy MLS, deemed reliable but not guaranteed.


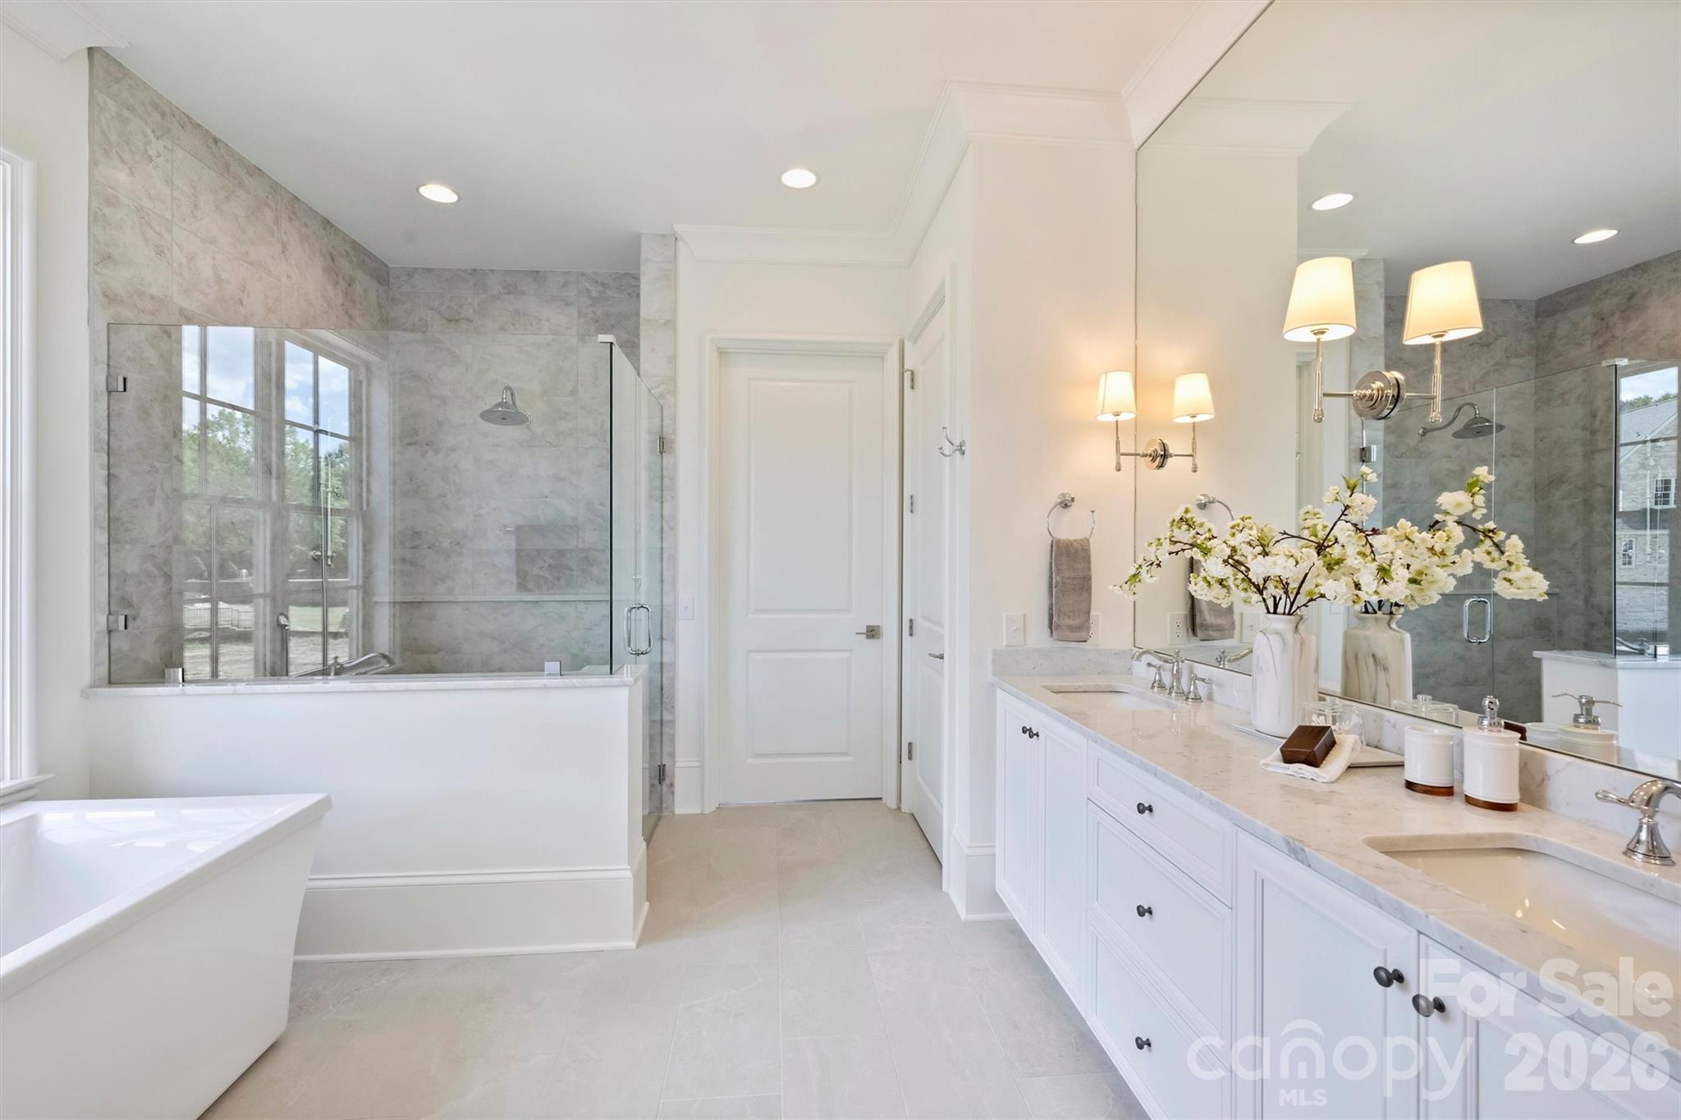
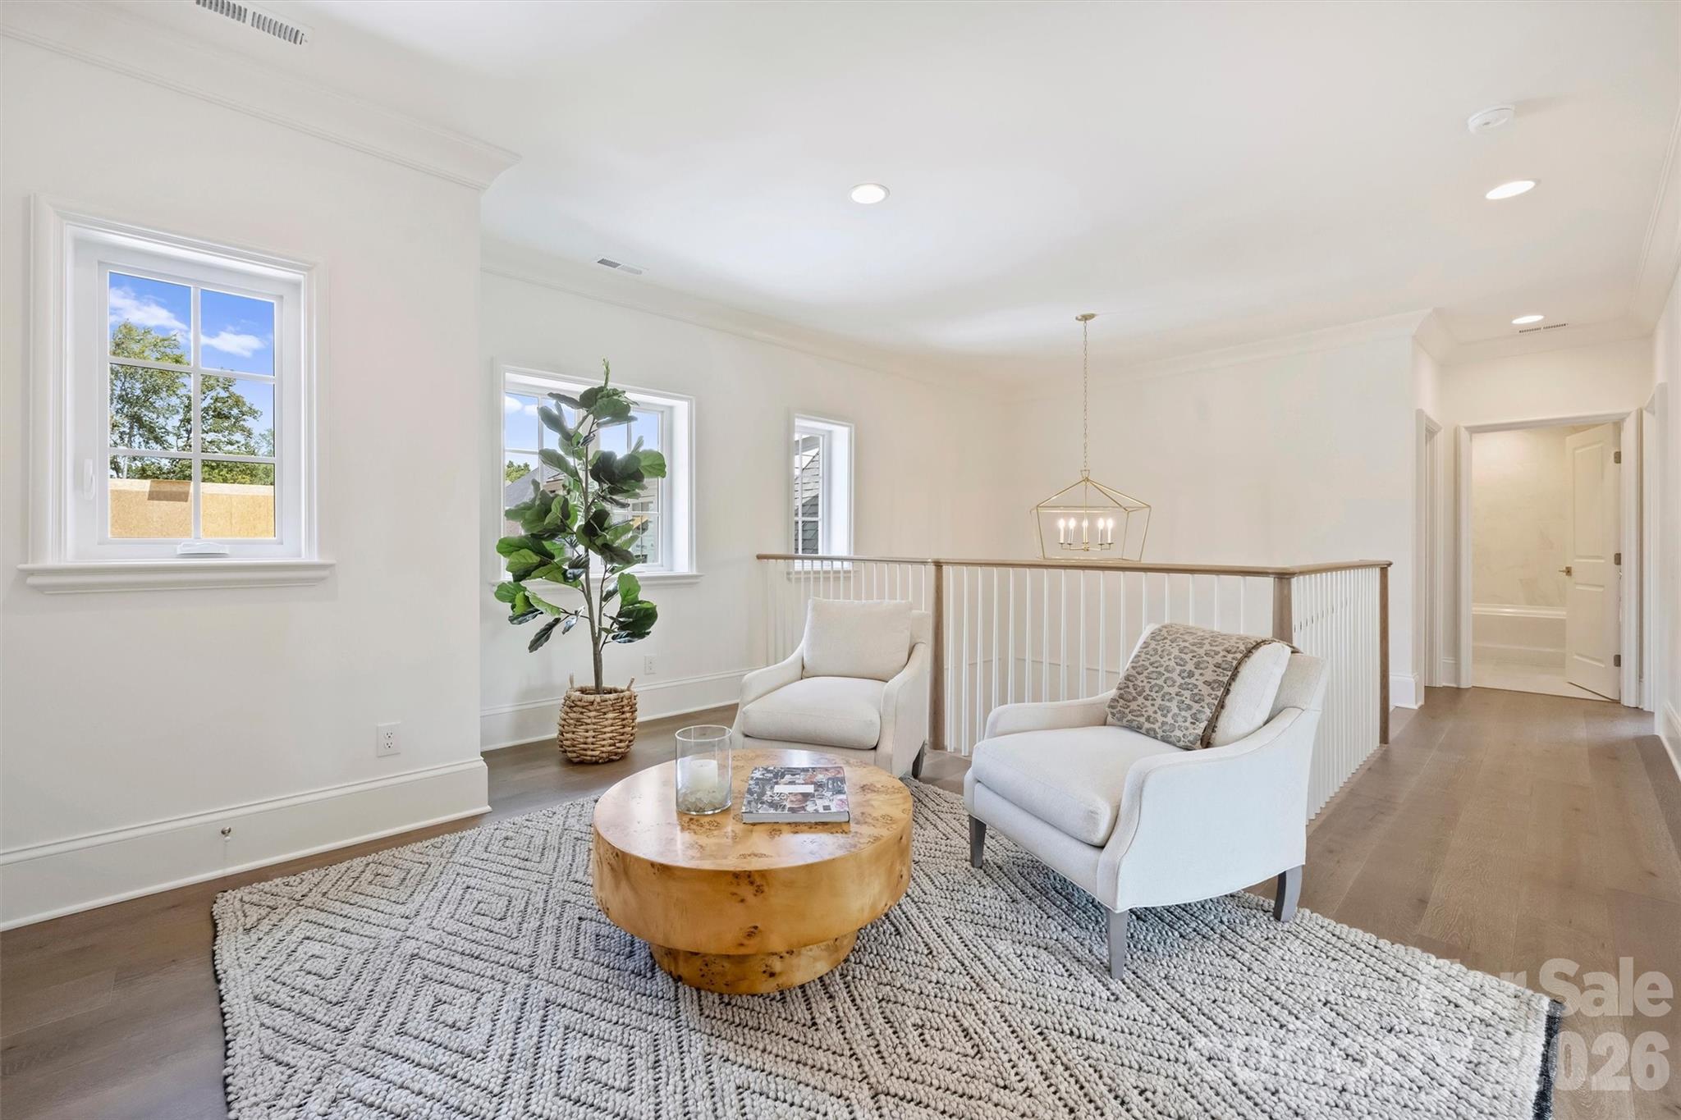
About the home
Located in the gated community of Heydon Hall, this exceptional home is one of only 12 opportunities remaining in the community’s final phase of 14 homes. Designed for both everyday living and entertaining, the home offers a flexible floor plan with generous indoor and outdoor living spaces. The main level features a spacious primary suite, flex room, large great room, separate dining area, scullery, and covered rear porch overlooking the backyard and pool. Upstairs, three spacious bedrooms each feature an en suite bath, along with a bonus room and office. The bonus room can also be enhanced with an optional wet bar, creating the perfect space for entertaining or relaxing. An optional finished third floor adds 468 square feet and can be configured as a rec room or fifth bedroom with a full bath. A detached garage completes this thoughtfully designed residence. Estimated completion date is November 2026. Pictures are of our model located at 3019 Ella Katherine Way as a representation of our completed home.
Price in context
- Asking $614 per square foot.
- That is 37% above the $449 median across 409 active $1.5M+ homes in Charlotte.
- 113th highest asking price of 409 active $1.5M+ homes in Charlotte.
- 230th largest by living area of the 390 with a recorded size.
- No price changes since it was listed.
- 15 days on the market, listed 2026-09-29.
Location
Neighborhood: Heydon Hall, Mecklenburg County, ZIP 28210.
Straight-line distances
- Quail Hollow Club: 0.1 mi
- SouthPark Mall: 3.2 mi
- Charlotte Country Club: 7.8 mi
- Uptown Charlotte: 8.2 mi
- Wilson Air Center (private aviation, CLT): 8.3 mi
- Charlotte Douglas International Airport: 9.1 mi
Assigned schools
- Elementary: Smithfield
- Middle: Quail Hollow
- High: South Mecklenburg
School assignments come from the listing and can change; confirm with the district.
Features
- Style
- Transitional
- Levels
- Two
- Construction
- Brick Partial, Hardboard Siding, Wood
- Roof
- Architectural Shingle
- Builder
- Simonini Custom Homes
- New construction
- Yes
- Bathrooms
- 4 full, 1 half
- Fireplace
- Yes
- Interior
- Drop Zone, Kitchen Island, Open Floorplan, Storage, Walk-In Closet(s)
- Flooring
- Carpet, Hardwood, Tile
- Kitchen & appliances
- Dishwasher, Disposal, Electric Oven, Exhaust Fan, Exhaust Hood, Gas Cooktop, Microwave, Plumbed For Ice Maker, Self Cleaning Oven
- Heating
- Forced Air, Natural Gas, Zoned
- Cooling
- Central Air, Dual
- Garage
- 2 spaces
- Parking
- Driveway, Detached Garage, Garage Door Opener, Keypad Entry
- Exterior
- In-Ground Irrigation, Lawn Maintenance
- Pool
- Fenced, In Ground, Outdoor Pool
- Waterfront
- None
- Lot
- Infill Lot
- Community
- Gated, Playground, Recreation Area, Sidewalks
- County
- Mecklenburg
Comparable homes on the market
- 8928 Heydon Hall Circle, Charlotte — $1,400,000, 5 bd, 5,711 sq ft, also in Heydon Hall
- 3415 Indian Meadows Lane, Charlotte — $1,695,000, 4 bd, 4,284 sq ft, also in Heydon Hall
- 3236 Shillington Place, Charlotte — $2,599,900, 5 bd, 6,042 sq ft, 0.7 mi away
- 5408 Carmel Road, Charlotte — $1,490,000, 4 bd, 3,532 sq ft, 0.8 mi away
- 6510 Sharon Hills Road, Charlotte — $1,975,000, 1.0 mi away
- 6510 Sharon Hills Road, Charlotte — $3,650,000, 5 bd, 4,067 sq ft, 1.0 mi away
See it privately
Nicholas and Miriam Peters show every home personally. Peters & Associates, 4401 Barclay Downs Dr #132, Charlotte, NC 28209. Office 704-264-4572. Request a private showing.