
3236 Shillington Place, Charlotte, NC
$2,599,900 · 5 bedrooms · 7 baths · 6,042 sq ft · built 2006
Listing courtesy of Northstar Real Estate, LLC (Brett Carraway). Listing data provided by Canopy MLS, deemed reliable but not guaranteed.
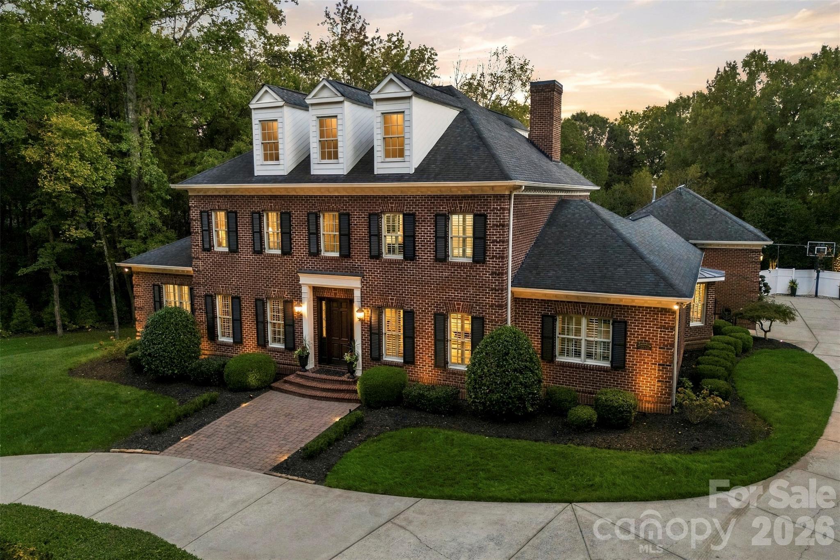
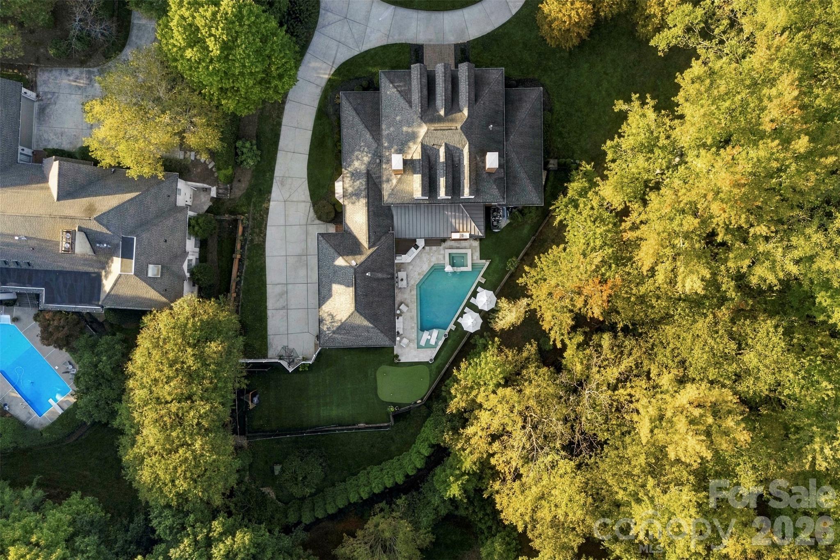
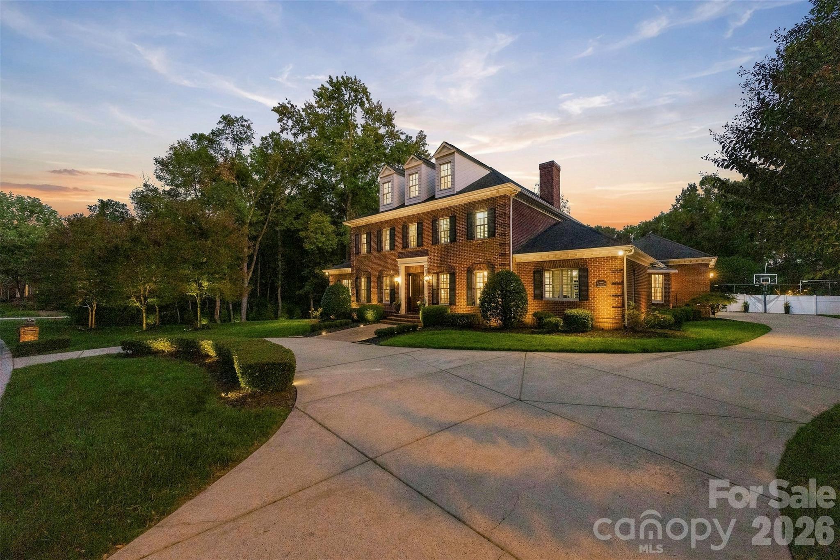
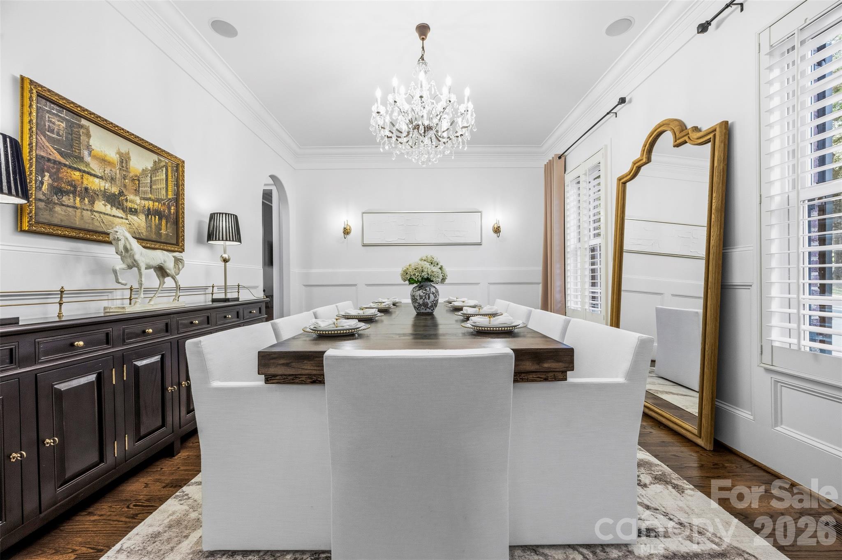
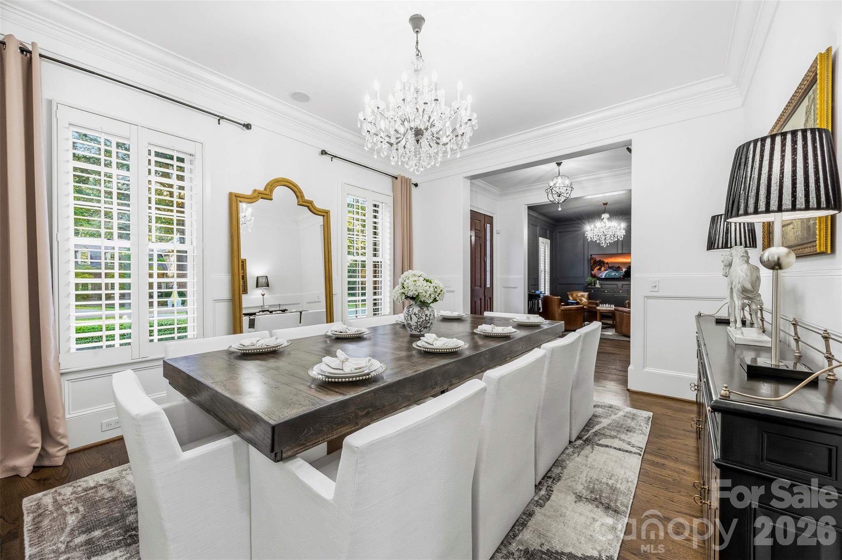
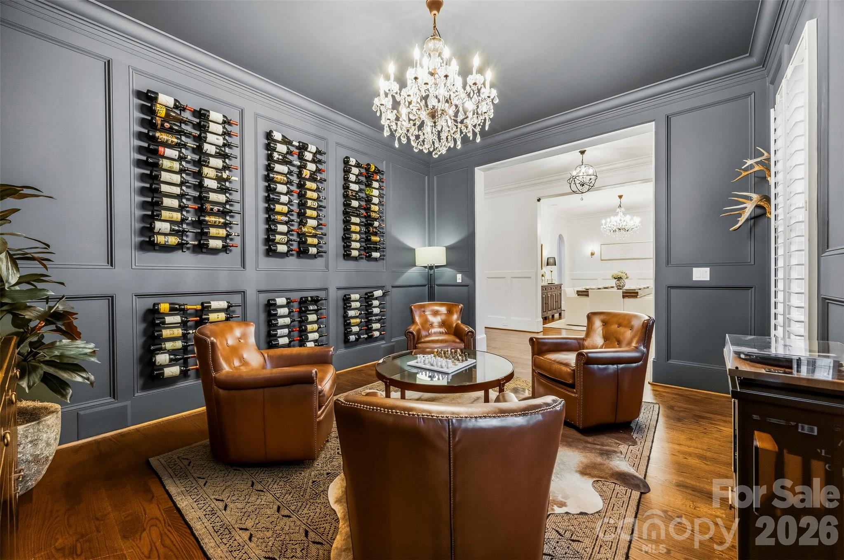
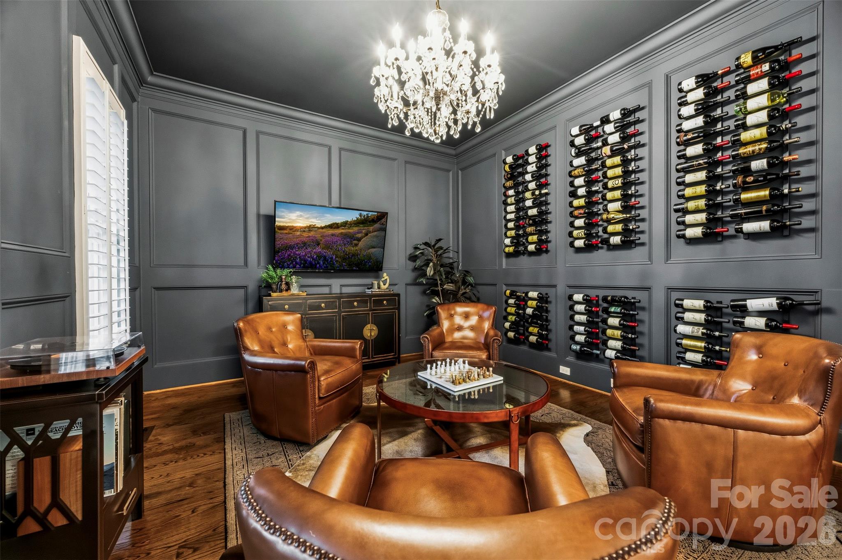
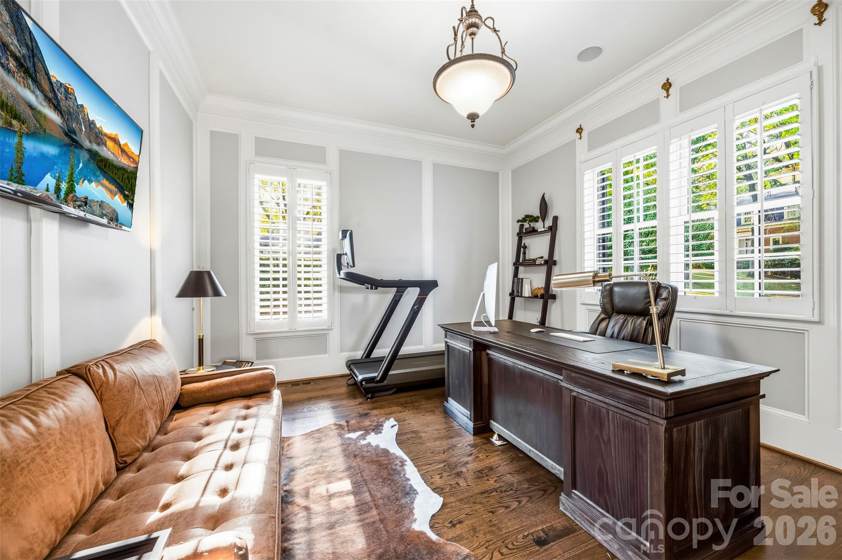
The architecture of Shillington Place offers a formal permanence that has come to define the aesthetic of Quail Hollow. Constructed in 2006, the residence spans 6,042 square feet across three levels, characterized by a floor plan that prioritizes internal privacy. The accommodation includes five bedrooms, each supported by a private en-suite bathroom—a deliberate design choice that reflects the home’s capacity for hosting. Recent renovations have significantly modernized the interior finishes and fully transformed the rear grounds into a refined outdoor environment. In the context of the South Charlotte submarket, properties of this scale within the immediate vicinity of the Quail Hollow Club maintain a distinct insulation from broader market volatility, largely due to the scarcity of renovated estates on these specific corridors. This property represents a balanced intersection of traditional Charlotte scale and contemporary utility. Private viewings may be arranged through Peters & Associates.
About the home
Located in the prestigious Quail Hollow neighborhood, 3236 Shillington Place is an exceptional residence offering over 6,000 square feet, extensive interior and outdoor renovations, and an extraordinary setting. Situated in one of Charlotte's most distinguished neighborhoods, this property brings together timeless architecture, refined finishes, and impressive attention to detail. The home spans three levels, with an inviting floor plan that balances elegant entertaining spaces with comfortable everyday living. Extensive renovations throughout much of the interior have elevated the home's original character with beautifully updated finishes and sophisticated design. The main-level primary suite offers privacy and convenience, while every bedroom features its own en-suite bathroom, providing an exceptional level of comfort and privacy for family members and guests. Additional highlights include a dedicated office, formal living and dining rooms, an impressive great room, and a third-floor bonus room offering flexibility for a variety of uses. Beyond the interior, the backyard has undergone an extensive renovation and complete transformation, creating an outdoor setting that rivals the quality and elegance found throughout the home. A beautifully designed swimming pool serves as the centerpiece, complemented by a custom outdoor kitchen, private putting green, professionally designed landscaping, and meticulously finished turf areas. The result is a private outdoor environment equally suited for sophisticated entertaining, intimate gatherings, or relaxing afternoons at home. A three-car garage and the home's substantial square footage further complement this impressive property, while its Quail Hollow location provides convenient access to SouthPark, premier shopping and dining, golf, and many of Charlotte's most desirable destinations. From its distinguished address and extensively renovated interiors to its exceptional outdoor transformation, 3236 Shillington Place represents a rare opportunity to own a home of remarkable quality in one of Charlotte's most sought-after neighborhoods. An extraordinary residence where the elegance of the interior is matched by the beauty of its outdoor setting.
Price in context
- Asking $430 per square foot.
- That is in line with the $443 median across 401 active $1.5M+ homes in Charlotte.
- 96th highest asking price of 401 active $1.5M+ homes in Charlotte.
- 62nd largest by living area of the 384 with a recorded size.
- No price changes since it was listed.
- 0 days on the market, listed 2026-10-21.
- County tax assessment $1,626,000; the asking price is 1.60× the assessed value.
Location
Neighborhood: Quail Hollow, Mecklenburg County, ZIP 28210.
Straight-line distances
- Quail Hollow Club: 0.7 mi
- SouthPark Mall: 2.6 mi
- Charlotte Country Club: 7.2 mi
- Uptown Charlotte: 7.5 mi
- Wilson Air Center (private aviation, CLT): 7.7 mi
- Charlotte Douglas International Airport: 8.4 mi
Assigned schools
- Elementary: Beverly Woods
- Middle: Carmel
- High: South Mecklenburg
School assignments come from the listing and can change; confirm with the district.
Features
- Levels
- Three
- Construction
- Brick Full
- Roof
- Architectural Shingle
- Bathrooms
- 5 full, 2 half
- Fireplace
- Yes
- Interior
- Attic Stairs Fixed, Attic Walk In, Built-in Features, Drop Zone, Entrance Foyer, Kitchen Island, Open Floorplan, Pantry, Storage, Walk-In Closet(s), Walk-In Pantry, Wet Bar
- Flooring
- Tile, Wood
- Kitchen & appliances
- Bar Fridge, Dishwasher, Disposal, Exhaust Fan, Gas Cooktop, Microwave, Oven, Refrigerator
- Heating
- Central
- Cooling
- Ceiling Fan(s), Central Air
- Garage
- 3 spaces
- Parking
- Circular Driveway, Driveway, Attached Garage, Garage Door Opener, Garage Faces Side, Keypad Entry
- Exterior
- In-Ground Hot Tub / Spa, In-Ground Irrigation, Outdoor Kitchen
- Pool
- Fenced, Heated, In Ground, Pool/Spa Combo, Salt Water
- County
- Mecklenburg
Comparable homes on the market
- 6510 Sharon Hills Road, Charlotte — $1,975,000, 0.6 mi away
- 6510 Sharon Hills Road, Charlotte — $3,650,000, 5 bd, 4,067 sq ft, 0.6 mi away
- 7707 Park Road, Charlotte — $1,899,000, 0.7 mi away
- 3116 Ella Katherine Way #12, Charlotte — $2,336,945, 4 bd, 3,807 sq ft, 0.7 mi away
- 7640 Quail Park Drive, Charlotte — $1,250,000, 4 bd, 3,503 sq ft, 0.8 mi away
- 9414 Heydon Hall Circle, Charlotte — $2,599,900, 6 bd, 6,087 sq ft, 0.8 mi away
See it privately
Nicholas and Miriam Peters show every home personally. Peters & Associates, 4401 Barclay Downs Dr #132, Charlotte, NC 28209. Office 704-264-4572. Request a private showing.