
1 Orchid Lane, Asheville, NC
$2,450,000 · 5 bedrooms · 6 baths · 3,920 sq ft · built 1960
Listing courtesy of Realty ONE Group Pivot Hendersonville (Jennifer Breslin). Listing data provided by Canopy MLS, deemed reliable but not guaranteed.

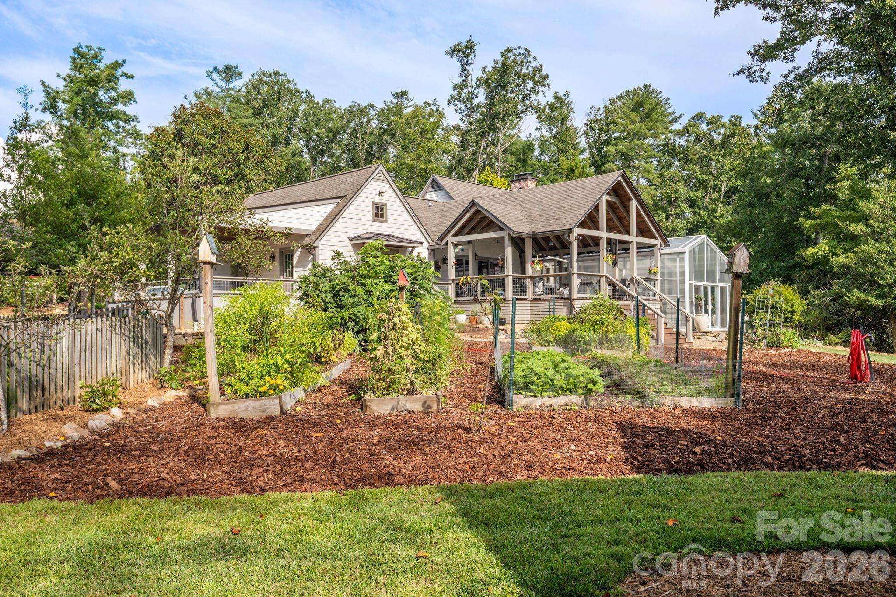
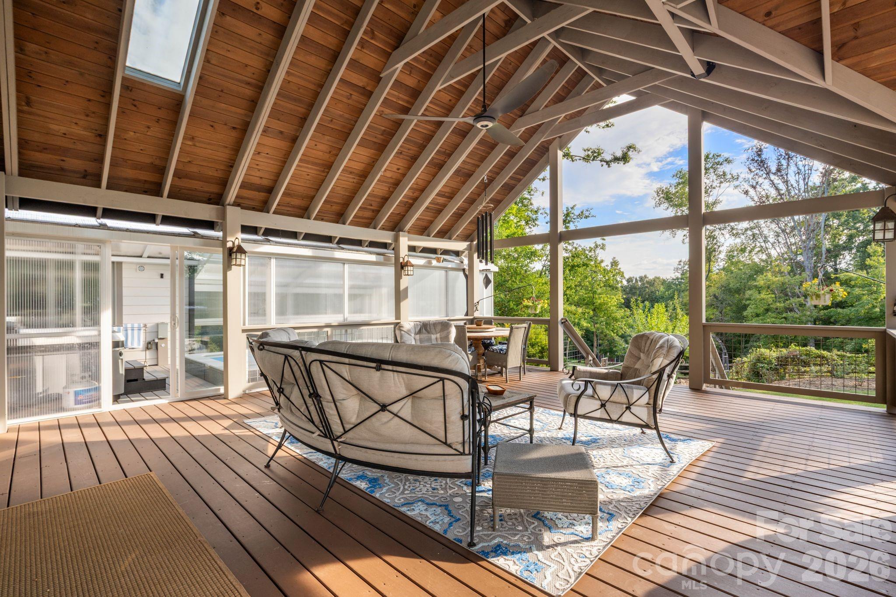
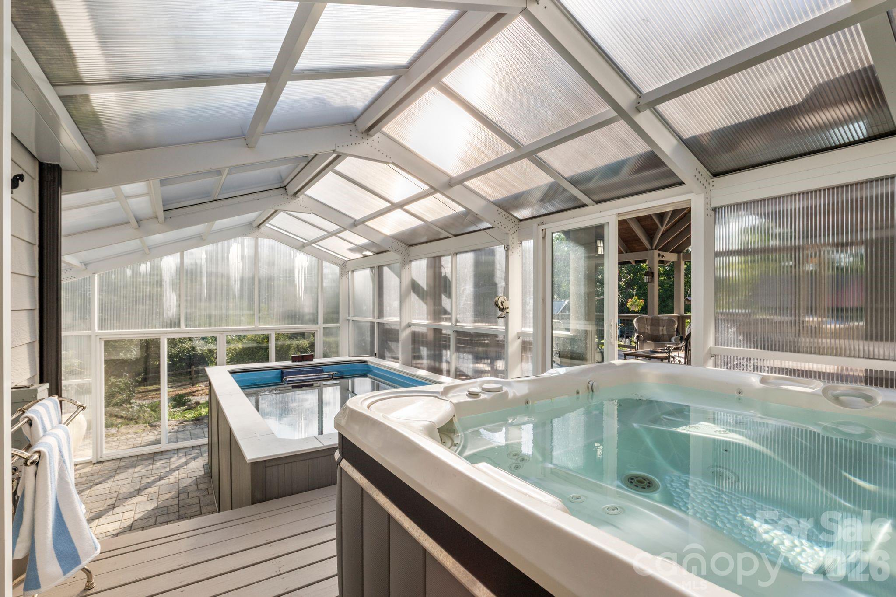
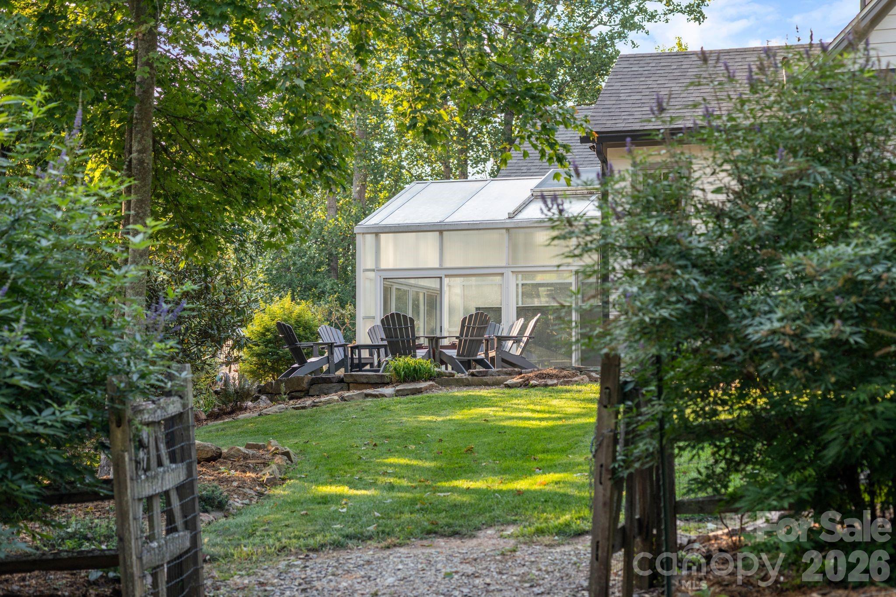
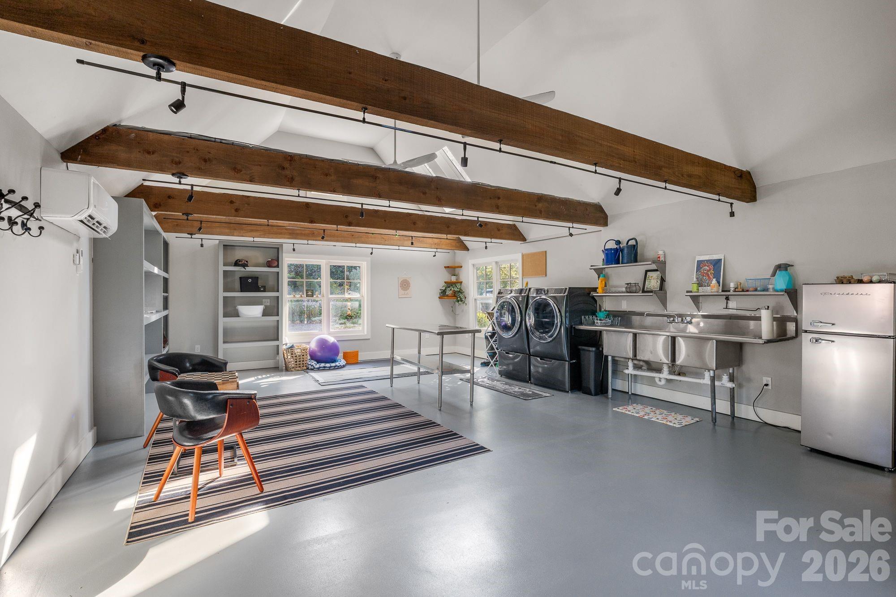
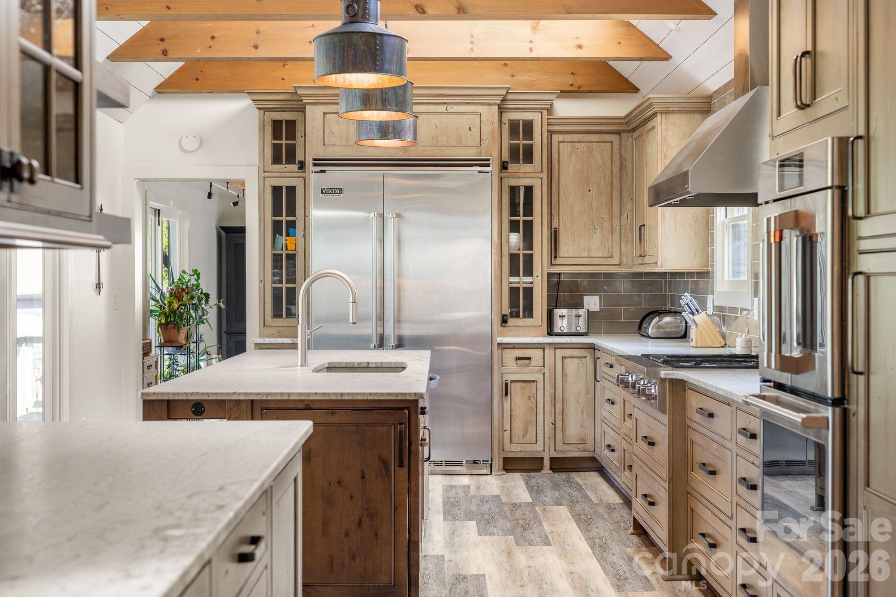
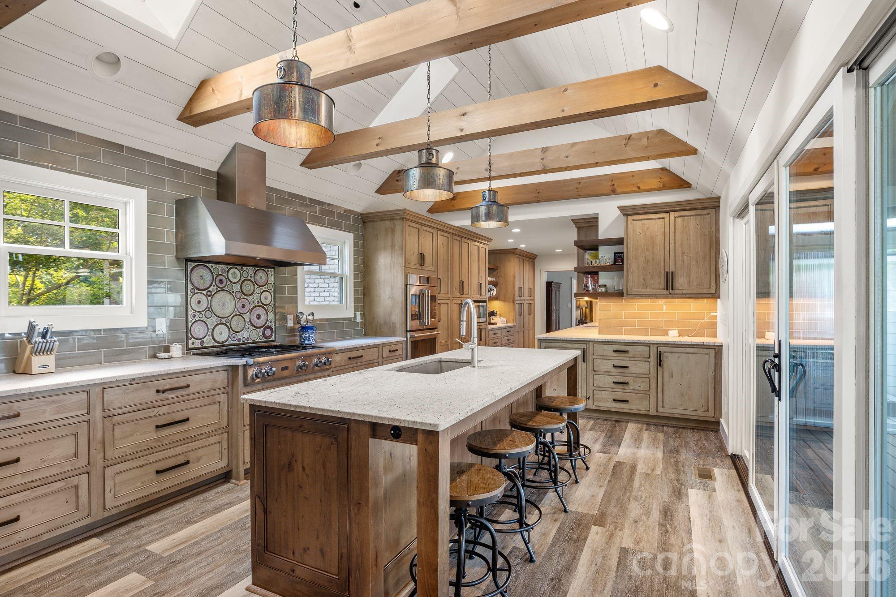
The South Asheville landscape offers a particular brand of seclusion that is increasingly difficult to secure, a reality punctuated by this 3.28-acre estate. Originally established in 1960, the property functions as a sophisticated private homestead, centering on a primary residence and a secondary dwelling that together provide 5,231 square feet of versatile living space. The interior program, comprising five bedrooms and six bathrooms across 3,920 square feet of primary living area, includes a chef’s kitchen anchored by Viking instrumentation and a dedicated studio suited for creative or wellness pursuits. The grounds are defined by mature production, featuring established fruit trees, raised beds, and a glass-enclosed therapy pool. In a submarket where inventory is often constrained by topography, this acreage represents a significant land holding with infrastructure already optimized for self-sufficiency. Serious acquisition in this corridor requires a discerning eye for long-term utility and site privacy. Private consultations and viewings are arranged exclusively through Peters & Associates.
About the home
Tucked away on 3.28 acres in South Asheville, this rare luxury farmhouse offers a sophisticated blend of privacy, versatility, and an established homestead lifestyle. The property features two distinct residences with a combined 5,231 square feet of living space, creating wonderful flexibility for multi-generational living, a private work-from-home setup, or hosting guests in comfort. The heart of the home features a chef’s kitchen equipped with a Viking gas range, perfectly suited for preparing the bounty from your own land. A featured bonus flex space/art studio offers the ideal setting for artists, homeschoolers, homesteaders, or a home yoga retreat. The grounds are a true private sanctuary, meticulously cultivated with productive fruit trees, grapes, watermelon patches, varietal squash, and thriving raised beds. A lush cutting garden yields a seasonal rotation of peonies, dahlias, roses and more, while the year-round, greenhouse-enclosed hot tub and treadmill equipped therapy pool provide a unique wellness retreat. The infrastructure is well-established, and yes, the chickens are negotiable, ready to produce fresh eggs for their new people. Showing Note: Proof of funds required for showings. The property includes a secondary cottage currently occupied by long-term, work-from-home tenants. To respect their privacy, the cottage interior is available for viewing by appointment to serious, pre-approved buyers and must be scheduled at a separate time from the primary residence. Please contact the listing agent to discuss the protocol for coordinating cottage tour. Cottage has rental income potential (30 days or more). - Home is not visible from street. Please no drive-bys. -Agent related to seller.
Price in context
- Asking $625 per square foot.
- That is 19% above the $525 median across 183 active $1.5M+ homes in Asheville.
- 51st highest asking price of 183 active $1.5M+ homes in Asheville.
- 83rd largest by living area of the 164 with a recorded size.
- No price changes since it was listed.
- 8 days on the market, listed 2026-09-05.
- County tax assessment $862,000; the asking price is 2.84× the assessed value.
- HOA dues $100 (annually).
Location
Neighborhood: Oak Forest, Buncombe County, ZIP 28803.
Assigned schools
- Elementary: Estes/Koontz
- Middle: Valley Springs
- High: T.C. Roberson
School assignments come from the listing and can change; confirm with the district.
Features
- Levels
- Three
- Construction
- Brick Partial, Hardboard Siding
- Bathrooms
- 5 full, 1 half
- Basement
- Exterior Entry, Finished, Interior Entry, Storage Space
- Fireplace
- Yes
- Kitchen & appliances
- Dishwasher, Disposal, Double Oven, Dryer, Exhaust Hood, Gas Cooktop, Gas Oven, Ice Maker, Microwave, Refrigerator, Washer/Dryer
- Heating
- Central, Ductless, Electric, Heat Pump
- Cooling
- Ceiling Fan(s), Central Air, Ductless, Electric
- Garage
- 1 spaces
- Parking
- Detached Carport, Driveway, Detached Garage
- Exterior
- Above Ground Hot Tub / Spa, Fire Pit, Hot Tub
- Pool
- Heated, Indoor, Lap
- Lot
- Orchard(s), Green Area, Level, Private
- County
- Buncombe
Comparable homes on the market
- 105 Braeside Circle, Asheville — $1,325,000, 4 bd, 4,680 sq ft, 0.3 mi away
- 307 S Braeside Court, Asheville — $1,699,000, 4 bd, 5,989 sq ft, 0.3 mi away
- 306 Red Fox Circle, Asheville — $1,350,000, 4 bd, 3,548 sq ft, 0.4 mi away
- 316 S Braeside Court, Asheville — $4,875,000, 5 bd, 9,522 sq ft, 0.4 mi away
- 1945 Hendersonville Road, Asheville — $3,000,000, 0.6 mi away
- 66 N Deerhaven Lane, Asheville — $15,900,000, 6 bd, 9,323 sq ft, 0.8 mi away
See it privately
Nicholas and Miriam Peters show every home personally. Peters & Associates, 4401 Barclay Downs Dr #132, Charlotte, NC 28209. Office 704-264-4572. Request a private showing.