
316 S Braeside Court, Asheville, NC
$4,875,000 · 5 bedrooms · 7 baths · 9,522 sq ft · built 2002
Listing courtesy of Premier Sotheby’s International Realty (Sandi AuBuchon). Listing data provided by Canopy MLS, deemed reliable but not guaranteed.

About the home
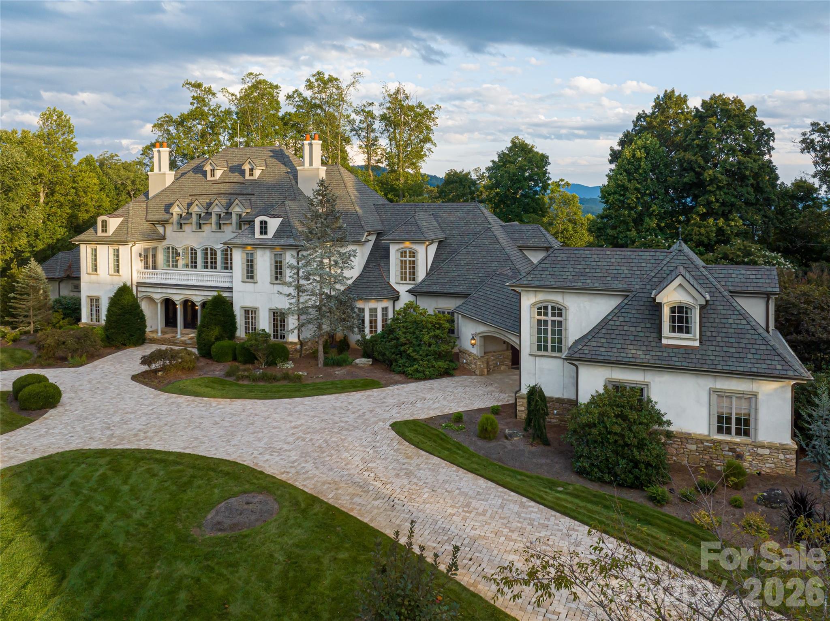
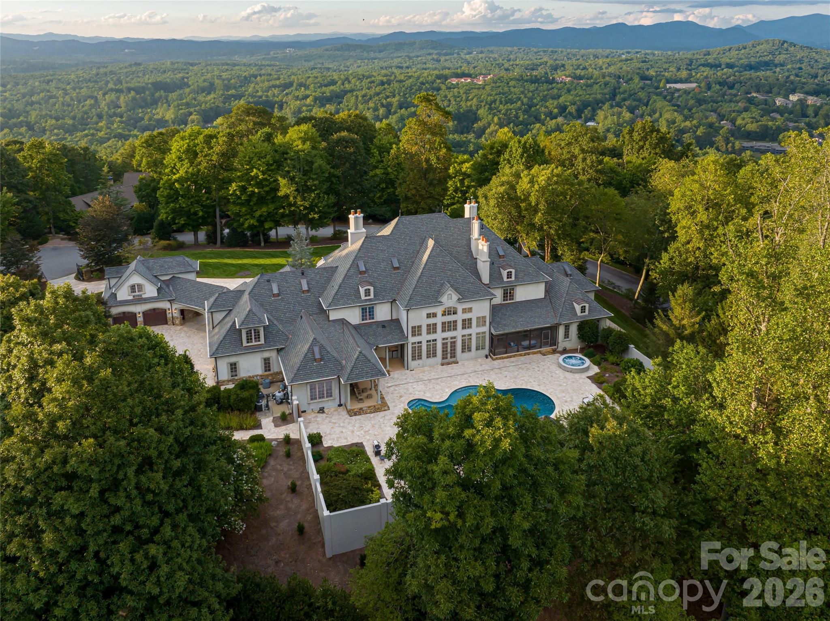
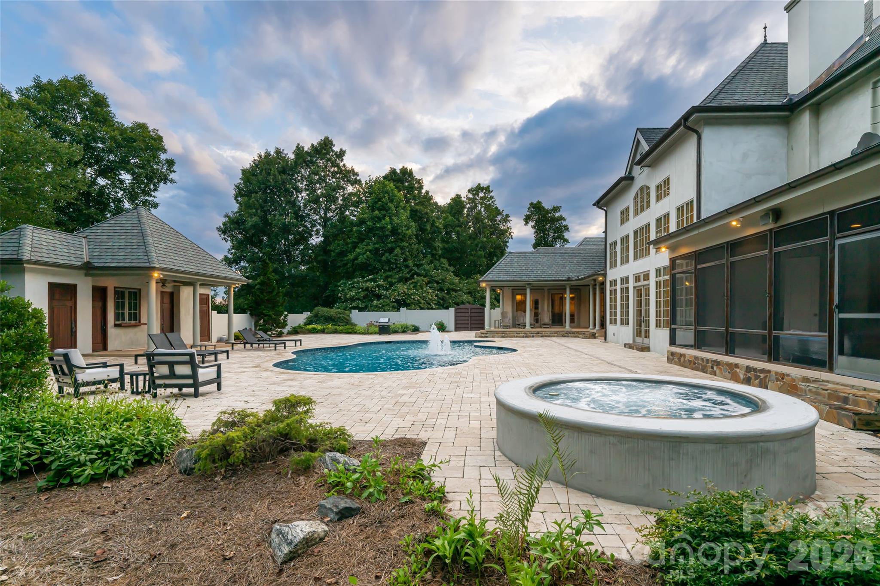
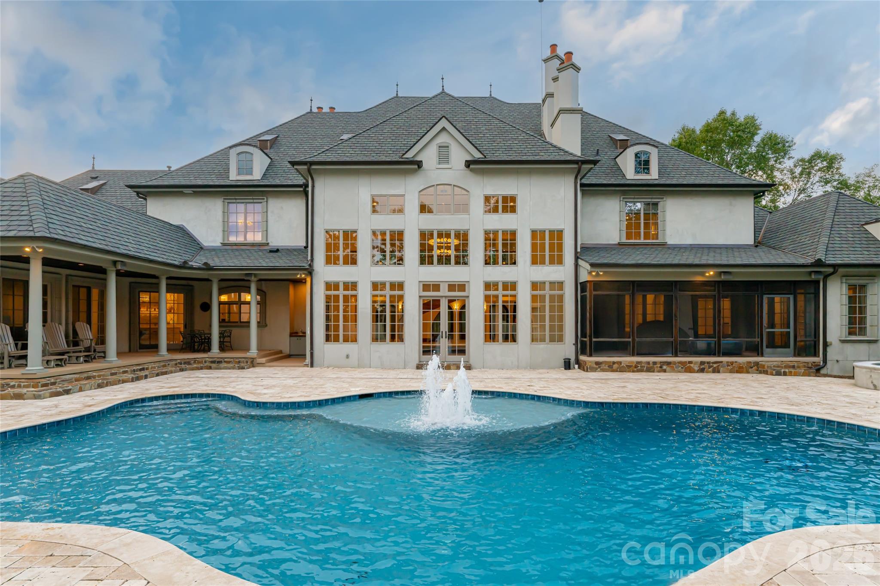
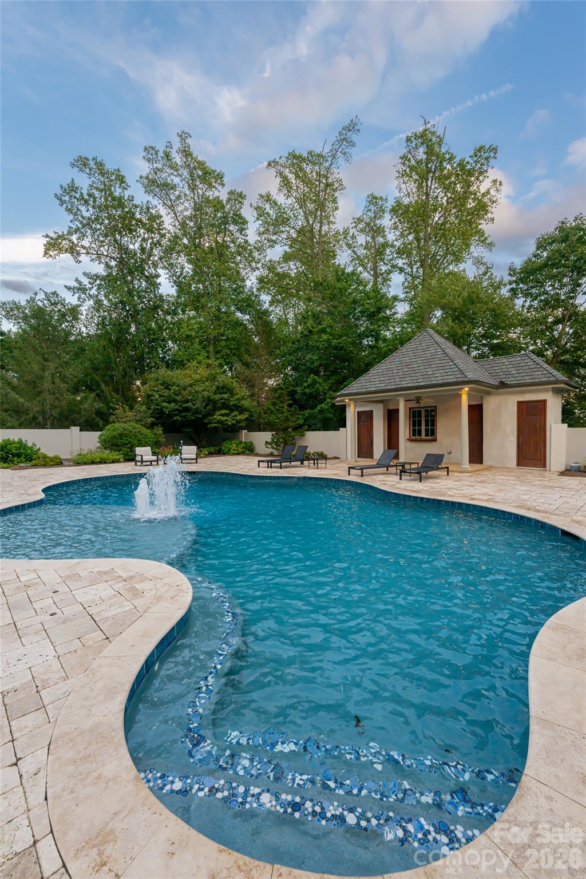
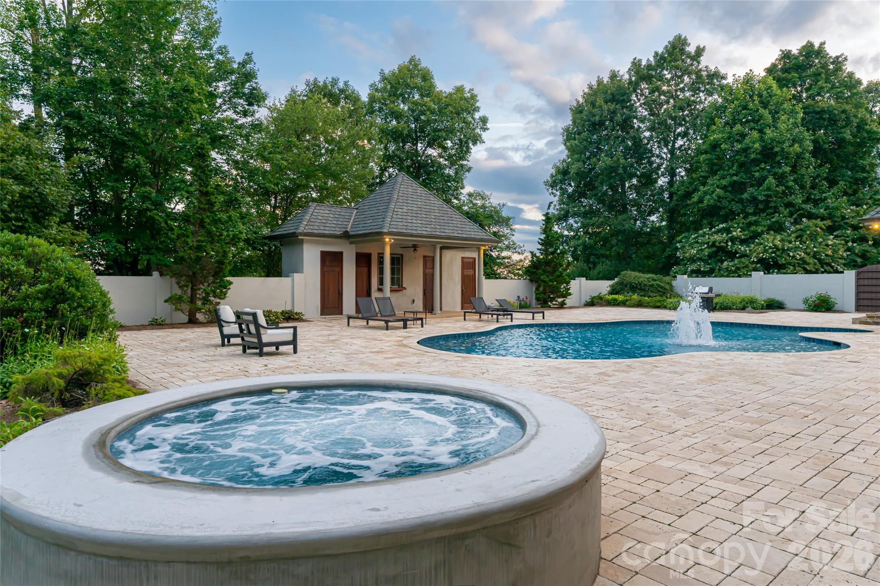
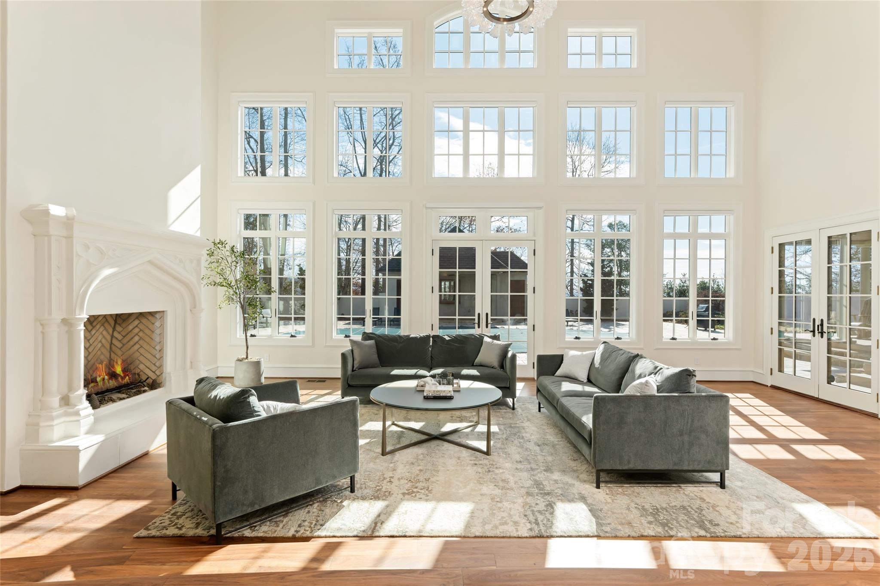
Set atop a private ridge in Biltmore Park, this privately gated European-inspired estate spans 2.51 acres of level, professionally landscaped grounds with seasonal Blue Ridge Mountain views. Thoughtfully re-imagined by the owner, the home has been curated with a more transitional aesthetic that blends timeless architectural character with a lighter, more modern approach to luxury living. Within one of Asheville’s sought-after communities, the property offers exceptional privacy alongside prized walkability, community amenities and access to top-rated schools. The grand two-story foyer introduces refined interiors, anchored by a spiral staircase, floor-to-ceiling fireplace and expansive windows that maximize natural light. Designed for seamless indoor-outdoor living, the main gathering area opens to a private poolside retreat with a newly refinished swimming pool, spa, pool house, covered porch and hard-scaped entertaining areas. The main-level owner’s wing features newly installed black walnut hardwood floors, a sitting parlor with marble fireplace, and a spa-style bath complete with backlit Cristallo quartzite, whirlpool tub, heated floors, marble walk-in shower, dual vanities, dual closets and discreet in-suite laundry. The fully redesigned kitchen was created to serve as a functional gathering space and a refined focal point of the home. Custom cabinetry, new appliances, a tower wine refrigerator, statement range hood, and layered granite and quartzite surfaces create a sophisticated yet welcoming aesthetic. Seamlessly connected to the fireside keeping room and outdoor entertaining areas, the space was designed for effortless everyday living and hosting alike. The upper level includes four en-suite bedrooms, a bonus room and a second large laundry room. A cobblestone circular drive leads to a three-car attached garage and a detached two-car garage with an additional finished flex space above. Offering privacy and proximity, this residence is minutes from Biltmore Park Town Square, the Blue Ridge Parkway, Asheville Regional Airport and premier Asheville shopping and dining. For those seeking a luxury estate with mountain views and architectural distinction, this Biltmore Park residence delivers elegance, scale and lifestyle integration.
Price in context
- Asking $512 per square foot.
- That is 32% below the $757 median across 35 active $1.5M+ homes in Asheville.
- 14th highest asking price of 35 active $1.5M+ homes in Asheville.
- 6th largest by living area of the 32 with a recorded size.
- No price changes since it was listed.
- 104 days on the market, listed 2026-05-20.
- County tax assessment $2,839,900; the asking price is 1.72× the assessed value.
- HOA dues $1,534 (annually).
Location
Neighborhood: Biltmore Park, Buncombe County, ZIP 28803.
Assigned schools
- Elementary: William Estes
- Middle: Valley Springs
- High: T.C. Roberson
School assignments come from the listing and can change; confirm with the district.
Features
- Style
- European, Transitional
- Levels
- Two
- Construction
- Hard Stucco, Stone
- Roof
- Architectural Shingle
- Bathrooms
- 5 full, 2 half
- Basement
- Bath/Stubbed, Exterior Entry, Full, Interior Entry, Storage Space, Unfinished, Walk-Out Access
- Fireplace
- Yes
- Interior
- Attic Stairs Pulldown, Attic Walk In, Built-in Features, Central Vacuum, Entrance Foyer, Hot Tub, Kitchen Island, Open Floorplan, Pantry, Storage, Walk-In Closet(s), Walk-In Pantry, Wet Bar, Whirlpool
- Flooring
- Carpet, Marble, Tile, Wood
- Kitchen & appliances
- Bar Fridge, Convection Oven, Dishwasher, Disposal, Double Oven, Dryer, Dual Flush Toilets, Exhaust Fan, Exhaust Hood, Filtration System, Freezer, Gas Oven, Gas Range, Indoor Grill, Ice Maker, Microwave, Refrigerator, Tankless Water Heater, Washer, Washer/Dryer, Wine Refrigerator
- Heating
- Central, Forced Air, Heat Pump, Humidity Control, Natural Gas, Radiant Floor, Zoned
- Cooling
- Central Air, Heat Pump, Humidity Control, Zoned
- Garage
- 5 spaces
- Parking
- Circular Driveway, Driveway, Electric Gate, Attached Garage, Detached Garage, Garage Door Opener, Garage Faces Rear, Garage Shop, Parking Space(s)
- Exterior
- Hot Tub, In-Ground Irrigation, Outdoor Shower, Porte-cochere
- Pool
- Fenced, Heated, In Ground, Outdoor Pool, Salt Water
- View
- Long Range, Mountain(s), Winter, Year Round
- Lot
- Cul-De-Sac, Level, Open Lot, Paved, Private, Wooded, Views
- Community
- Clubhouse, Game Court, Outdoor Pool, Picnic Area, Playground, Sidewalks, Street Lights, Tennis Court(s), Walking Trails
- County
- Buncombe
Comparable homes on the market
- 268 Holly Arbor Lane, Asheville — $4,950,000, 8 bd, 5,958 sq ft, 0.5 mi away
- 66 N Deerhaven Lane, Asheville — $15,900,000, 6 bd, 9,323 sq ft, 0.6 mi away
- 6 Stansbury Drive, Asheville — $5,450,000, 5 bd, 7,856 sq ft, 0.7 mi away
- 504 Hollow Trail, Asheville — $4,950,000, 5 bd, 5,193 sq ft, 0.9 mi away
- 361 Belle Isle Way, Asheville — $4,334,000, 4 bd, 4,925 sq ft, 0.9 mi away
- 32 Brookline Drive, Asheville — $3,495,000, 4 bd, 5,073 sq ft, 0.9 mi away
See it privately
Nicholas and Miriam Peters show every home personally. Peters & Associates, 4401 Barclay Downs Dr #132, Charlotte, NC 28209. Office 980-391-4595. Request a private showing.