
2019 Pellyn Wood Drive, Charlotte, NC
$8,995,000 · 6 bedrooms · 9 baths · 9,544 sq ft · built 2026
Listing courtesy of Helen Adams Realty (Stevee Baskerville). Listing data provided by Canopy MLS, deemed reliable but not guaranteed.
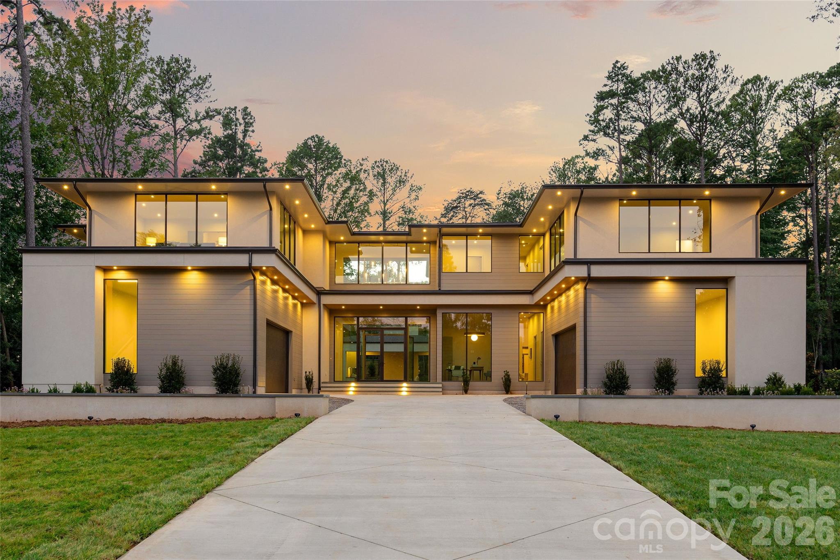
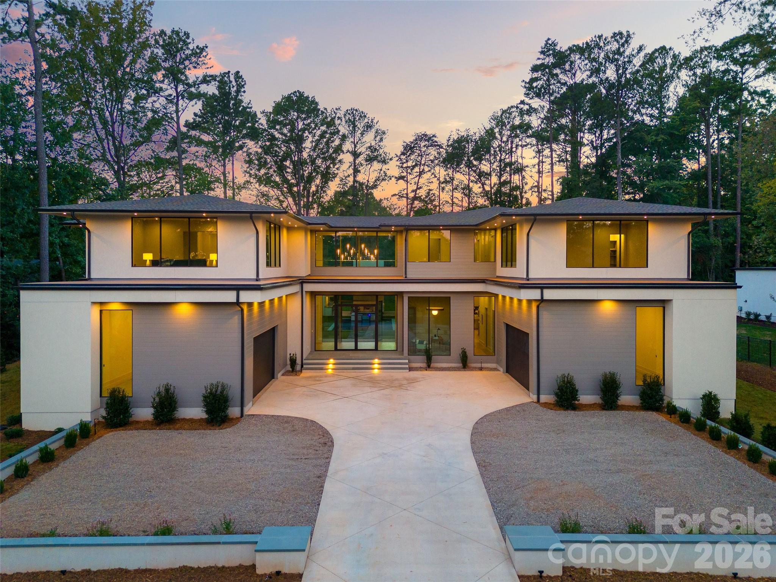
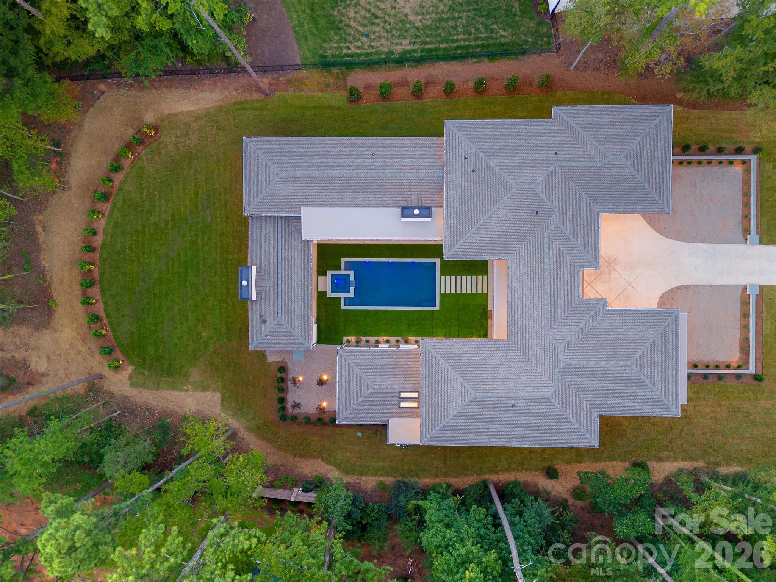
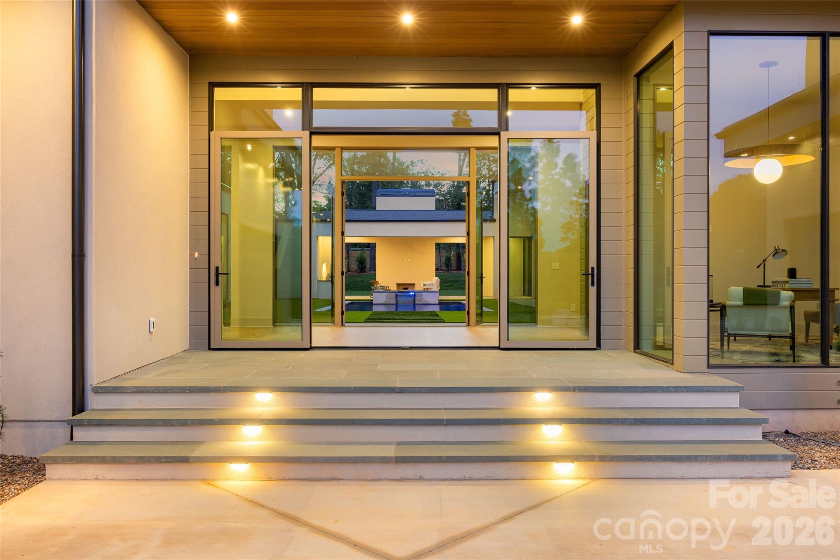
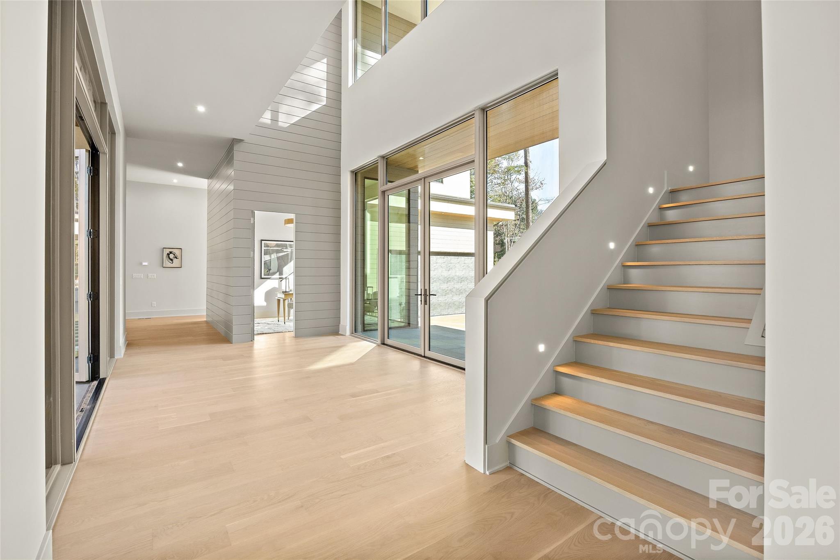
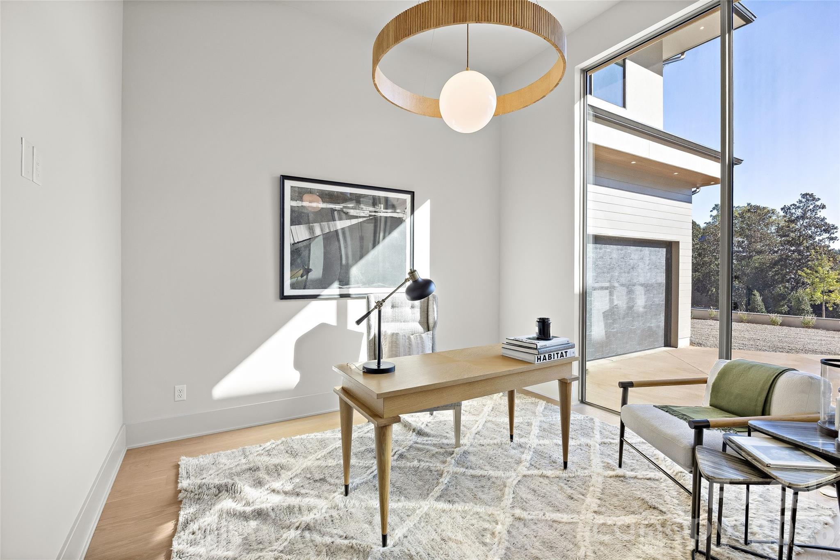
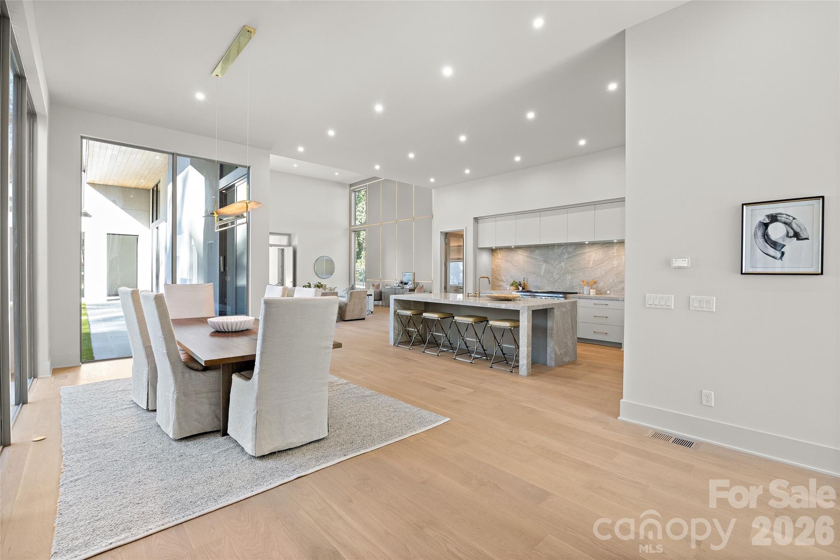
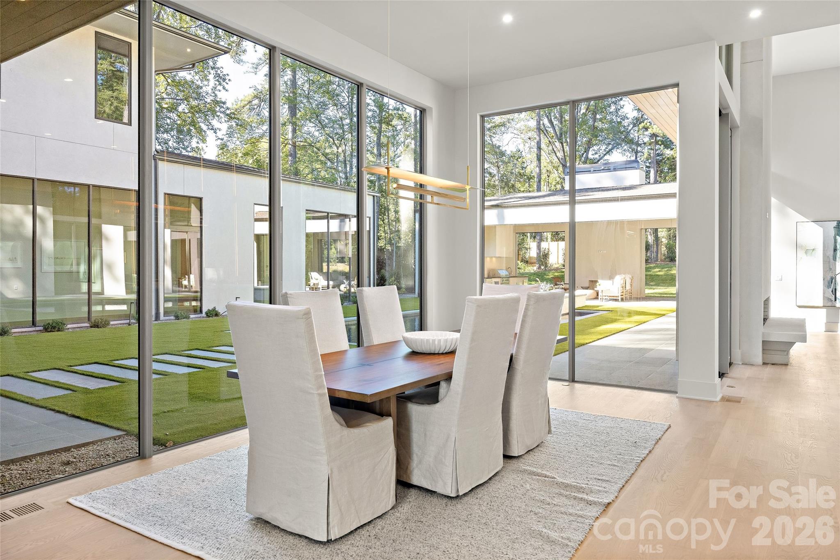
This contemporary residence, an original design and build by Mills Eloge, introduces a precise architectural language to Charlotte’s high-end residential landscape. Set for completion in 2026, the 9,544-square-foot estate is anchored by a central courtyard, viewed through a soaring floor-to-ceiling glass entry that establishes a seamless connection between the interior and the 1.35-acre grounds. The program includes six bedrooms and nine bathrooms, featuring a primary kitchen equipped with Sub-Zero and Wolf appointments alongside a secondary caterer’s kitchen designed for large-scale hosting. Discretion is prioritized through integrated architectural millwork, such as the concealed entrance to the private office. As the Charlotte market sees an increasing appetite for custom new-construction estates that bypass the traditional Mediterranean or Georgian aesthetics, this property represents a significant move toward modern permanence. The intentional placement of glazing ensures the residence remains filled with light while maintaining complete seclusion from the street. Private viewings and detailed site consultations may be arranged through Peters & Associates.
About the home
Welcome to this original Mills Eloge design and build, premium from the ground up and set on a private 1.35-acre lot. From the moment you arrive, the design reveals itself: an entry of floor-to-ceiling glass draws the eye straight to the courtyard, the centerpiece of the home. Thoughtfully designed for both public and private living, the home makes intentional use of windows to preserve privacy while framing beautiful views. The home offers 6 bedrooms, 6 full baths, and 2 half baths plus pool bath. Just off the entry, a private office is concealed behind a doorway seamlessly integrated into custom trim detail. Custom lighting and large windows make it an ideal space to work or relax. The kitchen features Sub-Zero refrigerator and freezer columns, quartzite counters and backsplash, an oversized island, Cove dishwasher, and Wolf gas cooktop. A fully equipped caterer's kitchen adds a second Cove dishwasher, Wolf appliances including a steam oven, two additional ovens, induction cooktop, and oversized pantry. A nearby mudroom offers built-in storage and laundry hookup. The dining area is highlighted by custom lighting and a wall of windows overlooking the courtyard. The kitchen opens to the primary living room with soaring 18' ceilings, a custom backlit feature wall, gas fireplace, and sliders to the courtyard. Continue into the lounge with custom cloud lighting and a bar complete with wine fridge, beverage fridge, a 3rd Cove dishwasher, and a pass-through with bar seating. A conveniently located half bath is nearby. 16-foot automatic sliders open to the outdoor pavilion, an entertainer's dream with a wood-burning fireplace with gas starter, automatic screens, built-in heaters, and an outdoor kitchen with XO appliances and storage. The courtyard showcases a pool and spa with custom lighting, irrigated turf, professional landscaping, an outdoor shower, and a half bath. The owner's suite is a true retreat with a custom reeded wall, windows overlooking the courtyard, and a door to a private zen garden. The owner's bath features floating double vanities, custom lighting, a large soaking tub, walk-in steam shower with dual shower heads, heated floors, quartzite counters, skylights, and two private water closets with smart toilets. The large custom closet includes built-in shelving, multiple drawer banks with quartzite tops, oversized mirrors, and washer/dryer hookup. A guest suite with en suite bath completes the main level. The second level offers four additional bedroom suites, each with a quartz-counter en suite bath and custom walk-in closet. Flexible living space includes a gym/bonus room with large storage room and a second living room with wet bar and XO beverage fridge, entered through a vestibule with half bath. A spacious laundry room with abundant storage and natural light completes the upstairs. Two attached two-car garages, each with the ability to add car lifts, and each garage entry features its own custom drop zone. A classically finished motor court with pea gravel and stucco walls brings style to function. High-end finishes are evident throughout, but the true quality of this home goes beyond what the eye can see: spray foam insulation at the roof sheathing, closed crawlspace with commercial dehumidifier, high-efficiency HVAC, tankless water heaters, sound insulation at the primary suite, baths, and laundry, prewiring for advanced home automation, among many other premium features.
Price in context
- Asking $942 per square foot.
- That is 43% above the $657 median across 63 active $1.5M+ homes in Charlotte.
- 5th highest asking price of 63 active $1.5M+ homes in Charlotte.
- 8th largest by living area of the 61 with a recorded size.
- No price changes since it was listed.
- 1 days on the market, listed 2026-09-30.
- County tax assessment $1,129,800; the asking price is 7.96× the assessed value.
Location
Neighborhood: Pellyn Wood, Mecklenburg County, ZIP 28226.
Straight-line distances
- SouthPark Mall: 2.0 mi
- Quail Hollow Club: 3.4 mi
- Charlotte Country Club: 5.3 mi
- Uptown Charlotte: 6.6 mi
- Wilson Air Center (private aviation, CLT): 8.8 mi
- Charlotte Douglas International Airport: 9.6 mi
Assigned schools
- Elementary: Sharon
- Middle: Carmel
- High: South Mecklenburg
School assignments come from the listing and can change; confirm with the district.
Features
- Levels
- Two
- Construction
- Hard Stucco, Other - See Remarks
- Roof
- Architectural Shingle, Flat
- Builder
- Mills Eloge
- New construction
- Yes
- Bathrooms
- 6 full, 3 half
- Fireplace
- Yes
- Flooring
- Carpet, Tile, Wood
- Kitchen & appliances
- Bar Fridge, Convection Oven, Dishwasher, Disposal, Double Oven, Electric Oven, Exhaust Hood, Freezer, Gas Cooktop, Ice Maker, Induction Cooktop, Refrigerator, Refrigerator with Ice Maker, Tankless Water Heater, Wall Oven, Wine Refrigerator
- Heating
- Central, Heat Pump, Natural Gas, Zoned
- Cooling
- Central Air, Zoned
- Garage
- 4 spaces
- Parking
- Driveway, Attached Garage
- Exterior
- In-Ground Irrigation, Outdoor Kitchen, Outdoor Shower, Other - See Remarks
- Pool
- Heated, In Ground, Outdoor Pool, Pool/Spa Combo, Salt Water
- Lot
- Level, Private
- County
- Mecklenburg
Comparable homes on the market
- 5424 Gorham Drive, Charlotte — $3,495,000, 5 bd, 7,378 sq ft, also in Pellyn Wood
- 5023 Gorham Drive, Charlotte — $3,450,000, 4 bd, 4,728 sq ft, also in Pellyn Wood
- 5411 Mirabell Road, Charlotte — $3,400,000, 4 bd, 5,989 sq ft, 0.5 mi away
- 4817 Carmel Park Drive, Charlotte — $12,950,000, 6 bd, 12,707 sq ft, 0.7 mi away
- 617 Shelton Street, Charlotte — $3,095,000, 5 bd, 5,087 sq ft, 1.1 mi away
- 4523 Fox Brook Lane, Charlotte — $6,750,000, 6 bd, 8,784 sq ft, 1.1 mi away
See it privately
Nicholas and Miriam Peters show every home personally. Peters & Associates, 4401 Barclay Downs Dr #132, Charlotte, NC 28209. Office 980-391-4595. Request a private showing.