
5307 Mirabell Road, Charlotte, NC
$2,999,000 · 5 bedrooms · 5 baths · 5,336 sq ft · built 1986
Listing courtesy of Coldwell Banker Realty (Kim Grace). Listing data provided by Canopy MLS, deemed reliable but not guaranteed.
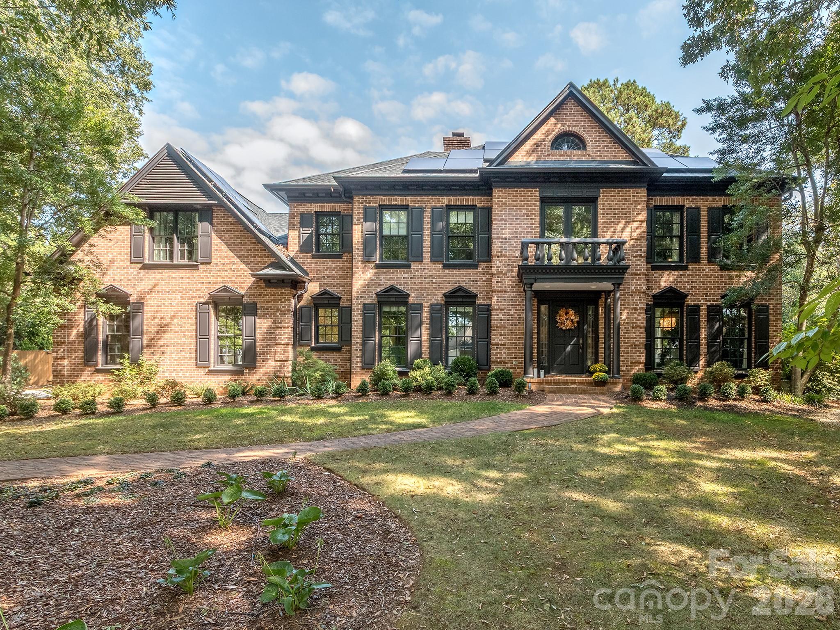
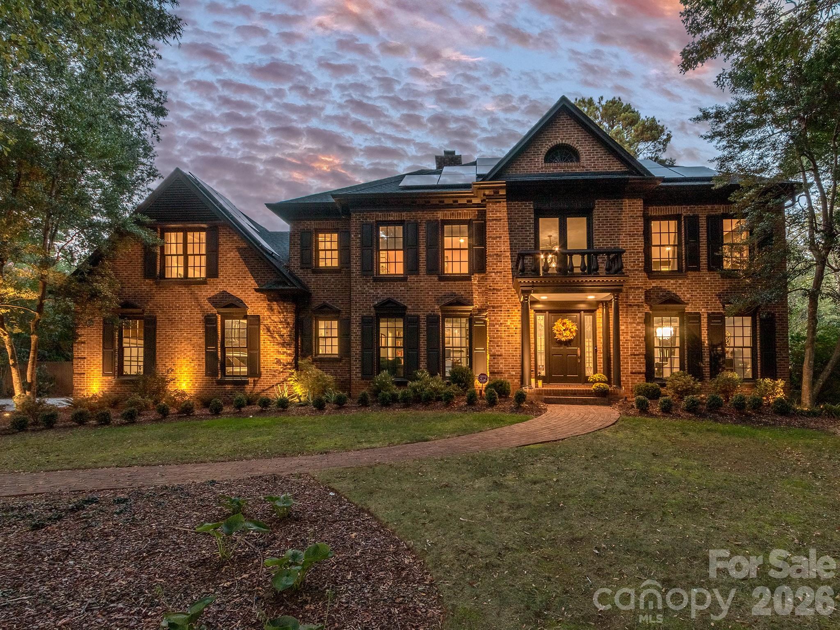
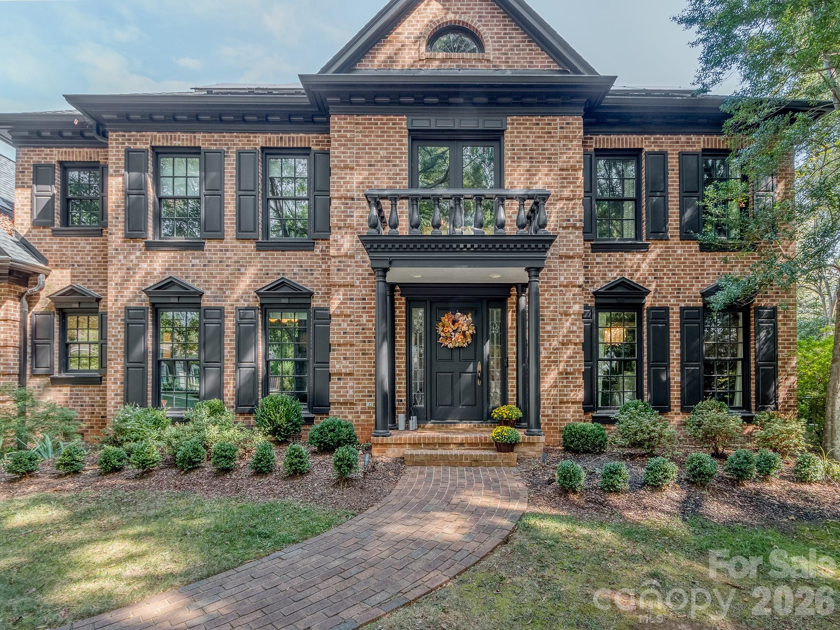
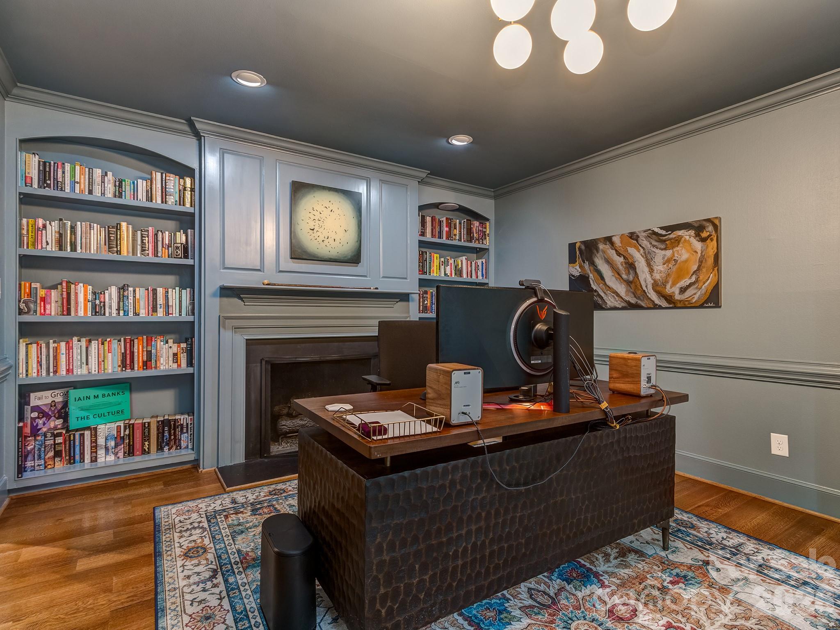
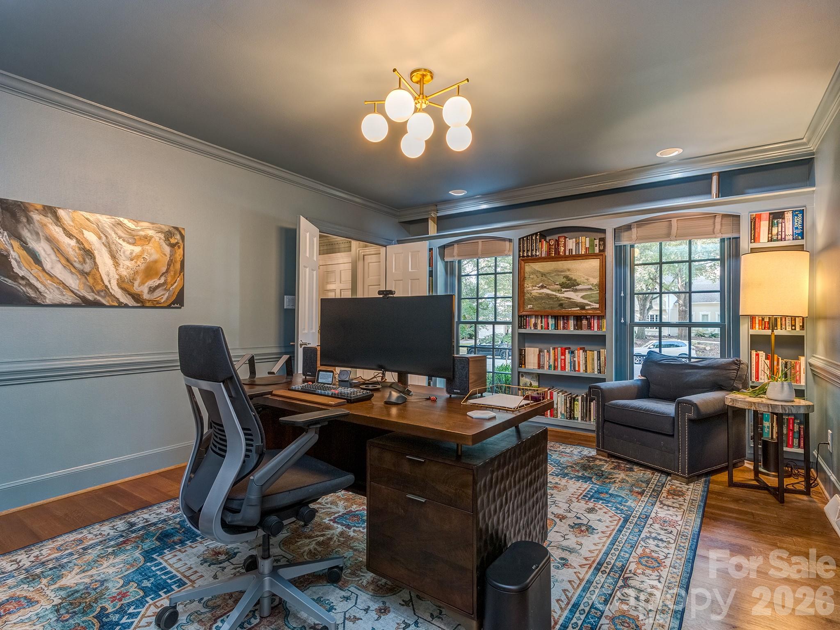
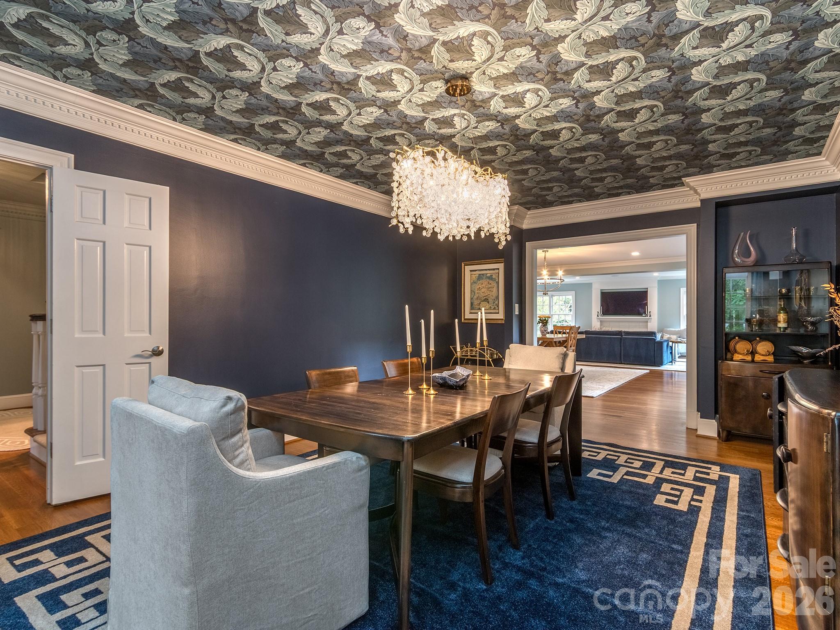
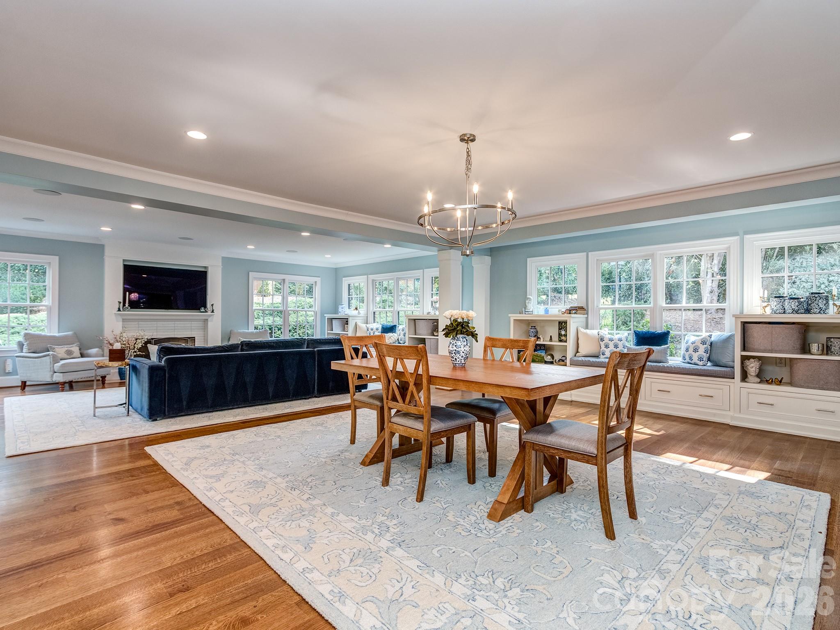
Traditional Colonial architecture serves as the foundation for this 1986 estate, situated on over half an acre within a private Pellyn Grove cul-de-sac. The 5,336-square-foot residence has undergone a sophisticated transformation, integrating a biophilic design philosophy that emphasizes the relationship between the interior and the wooded landscape. More than $470,000 in recent refinements have elevated the five-bedroom, five-bathroom floor plan, which is anchored by a chef’s kitchen featuring Sub-Zero and Wolf appointments, quartzite surfaces, and an expansive butler’s pantry. The living spaces are defined by vaulted ceilings and floor-to-ceiling glass, ensuring the primary rooms are consistently bathed in natural light. In the current Charlotte submarket, Pellyn Grove remains a primary target for those seeking the seclusion of a mature canopy without sacrificing proximity to SouthPark’s commercial core. This property represents a rare alignment of traditional brick scale and contemporary environmental sensitivity. Private viewings may be coordinated through Peters & Associates.
About the home
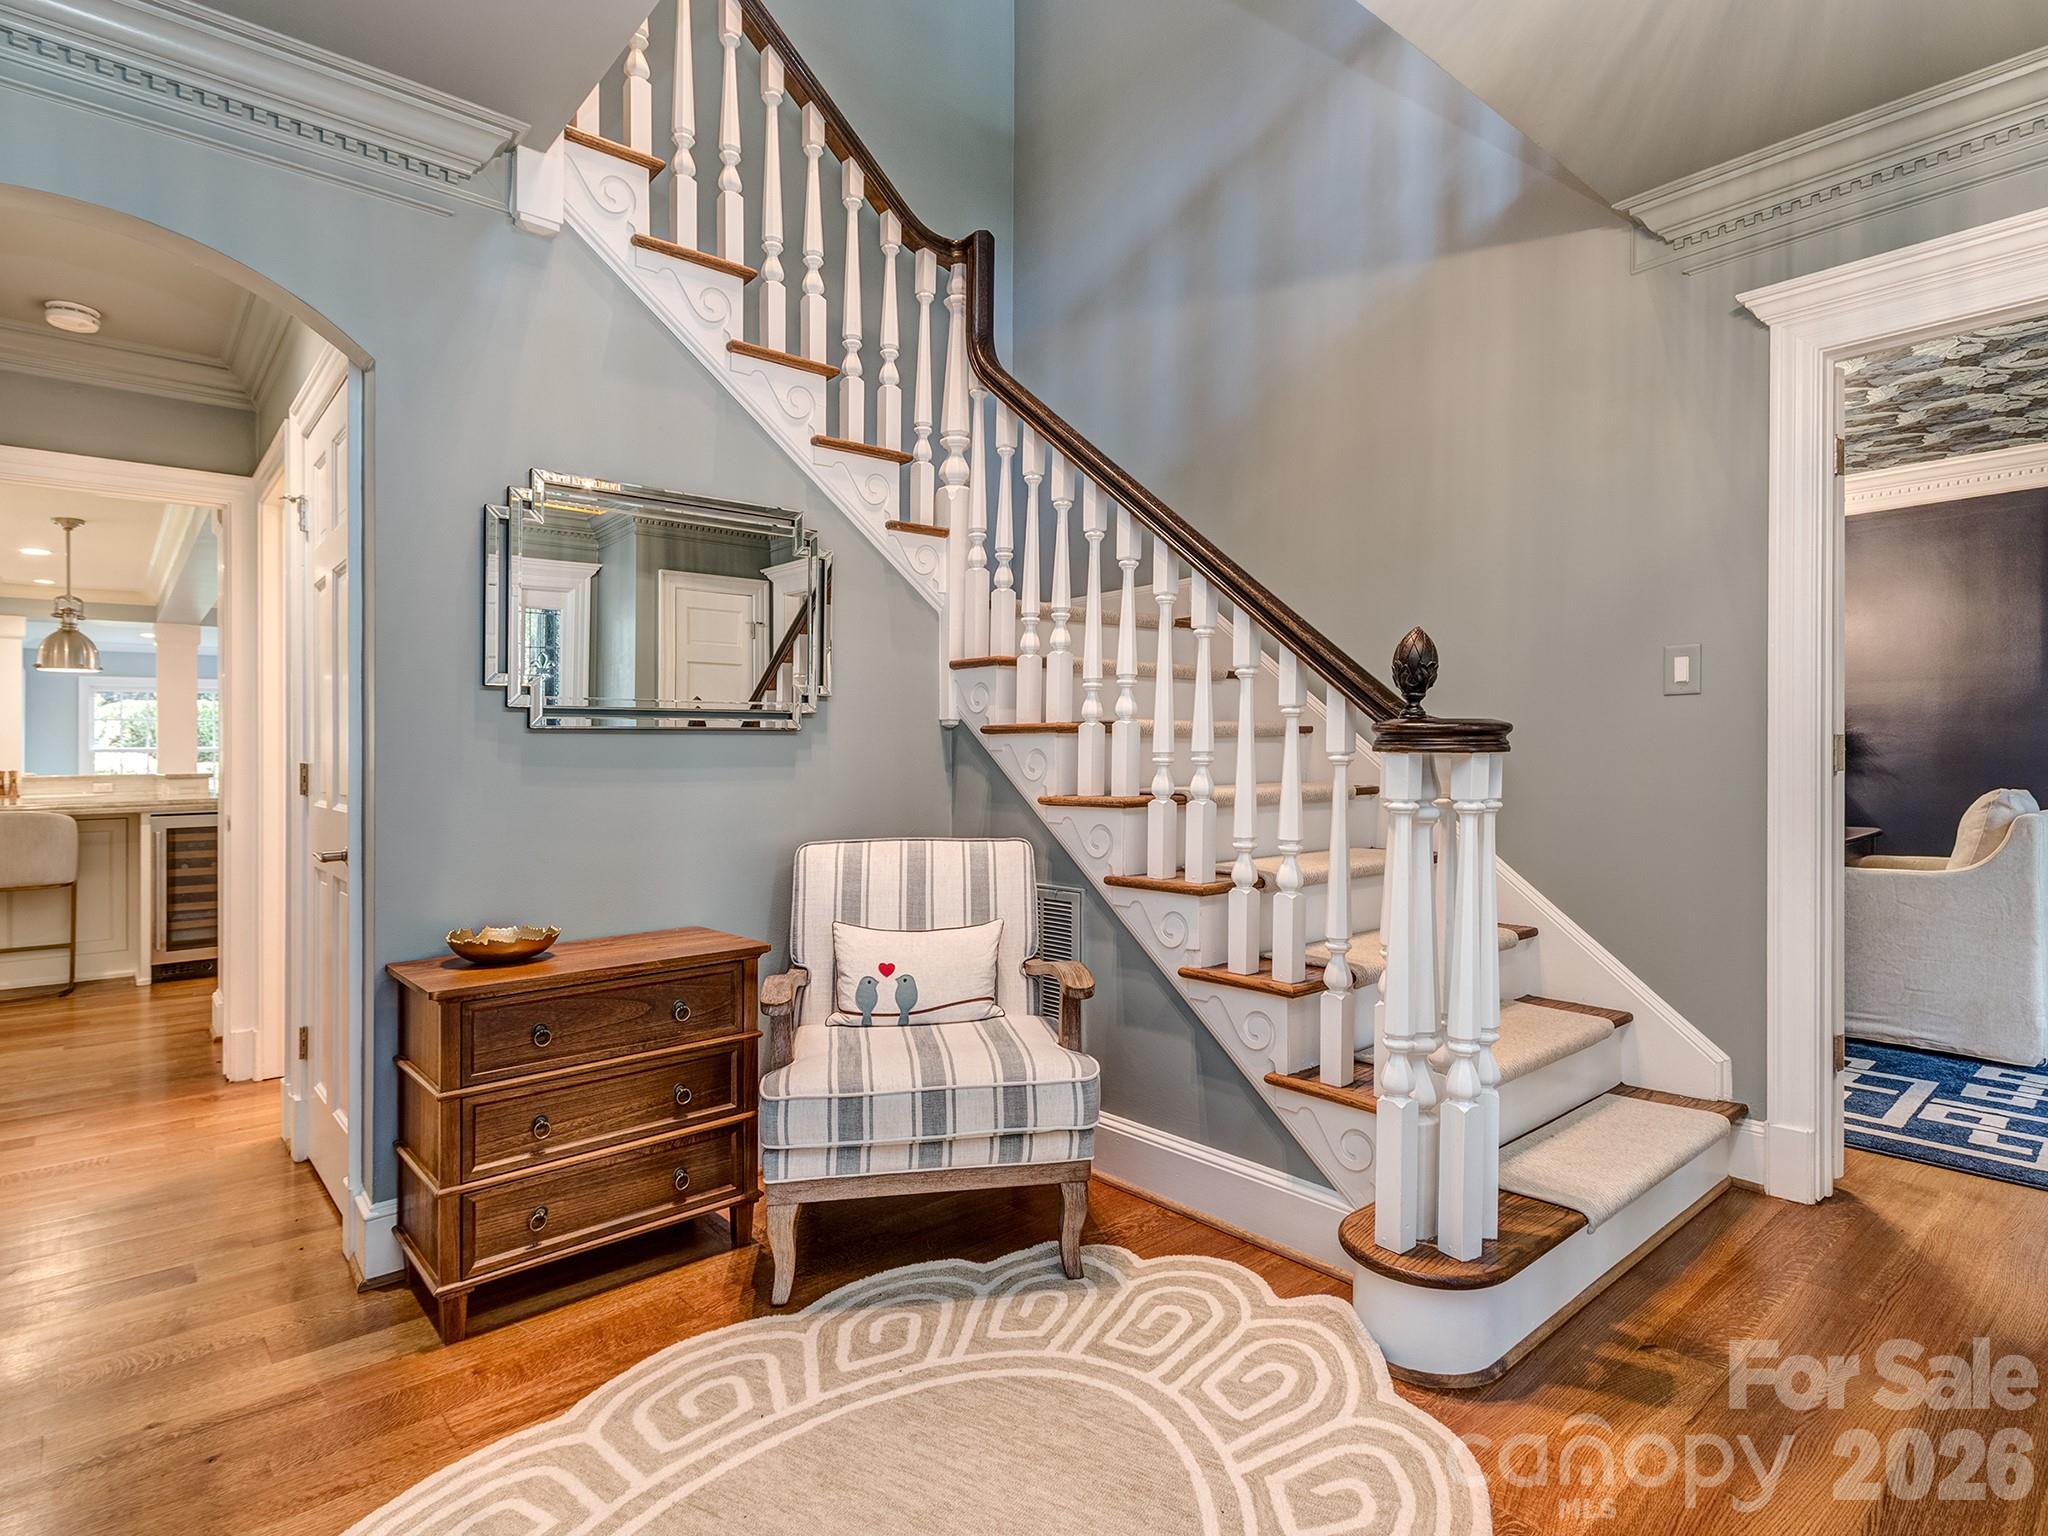
Traditional Colonial architecture, modern luxury, a designer twist and nature come together beautifully at 5307 Mirabell, a remarkable 5-bedroom, 4.5-bath brick estate set on over half an acre and tucked away on a quiet cul-de-sac in coveted Pellyn Grove. There is something magical about this home. Just when you think you have found your favorite room, you turn the corner and discover another remarkable space. Thoughtfully reimagined with more than $470,000 in recent upgrades, the home pairs timeless architecture with a masterfully executed biophilic design, creating an extraordinary connection between the interiors and the natural beauty just beyond the windows. Hardwood floors flow throughout the home, connecting beautifully curated spaces that feel sophisticated yet inviting. The chef’s kitchen is exceptional, featuring quartzite countertops, Sub-Zero refrigeration, Wolf and Bosch appliances, beverage drawers and an adjoining butler’s pantry with a second dishwasher, two wine refrigerators and abundant storage. The light-filled great room makes a statement with soaring vaulted ceilings and floor-to-ceiling windows overlooking the backyard, while the family room, private office and formal dining room each offer their own distinctive character. Custom built-ins, gas fireplaces and an impressive whole-home Sonos system add another layer of thoughtful design, while the dedicated Dolby Atmos entertainment room creates an incredible cinematic experience at home. The second floor owner’s suite is a private retreat overlooking the pool with a spa-inspired bath featuring a deep soaking tub, multi-head shower and separate walk-in closets. Three additional bedrooms offer walk-in closets and ensuite baths, while a sun-filled home gym provides the flexibility for a fifth bedroom. Even the laundry room delivers an unexpected touch with a professional dog wash station. Outside, the home transforms into a private resort surrounded by professionally landscaped gardens that have been designated a Certified Wildlife Habitat. Mature landscaping creates exceptional privacy around the saltwater pool, large hot tub with hydraulic lid lift and two pergolas, providing an extraordinary setting for entertaining, relaxing and enjoying the natural surroundings. Solar panels with battery backup, EV charging, a tankless water heater, automated irrigation and landscape lighting, comprehensive smart security, a new roof and extensive recent improvements seamlessly blend luxury with thoughtful functionality. Ideally positioned in South Charlotte, Pellyn Grove offers a rare sense of privacy while keeping you remarkably connected to the best of the city, with SouthPark just minutes away and convenient access to both Uptown Charlotte and Ballantyne. This is a home that simply cannot be fully captured in photographs. It is the craftsmanship, the unexpected spaces, the connection to nature and the feeling you experience as you move from room to room that make 5307 Mirabell so special. This is not simply a home to view. It is a home to experience.
Price in context
- Asking $562 per square foot.
- That is 26% above the $446 median across 414 active $1.5M+ homes in Charlotte.
- 60th highest asking price of 414 active $1.5M+ homes in Charlotte.
- 92nd largest by living area of the 394 with a recorded size.
- Reduced $151,000 (4.8%) from the original $3,150,000 asking price.
- 20 days on the market, listed 2026-09-19.
- County tax assessment $1,714,200; the asking price is 1.75× the assessed value.
- HOA dues $600 (annually).
Location
Neighborhood: Pellyn Grove, Mecklenburg County, ZIP 28226.
Straight-line distances
- SouthPark Mall: 2.3 mi
- Quail Hollow Club: 3.3 mi
- Charlotte Country Club: 5.6 mi
- Uptown Charlotte: 7.0 mi
- Wilson Air Center (private aviation, CLT): 9.2 mi
- Charlotte Douglas International Airport: 10.0 mi
Assigned schools
- Elementary: Sharon
- Middle: Carmel
- High: South Mecklenburg
School assignments come from the listing and can change; confirm with the district.
Features
- Levels
- Two
- Construction
- Brick Full
- Roof
- Architectural Shingle, Metal
- Bathrooms
- 4 full, 1 half
- Fireplace
- Yes
- Interior
- Attic Stairs Pulldown, Attic Walk In, Built-in Features, Entrance Foyer, Garden Tub, Kitchen Island, Open Floorplan, Storage, Walk-In Closet(s)
- Flooring
- Tile, Wood
- Kitchen & appliances
- Dishwasher, Disposal, Exhaust Hood, Gas Range, Microwave, Refrigerator with Ice Maker, Tankless Water Heater, Wall Oven, Warming Drawer
- Heating
- Natural Gas, Zoned
- Cooling
- Ceiling Fan(s), Central Air, Electric
- Garage
- 2 spaces
- Parking
- Driveway, Electric Vehicle Charging Station(s), Attached Garage, Garage Faces Side
- Exterior
- Hot Tub, In-Ground Irrigation
- Pool
- In Ground
- Lot
- Cul-De-Sac, Private
- County
- Mecklenburg
Comparable homes on the market
- 5411 Mirabell Road, Charlotte — $3,400,000, 4 bd, 5,989 sq ft, also in Pellyn Grove
- 5023 Gorham Drive, Charlotte — $3,450,000, 4 bd, 4,728 sq ft, 0.3 mi away
- 5424 Gorham Drive, Charlotte — $3,495,000, 5 bd, 7,378 sq ft, 0.4 mi away
- 2214 La Maison Drive, Charlotte — $1,550,000, 4 bd, 5,123 sq ft, 0.4 mi away
- 2019 Pellyn Wood Drive, Charlotte — $8,995,000, 6 bd, 9,544 sq ft, 0.4 mi away
- 6006 Old Providence Lane, Charlotte — $2,099,000, 5 bd, 5,194 sq ft, 0.5 mi away
See it privately
Nicholas and Miriam Peters show every home personally. Peters & Associates, 4401 Barclay Downs Dr #132, Charlotte, NC 28209. Office 704-264-4572. Request a private showing.