
1412 N Caldwell Street, Charlotte, NC
$1,345,000 · 4 bedrooms · 4 baths · 3,738 sq ft · built 2022
Listing courtesy of COMPASS (Tyler Smith). Listing data provided by Canopy MLS, deemed reliable but not guaranteed.

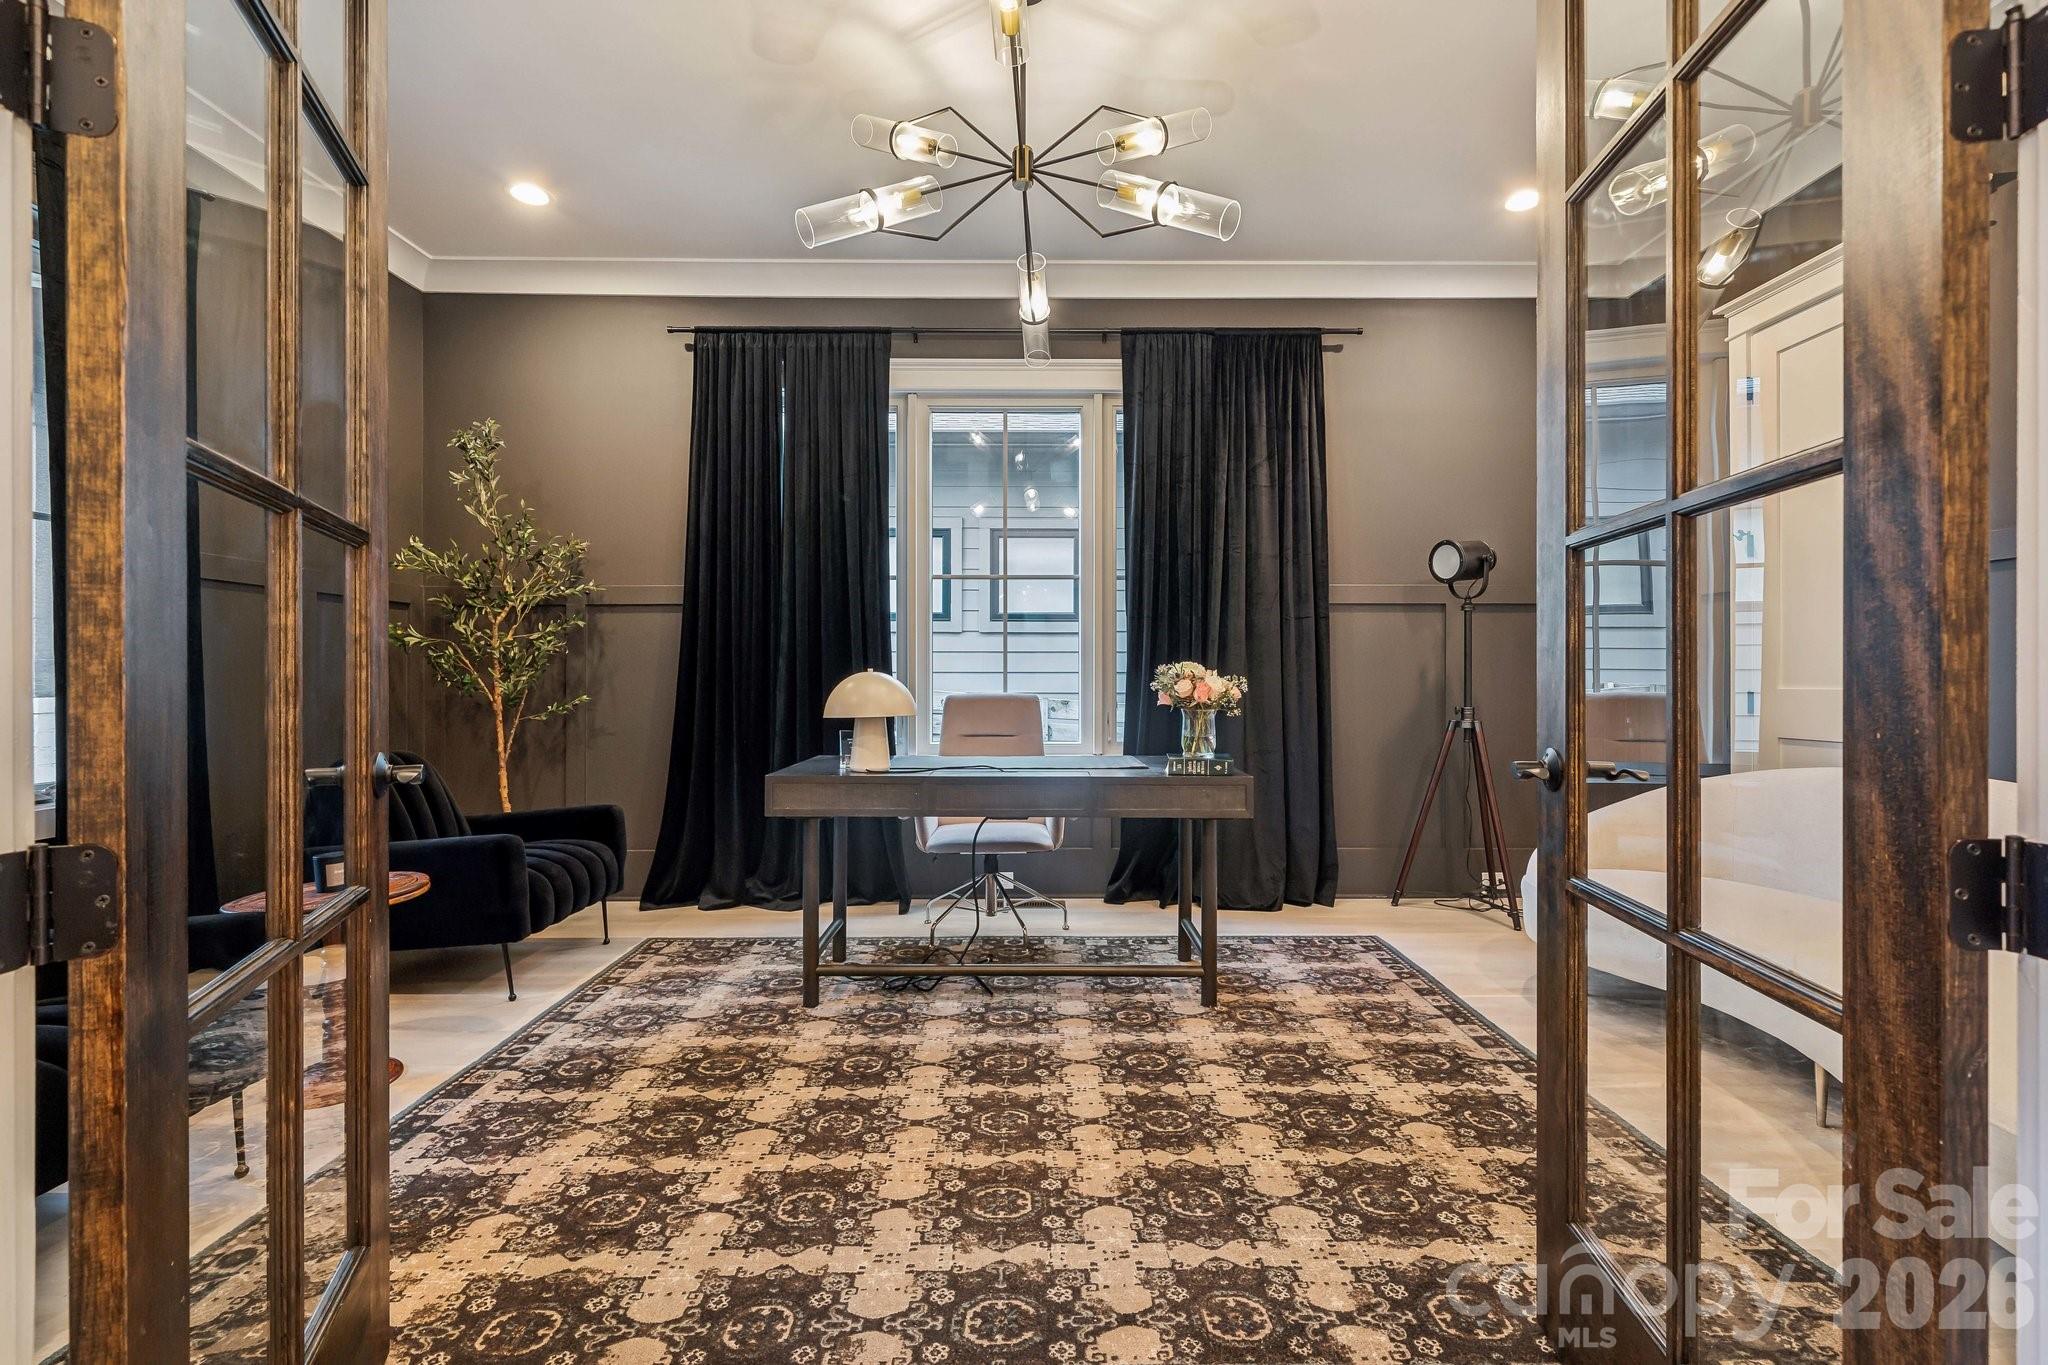


The architectural landscape of Optimist Park continues to evolve, exemplified by this 3,738-square-foot residence completed in 2022. Positioned at the intersection of Charlotte’s most active cultural corridors—NoDa and Plaza Midwood—the home prioritizes a contemporary, open-plan layout suited for both professional requirements and residential ease. The four-bedroom interior is defined by a primary suite featuring a wet room with a soaking tub and dual vanities, complemented by a dedicated main-floor study and a culinary space anchored by a substantial quartz island. While the proximity to Uptown remains a perennial draw for this submarket, the most compelling technical aspect of this specific offering is the potential for an assumable mortgage at a 1.99% rate, a significant hedge against current market volatility for qualified principals. This property represents a refined transition into one of the city’s most energetic urban environments. Private viewings may be coordinated through Peters & Associates.
About the home
Welcome to your dream home in the heart of vibrant Optimist Park. This stunning 4 bedroom, 3.5 bath home blends elevated design with everyday functionality, offering the best of city living with the space and layout to comfortably host and entertain. The chef’s kitchen features a grand quartz island and high-end stainless steel appliances, while the open-concept living space creates the perfect setting for everyday life and gatherings. A versatile first-floor office is ideal for working from home. Upstairs, the spacious primary suite offers a private retreat with a luxurious en suite bath, complete with a soaking tub, double vanities, and beautifully designed step-in shower. Designer light fixtures throughout add an elevated, curated touch. The location is what truly sets this home apart. Step outside and you’re just moments from some of Charlotte's most popular destinations. Grab coffee, dinner, drinks, or explore the neighborhood without getting in the car. Parkwood Station is only half a mile away, providing convenient light rail access. Optimist Park has quickly become a destination for food, arts, culture, and business development. Conveniently positioned near NoDa, Plaza Midwood, and Uptown. Come experience the home, the neighborhood, and the lifestyle that make Optimist Park so special! Sellers willing to assist with closing costs and/or rate buy-down for qualified buyers!
Price in context
- Asking $360 per square foot.
- That is 20% below the $449 median across 409 active $1.5M+ homes in Charlotte.
- 306th highest asking price of 409 active $1.5M+ homes in Charlotte.
- 232nd largest by living area of the 390 with a recorded size.
- Reduced $15,000 (1.1%) from the original $1,360,000 asking price.
- 37 days on the market, listed 2026-09-11.
- County tax assessment $1,005,500; the asking price is 1.34× the assessed value.
Location
Neighborhood: Optimist Park, Mecklenburg County, ZIP 28206.
Straight-line distances
- Uptown Charlotte: 1.2 mi
- Charlotte Country Club: 2.1 mi
- SouthPark Mall: 5.6 mi
- Wilson Air Center (private aviation, CLT): 6.3 mi
- Charlotte Douglas International Airport: 6.9 mi
- Quail Hollow Club: 8.9 mi
Assigned schools
- Elementary: Villa Heights
- Middle: Eastway
- High: Garinger
School assignments come from the listing and can change; confirm with the district.
Features
- Style
- Traditional
- Levels
- Two
- Construction
- Brick Partial, Fiber Cement
- Roof
- Architectural Shingle
- Builder
- DCS CUSTOMS BUILD
- Bathrooms
- 3 full, 1 half
- Fireplace
- Yes
- Interior
- Attic Stairs Pulldown, Kitchen Island, Open Floorplan, Pantry, Walk-In Closet(s), Walk-In Pantry
- Flooring
- Tile, Wood
- Kitchen & appliances
- Dishwasher, Disposal, Dryer, Gas Range, Ice Maker, Microwave, Oven, Refrigerator, Washer
- Heating
- Natural Gas
- Cooling
- Ceiling Fan(s), Central Air
- Garage
- 2 spaces
- Parking
- Driveway, Attached Garage, Keypad Entry
- Lot
- Level
- County
- Mecklenburg
Comparable homes on the market
- 1418 N Caldwell Street, Charlotte — $1,075,000, 4 bd, 2,962 sq ft, also in Optimist Park
- 812 E 19th Street, Charlotte — $1,398,000, 5 bd, 3,939 sq ft, 0.3 mi away
- 846 Belmont Avenue, Charlotte — $1,499,000, 4 bd, 3,416 sq ft, 0.4 mi away
- 834 Van Every Street, Charlotte — $1,725,000, 9 bd, 5,055 sq ft, 0.5 mi away
- 303 Sylvania Avenue, Charlotte — $1,075,000, 5 bd, 3,471 sq ft, 0.6 mi away
- 1613 Umstead Street, Charlotte — $1,399,000, 4 bd, 4,187 sq ft, 0.6 mi away
See it privately
Nicholas and Miriam Peters show every home personally. Peters & Associates, 4401 Barclay Downs Dr #132, Charlotte, NC 28209. Office 704-264-4572. Request a private showing.