
812 E 19th Street, Charlotte, NC
$1,398,000 · 5 bedrooms · 4 baths · 3,939 sq ft · built 2026
Listing courtesy of Bow & Arrow Properties LLC (North Lettsome). Listing data provided by Canopy MLS, deemed reliable but not guaranteed.

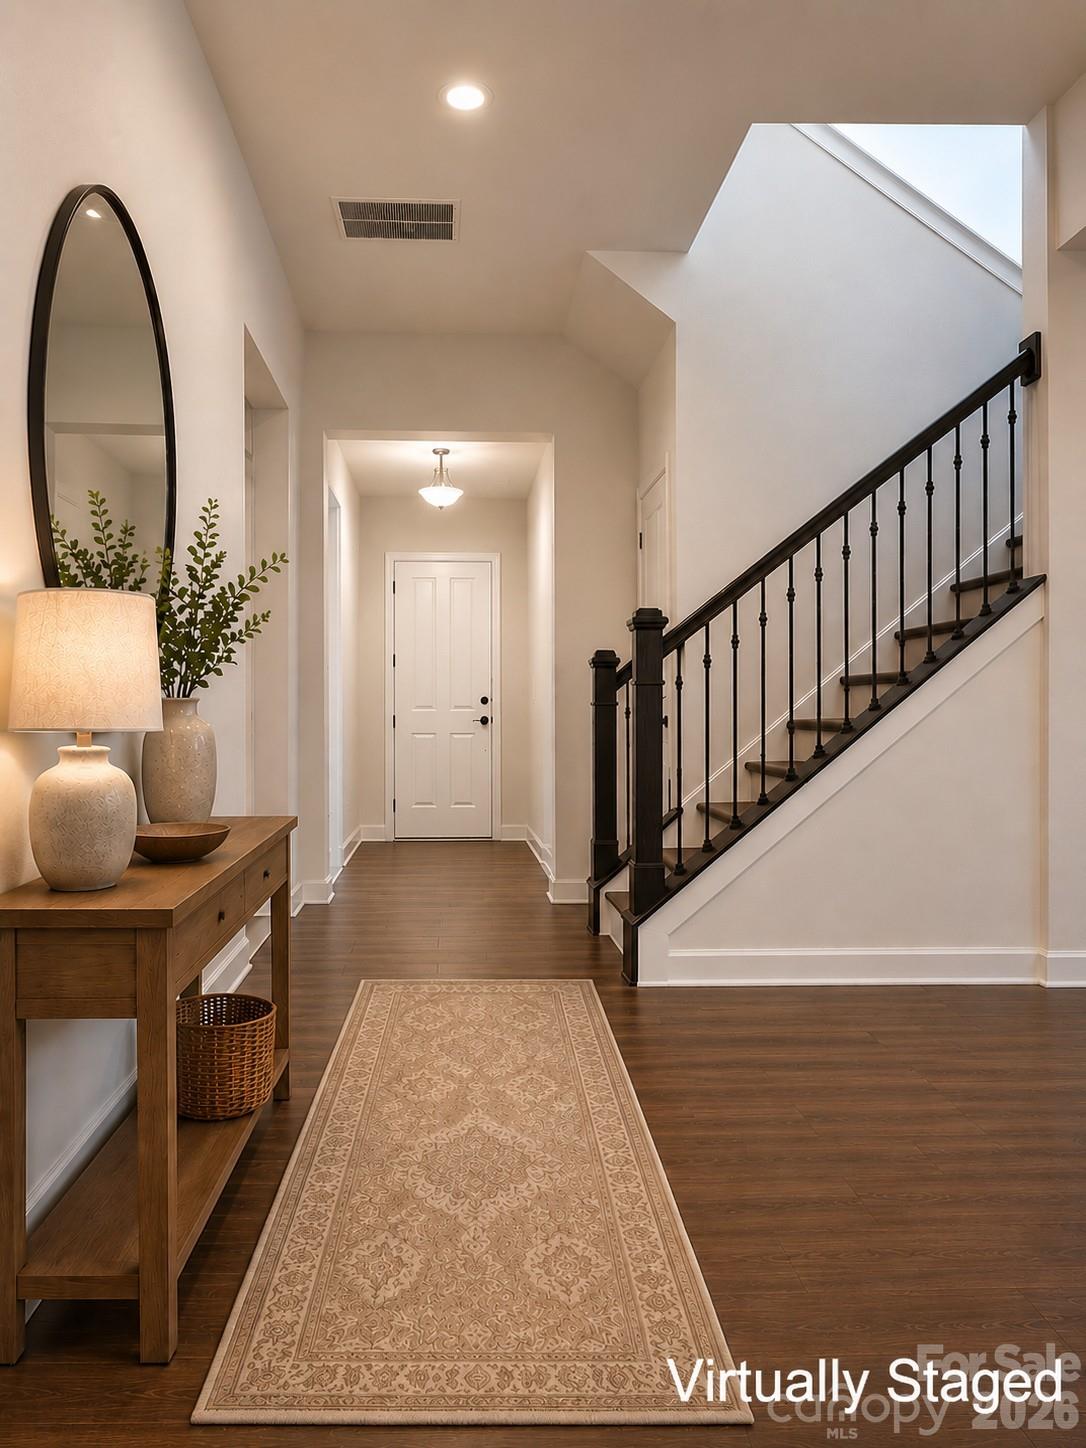


The emergence of the Belmont corridor marks a significant shift in Charlotte’s urban landscape, bridging the artistic vitality of NoDa with the commercial core of Uptown. This forthcoming residence, scheduled for completion in 2026, represents a sophisticated departure from standard speculative builds, offering 3,939 square feet of considered architectural detail. The floor plan accommodates five bedrooms and four bathrooms, emphasizing discretion with a primary suite featuring dual walk-in closets and a private study defined by coffered ceilings. Culinary requirements are met via a professional-grade kitchen anchored by an oversized quartz island and dedicated wine storage. For the discerning investor, the proximity to the Little Sugar Creek Greenway—located less than a block away—is the primary driver of value here, as contiguous access to protected green space remains the most sought-after amenity in the city's densifying northern rim. The residence serves as a quiet retreat for those prioritizing both connectivity and longevity in a rapidly maturing submarket. Private inquiries and site consultations are managed through Peters & Associates.
About the home
Live connected. Live active. Minutes from the energy of NoDa. Start your morning on the Greenway, work from your private home office, meet friends in NoDa and come home to nearly 4,000 sq ft of stunning new-construction comfort in Charlotte’s growing Belmont neighborhood. Little Sugar Creek Greenway access is less than one block away—perfect for running, cycling and evening walks. Enjoy NoDa’s restaurants, coffee shops, breweries and entertainment, with Uptown less than 10 minutes away, interstate access less than 5 minutes away and the Blue Line light rail nearby. Inside, 5 bedrooms and 4 baths offer exceptional privacy: three bedrooms have direct access to their own bath, while only two adjacent bedrooms share a dual-sink bath. Four bedrooms feature walk-in closets, including separate his-and-hers walk-ins in the primary suite. Coffered ceilings elevate the spacious great room and private study, while a large recreation room offers space for a gym, entertaining or second living area. The open kitchen is designed for entertaining with an oversized luxury-quartz island, wall oven, microwave, wine cooler, abundant cabinetry and huge walk-in pantry. Living spaces flow to a covered rear porch and private backyard. A dedicated laundry room, drop zone and large under-stair storage add everyday function. Includes 1-year workmanship, 2-year builder and 10-year structural warranties. More than one photo is virtually staged.
Price in context
- Asking $355 per square foot.
- That is 21% below the $449 median across 409 active $1.5M+ homes in Charlotte.
- 286th highest asking price of 409 active $1.5M+ homes in Charlotte.
- 218th largest by living area of the 390 with a recorded size.
- No price changes since it was listed.
- 1 days on the market, listed 2026-09-03.
- County tax assessment $418,200; the asking price is 3.34× the assessed value.
Location
Neighborhood: East End, Mecklenburg County, ZIP 28205.
Straight-line distances
- Uptown Charlotte: 1.4 mi
- Charlotte Country Club: 1.8 mi
- SouthPark Mall: 5.6 mi
- Wilson Air Center (private aviation, CLT): 6.5 mi
- Charlotte Douglas International Airport: 7.1 mi
- Quail Hollow Club: 8.8 mi
Features
- Style
- Contemporary, Traditional
- Levels
- Two
- Construction
- Brick Partial, Fiber Cement, Stone
- Roof
- Architectural Shingle
- Builder
- TrueHome
- New construction
- Yes
- Bathrooms
- 4 full
- Fireplace
- Yes
- Interior
- Drop Zone, Entrance Foyer, Garden Tub, Kitchen Island, Open Floorplan, Pantry, Walk-In Closet(s), Walk-In Pantry
- Flooring
- Concrete, Laminate, Sustainable, Tile
- Kitchen & appliances
- Convection Microwave, Convection Oven, Dishwasher, Disposal, Electric Water Heater, Exhaust Hood, Gas Range, Wine Refrigerator
- Heating
- Electric, Heat Pump, Hot Water, Natural Gas
- Cooling
- Ceiling Fan(s), Central Air, Electric, Heat Pump
- Garage
- 2 spaces
- Parking
- Driveway, Attached Garage
- View
- City
- Lot
- Private
- County
- Mecklenburg
Comparable homes on the market
- 1418 N Caldwell Street, Charlotte — $1,075,000, 4 bd, 2,962 sq ft, 0.3 mi away
- 1412 N Caldwell Street, Charlotte — $1,345,000, 4 bd, 3,738 sq ft, 0.3 mi away
- 1613 Umstead Street, Charlotte — $1,399,000, 4 bd, 4,187 sq ft, 0.3 mi away
- 846 Belmont Avenue, Charlotte — $1,499,000, 4 bd, 3,416 sq ft, 0.3 mi away
- 1217 Parkwood Avenue, Charlotte — $1,500,000, 6 bd, 3,342 sq ft, 0.4 mi away
- 1920 Pegram Street, Charlotte — $1,500,000, 13 bd, 4,133 sq ft, 0.4 mi away
See it privately
Nicholas and Miriam Peters show every home personally. Peters & Associates, 4401 Barclay Downs Dr #132, Charlotte, NC 28209. Office 704-264-4572. Request a private showing.