
323 Rensselaer Avenue, Charlotte, NC
$1,300,000 · 4 bedrooms · 3 baths · 2,405 sq ft · built 1905
Listing courtesy of EXP Realty LLC Ballantyne (Rob Bilbro). Listing data provided by Canopy MLS, deemed reliable but not guaranteed.

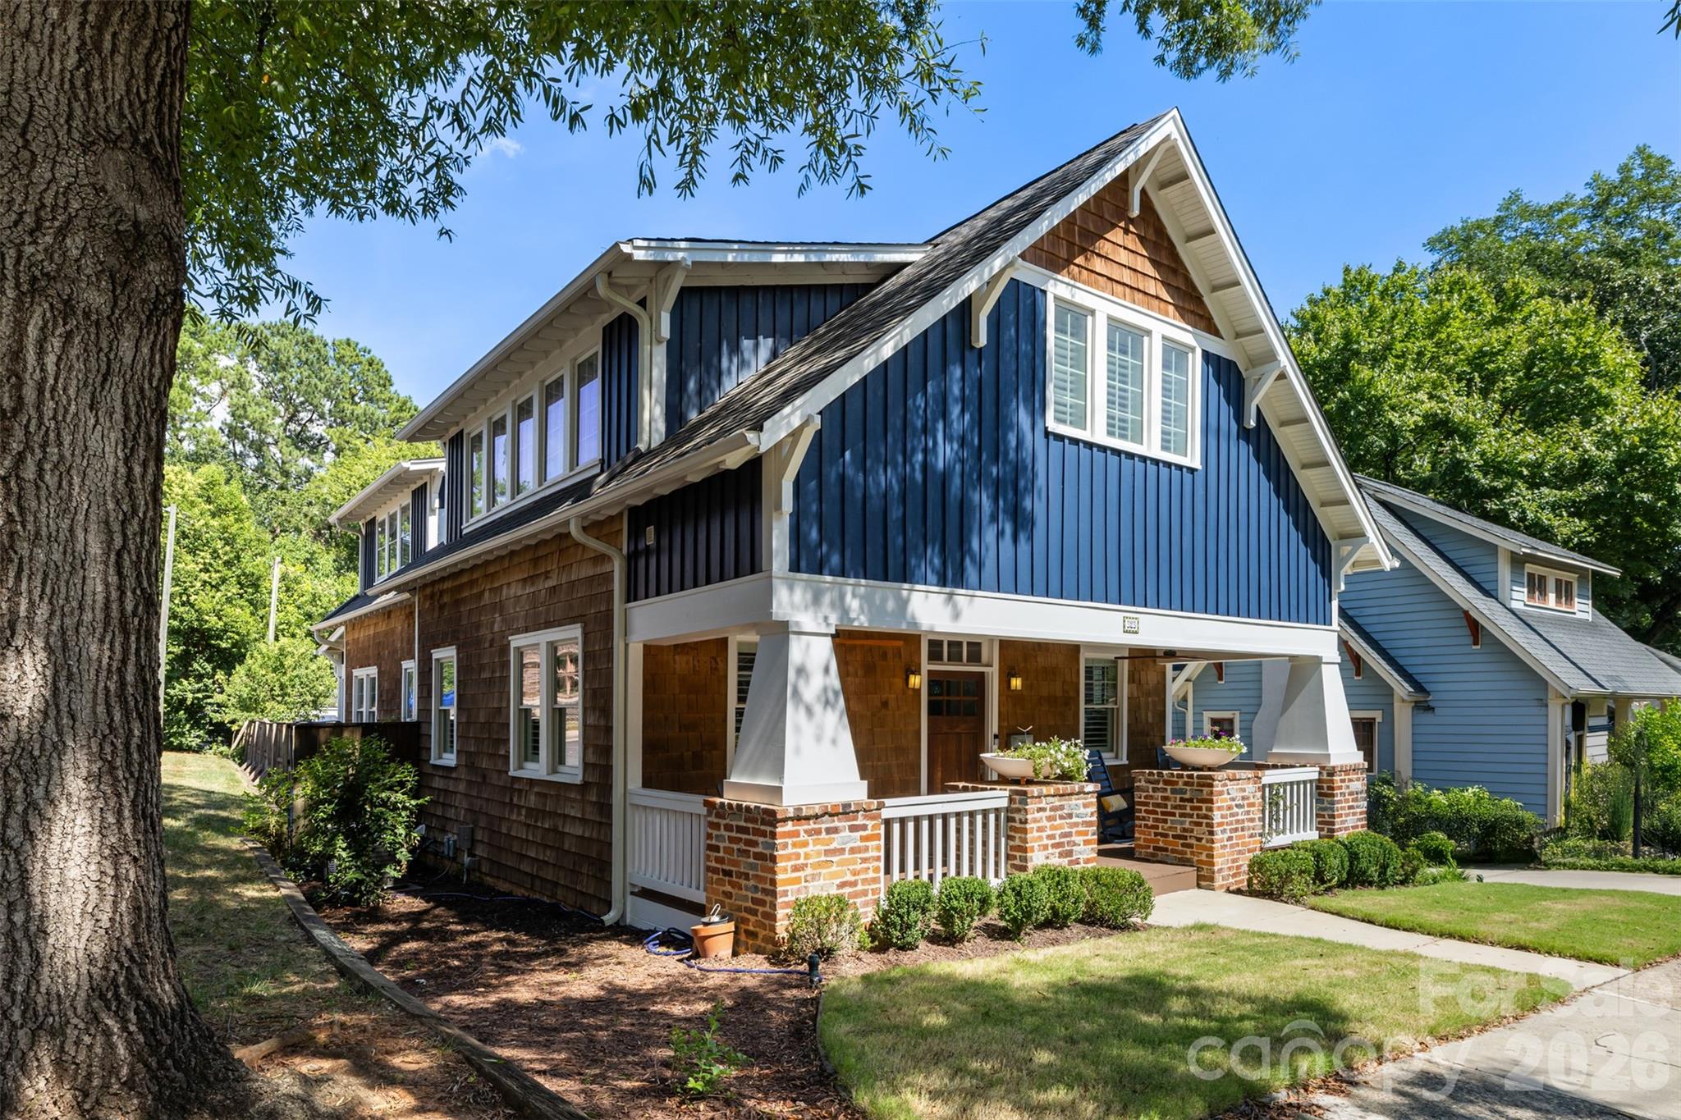

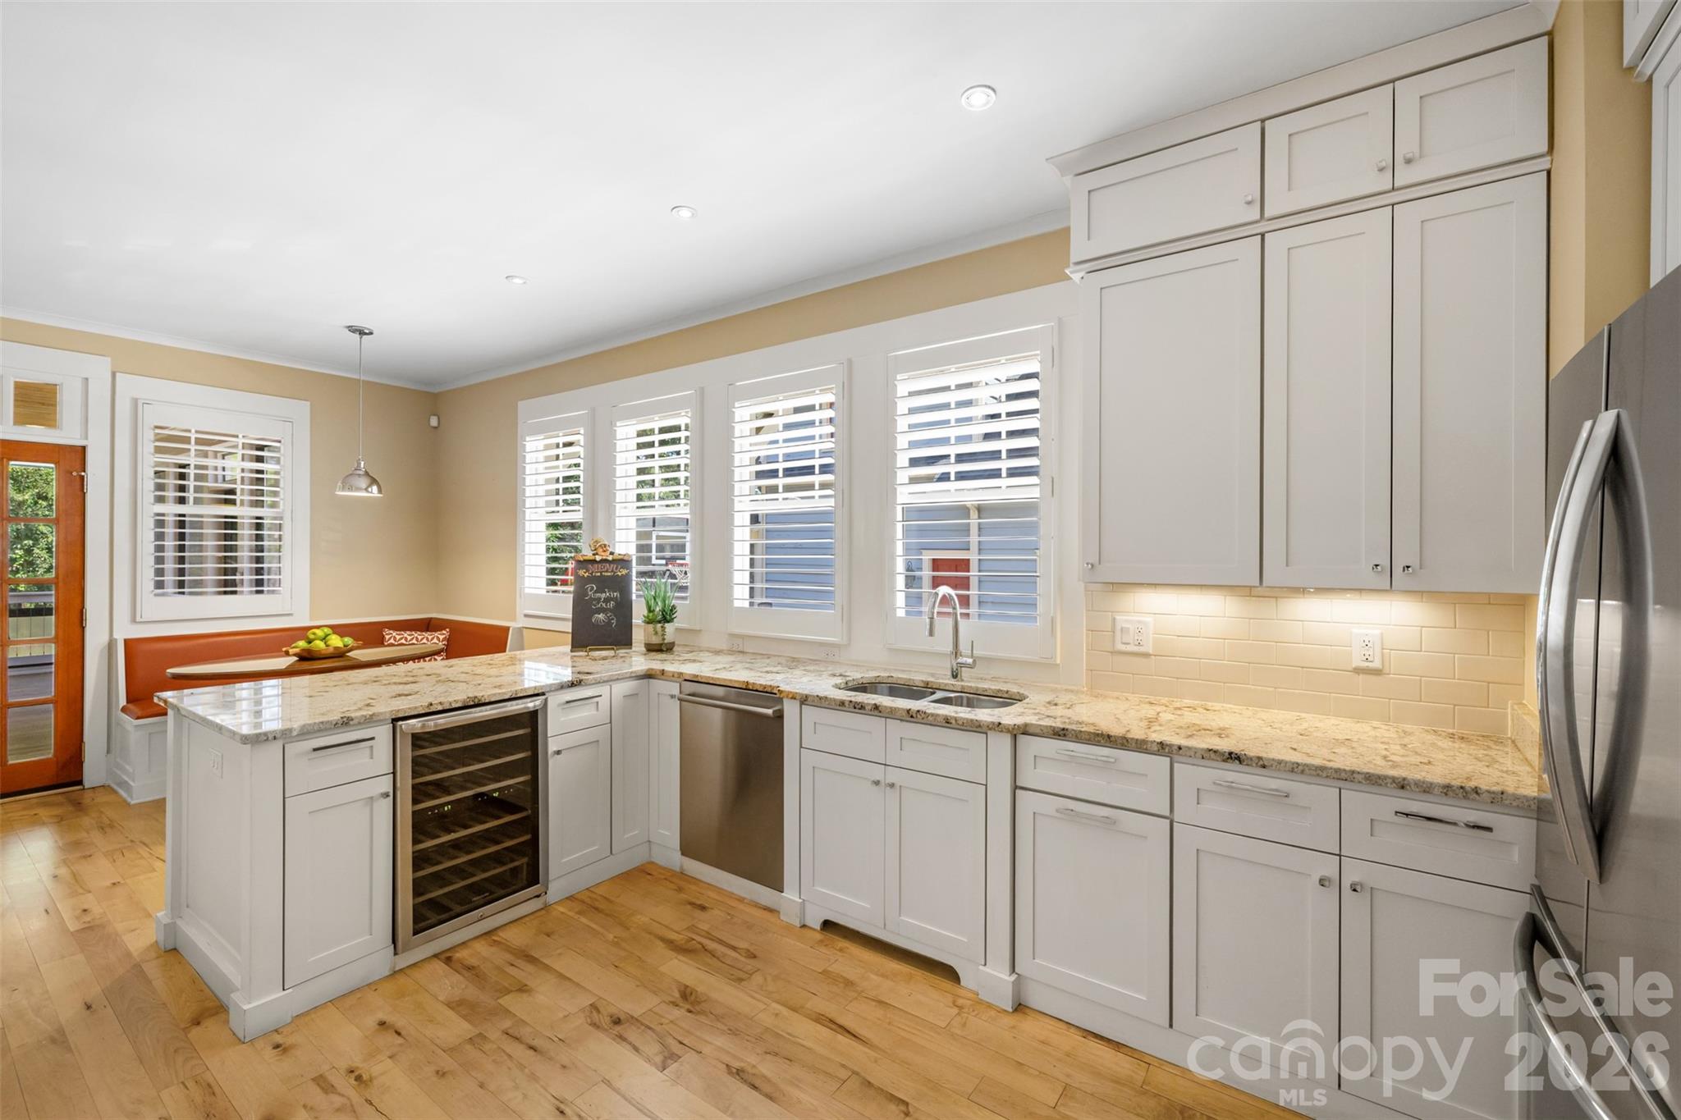


The transition from the quiet, canopy-covered streets of Dilworth to the contemporary pulse of South End defines the lifestyle of this 1905 residence. Spanning 2,361 square feet, the property reflects a precise modernization of a turn-of-the-century structure, now configured with four bedrooms and four bathrooms. The interior focuses on material quality, featuring site-finished flooring and a primary suite finished with custom tile and integrated floor heating. An enclosed three-season room, anchored by a mid-century Malm fireplace, serves as a refined bridge between the historic architecture and the private grounds. For the collector or long-term investor, this specific pocket of Dilworth remains one of Charlotte’s most resilient submarkets, largely due to its immediate proximity to the light rail and the high density of amenities within the South End corridor. It offers a rare equilibrium between the architectural integrity of a legacy neighborhood and the modern convenience of the city's primary growth engine. Private viewings may be arranged through Peters & Associates.
About the home
Looking for the most walkable house in Charlotte? You just found it! This beautifully updated 4-bedroom, 3-bath home is tucked on a quiet, tree-lined street in historic Dilworth right where Southend begins, which allows you walk to work, walk to dinner, walk to drinks, walk to shop, then hop the Light Rail for more. The Rail Trail, the Dowd YMCA, The Rail Yard, and 80+ restaurants, breweries, and bars are all just a few blocks away, with the uptown skyline as your backdrop. Absolutely amazing, site-finished hickory hardwoods run throughout its 2,405 square feet. The chef’s kitchen is a showpiece, with a 6-burner gas stove and generous counter space. The baths are stylishly refreshed, and the primary suite offers a spa-like retreat with custom tile and heated floors. Out back, you’ll love the three-season room with its striking mid-century Malm fireplace and EZ-Breeze windows. Imagine your days here: breakfast at Einstein's, shopping and a long lunch with friends, then dinner and drinks after—all without ever moving your car. Zoned for Dilworth Elementary, Sedgefield Middle, and Myers Park High.
Price in context
- Asking $541 per square foot.
- That is 20% above the $449 median across 409 active $1.5M+ homes in Charlotte.
- 314th highest asking price of 409 active $1.5M+ homes in Charlotte.
- 368th largest by living area of the 390 with a recorded size.
- Reduced $100,000 (7.1%) from the original $1,400,000 asking price.
- 36 days on the market, listed 2026-09-11.
- County tax assessment $1,326,300; the asking price is 0.98× the assessed value.
Location
Neighborhood: Dilworth, Mecklenburg County, ZIP 28203.
Straight-line distances
- Uptown Charlotte: 1.1 mi
- Charlotte Country Club: 3.2 mi
- Wilson Air Center (private aviation, CLT): 4.4 mi
- SouthPark Mall: 4.4 mi
- Charlotte Douglas International Airport: 5.1 mi
- Quail Hollow Club: 7.3 mi
Assigned schools
- Elementary: Dilworth
- Middle: Sedgefield
- High: Myers Park
School assignments come from the listing and can change; confirm with the district.
Features
- Style
- Bungalow
- Levels
- Two
- Construction
- Cedar Shake, Wood
- Roof
- Architectural Shingle
- Bathrooms
- 3 full
- Flooring
- Tile, Wood
- Kitchen & appliances
- Bar Fridge, Dishwasher, Disposal, Electric Oven, Exhaust Fan, Gas Cooktop, Microwave, Plumbed For Ice Maker, Refrigerator with Ice Maker, Tankless Water Heater
- Heating
- Central, Forced Air, Natural Gas
- Cooling
- Central Air, Heat Pump
- Parking
- Driveway, On Street
- Exterior
- Other - See Remarks
- County
- Mecklenburg
Comparable homes on the market
- 1511 Waverly Avenue, Charlotte — $1,650,000, 3 bd, 4,022 sq ft, also in Dilworth
- 1708 Lombardy Circle #D, Charlotte — $1,100,000, 3 bd, 2,455 sq ft, also in Dilworth
- 335 E Tremont Avenue, Charlotte — $1,150,000, 3 bd, 2,796 sq ft, also in Dilworth
- 314 E Kingston Avenue E, Charlotte — $1,595,000, 4 bd, 2,859 sq ft, 0.2 mi away
- 720 E Park Avenue, Charlotte — $1,235,000, 3 bd, 2,090 sq ft, 0.5 mi away
- 509 E Tremont Avenue, Charlotte — $2,299,000, 4 bd, 4,865 sq ft, 0.5 mi away
See it privately
Nicholas and Miriam Peters show every home personally. Peters & Associates, 4401 Barclay Downs Dr #132, Charlotte, NC 28209. Office 704-264-4572. Request a private showing.