
509 E Tremont Avenue, Charlotte, NC
$2,299,000 · 4 bedrooms · 5 baths · 4,865 sq ft · built 2022
Listing courtesy of COMPASS (Sarah Singletary). Listing data provided by Canopy MLS, deemed reliable but not guaranteed.
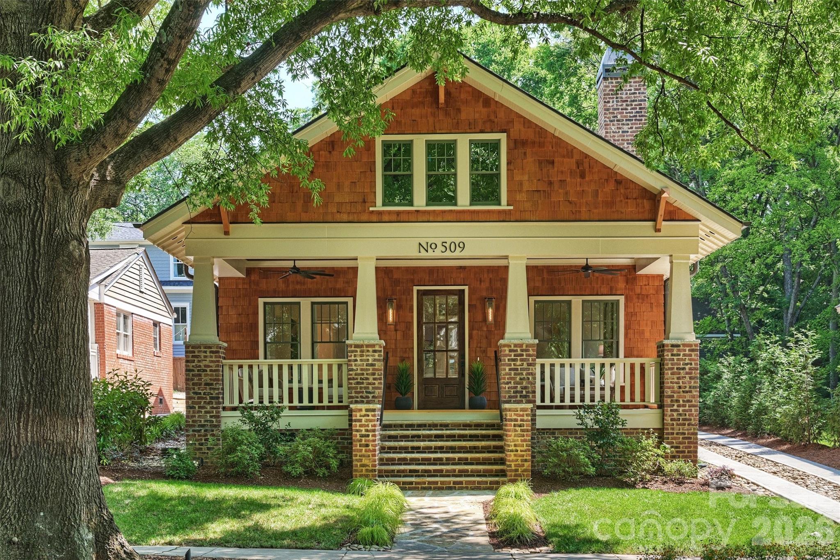
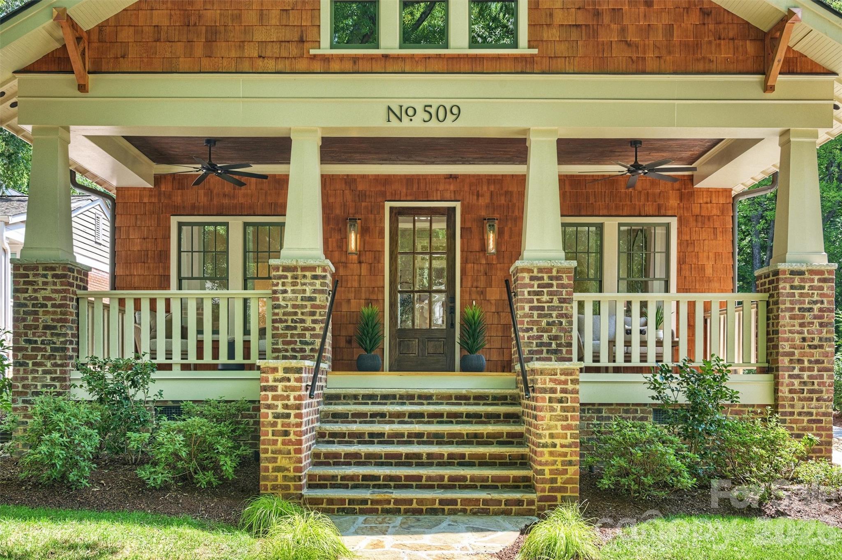
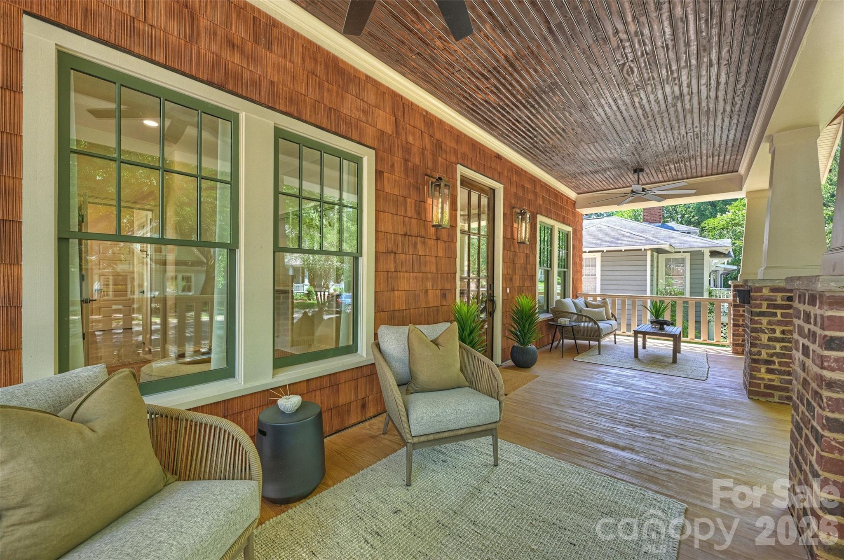
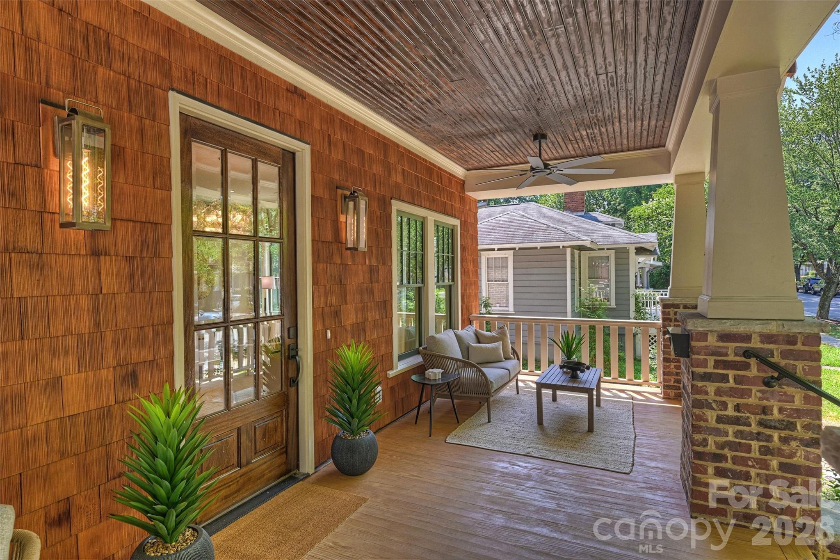
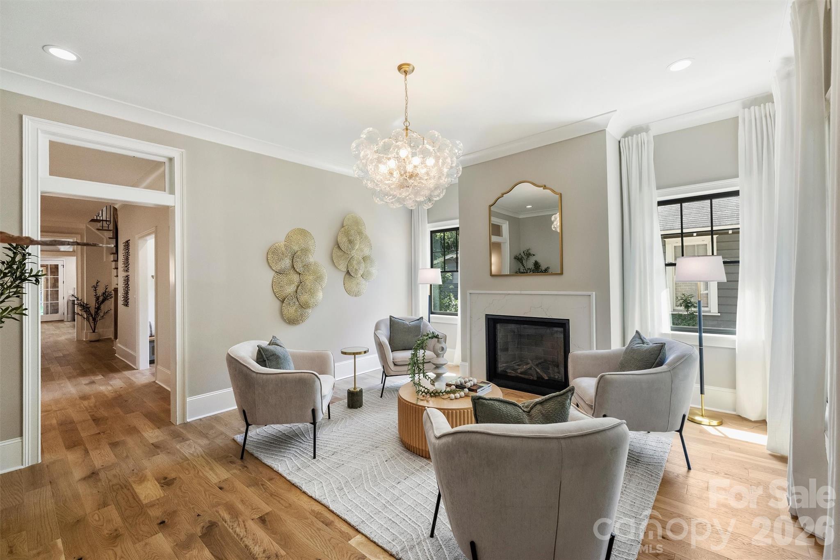
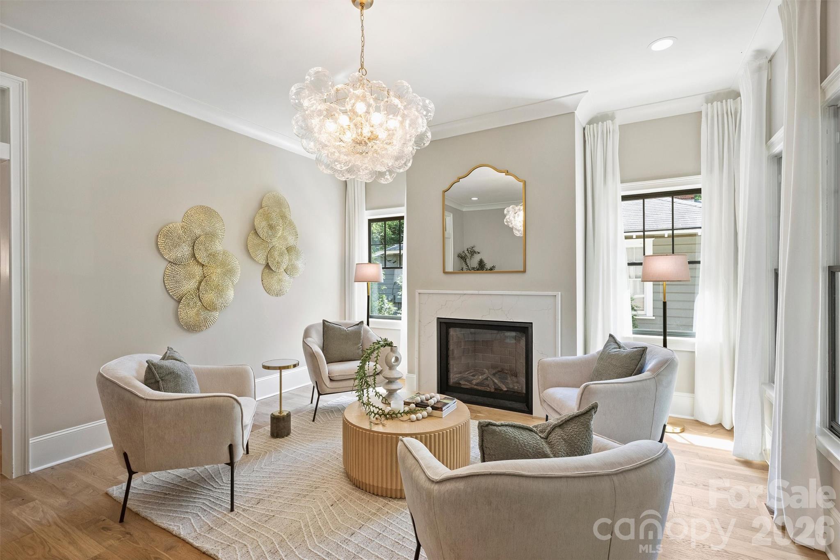
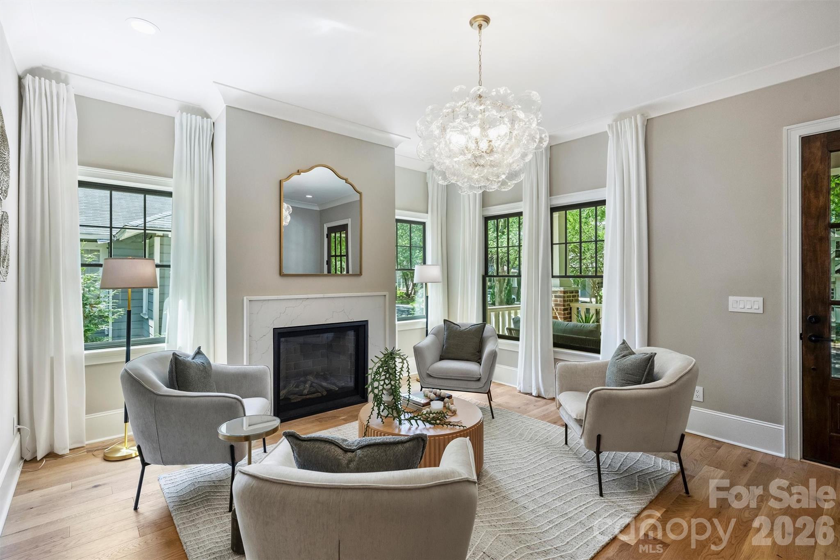
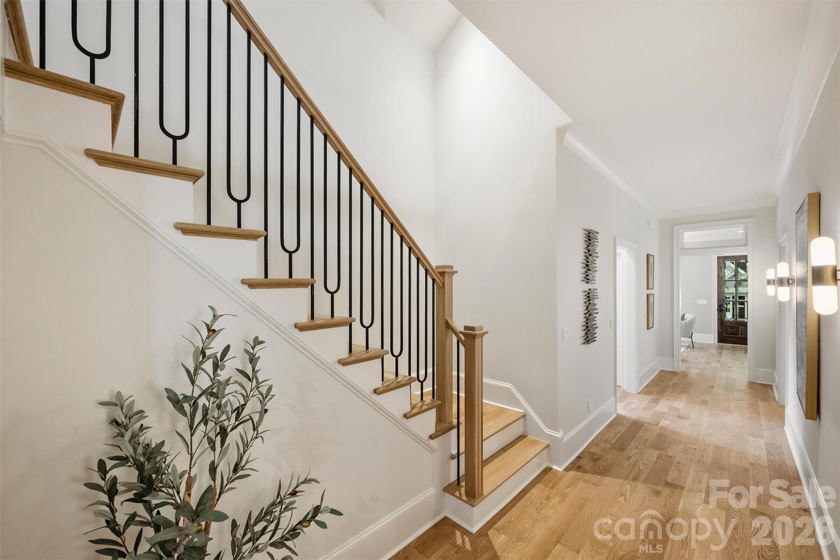
The architectural integrity of historic Dilworth finds a contemporary counterpart in this 2022 custom residence, where the traditional cedar-shake and brick aesthetic belies a sophisticated modern infrastructure. Spanning 4,865 square feet, the interior composition prioritizes natural materials, featuring expansive white oak flooring and hand-selected marble surfaces. The primary living volume is defined by exposed timber beams and a culinary suite designed for significant entertaining, while the 1,800-square-foot lower level utilizes ten-foot ceilings to create light-filled flex spaces suited for a private gymnasium or executive office. With four bedrooms and five bathrooms, the layout offers a scale rarely achieved within the neighborhood’s established grid. For the discerning collector of Charlotte real estate, Dilworth continues to command a premium due to its scarcity of new construction that adheres to such rigorous design standards. This property represents a seamless transition for those desiring the pedigree of a heritage district without the concessions of vintage systems. Private viewing arrangements may be coordinated through Peters & Associates.
About the home
Behind this cedar-shake Craftsman with a brick chimney and a deep front porch sits something you don't usually get on a hundred-year-old Historic Dilworth street: a home professionally designed and custom-built to the highest standards. The bungalow charm and historic details all over the house read like they've been there for decades. Everything behind the door, all the systems and finishes, are current and move-in ready. Inside, white oak runs through the whole main level. A front sitting room with a marble fireplace opens back to the part of the house where the great room flows into the kitchen under exposed beams. That kitchen, with its custom hood over the range, quartz counters, and an island with room for a crowd, is where everyone will gather. With nearly 4,900 square feet, 4 bedrooms and 4.5 baths, including an 1,800-square-foot lower level, there is room to spread out. The lower level, with its 10-foot ceiling, lives like the rest of the house rather than a basement. It offers a giant living area, a bedroom, and multiple flex spaces for a gym, an office, or anything else. The back of the house is built for enjoyment. A covered stone patio, a fireplace, and a flat lawn make four-season outdoor living possible. A detached garage for a car and your outdoor toys is just a few steps away. Nestled on tree-lined Tremont in the heart of Dilworth, you're steps to 300 East and Sunflour Bakery, South End and the Rail Trail, or a bike ride to Freedom Park and the Little Sugar Creek Greenway.
Price in context
- Asking $473 per square foot.
- That is 6% above the $446 median across 414 active $1.5M+ homes in Charlotte.
- 118th highest asking price of 414 active $1.5M+ homes in Charlotte.
- 130th largest by living area of the 394 with a recorded size.
- Reduced $196,500 (7.9%) from the original $2,495,500 asking price.
- 128 days on the market, listed 2026-06-19.
- County tax assessment $1,164,890; the asking price is 1.97× the assessed value.
Location
Neighborhood: Dilworth, Mecklenburg County, ZIP 28203.
Straight-line distances
- Uptown Charlotte: 1.6 mi
- Charlotte Country Club: 3.3 mi
- SouthPark Mall: 4.0 mi
- Wilson Air Center (private aviation, CLT): 4.2 mi
- Charlotte Douglas International Airport: 5.0 mi
- Quail Hollow Club: 6.9 mi
Assigned schools
- Elementary: Dilworth
- Middle: Sedgefield
- High: Myers Park
School assignments come from the listing and can change; confirm with the district.
Features
- Style
- Bungalow
- Levels
- Two
- Construction
- Brick Partial, Cedar Shake
- Roof
- Architectural Shingle
- Bathrooms
- 4 full, 1 half
- Basement
- Finished
- Fireplace
- Yes
- Interior
- Attic Walk In, Built-in Features, Drop Zone, Kitchen Island, Open Floorplan, Pantry, Walk-In Closet(s), Walk-In Pantry
- Flooring
- Hardwood, Tile
- Kitchen & appliances
- Dishwasher, Disposal
- Heating
- Zoned
- Cooling
- Zoned
- Garage
- 1 spaces
- Parking
- Driveway, Electric Vehicle Charging Station(s), Detached Garage
- Exterior
- In-Ground Irrigation
- Lot
- Level
- County
- Mecklenburg
Comparable homes on the market
- 1511 Waverly Avenue, Charlotte — $1,650,000, 3 bd, 4,022 sq ft, also in Dilworth
- 1708 Lombardy Circle #D, Charlotte — $1,100,000, 3 bd, 2,455 sq ft, also in Dilworth
- 335 E Tremont Avenue, Charlotte — $1,150,000, 3 bd, 2,796 sq ft, also in Dilworth
- 2000 Victorian Place, Charlotte — $1,490,000, 5 bd, 2,984 sq ft, 0.1 mi away
- 2013 Victorian Place, Charlotte — $1,574,000, 4 bd, 3,464 sq ft, 0.1 mi away
- 616 E Tremont Avenue, Charlotte — $1,400,000, 4 bd, 2,452 sq ft, 0.1 mi away
See it privately
Nicholas and Miriam Peters show every home personally. Peters & Associates, 4401 Barclay Downs Dr #132, Charlotte, NC 28209. Office 704-264-4572. Request a private showing.