
108 Dunn Ross Court, Mooresville, NC
$1,499,900 · 4 bedrooms · 4 baths · 3,578 sq ft · built 2004
Listing courtesy of EXP Realty LLC Mooresville (Jim Bramhall). Listing data provided by Canopy MLS, deemed reliable but not guaranteed.
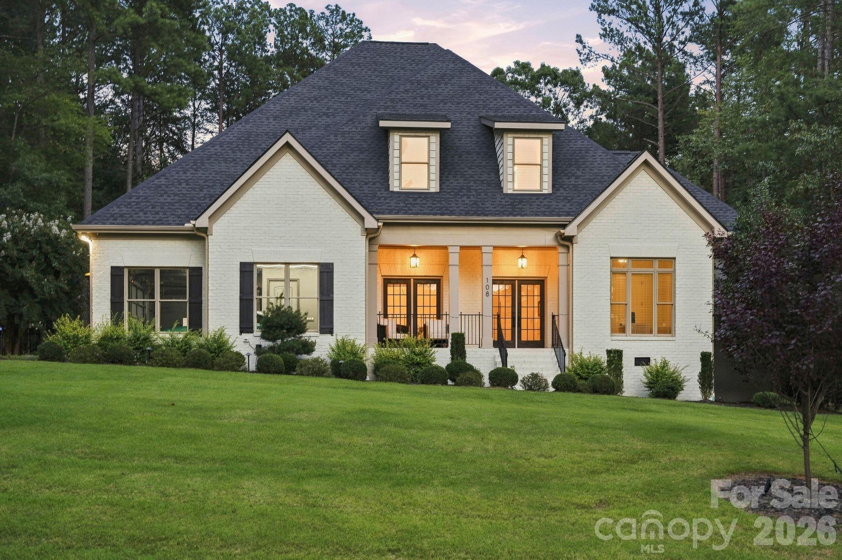
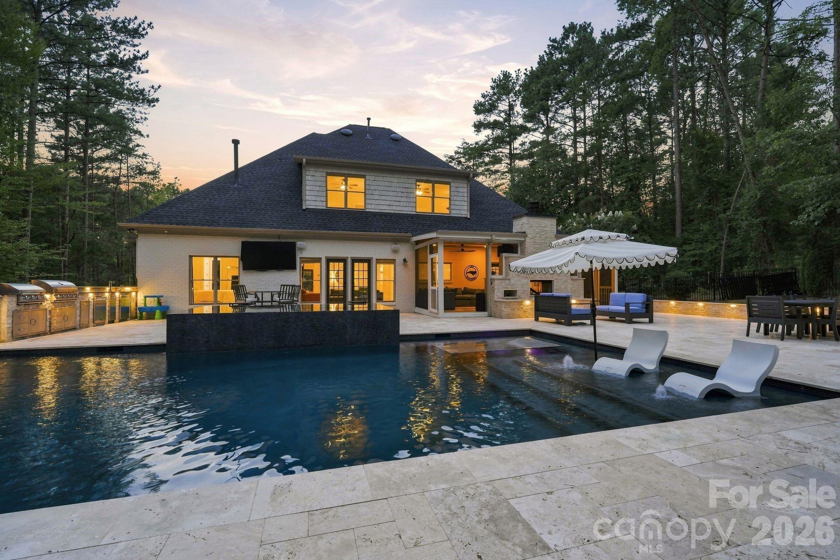
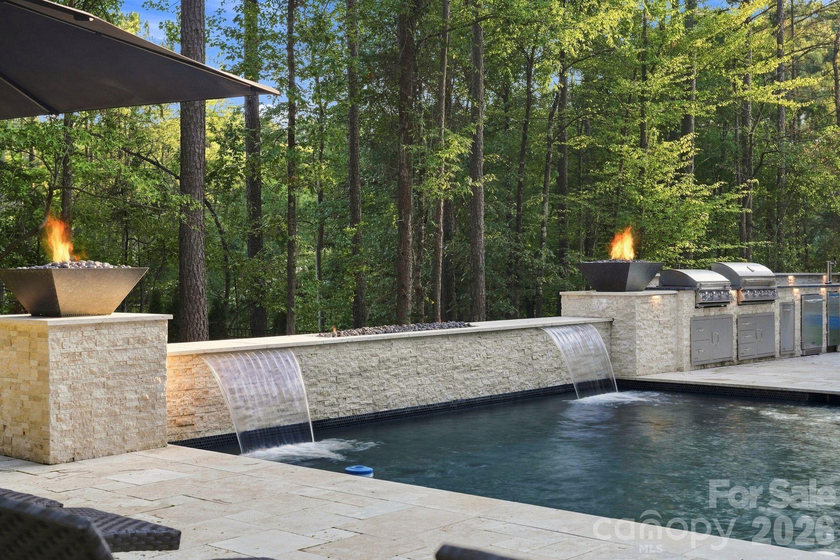
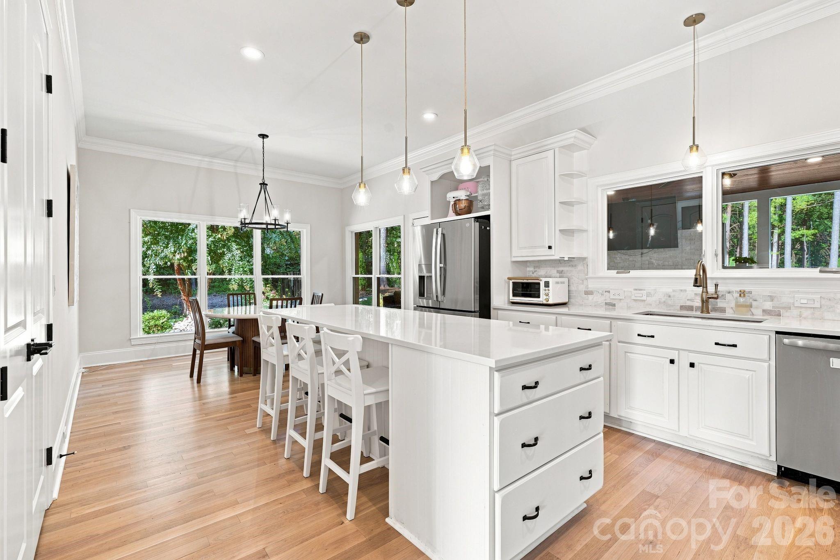
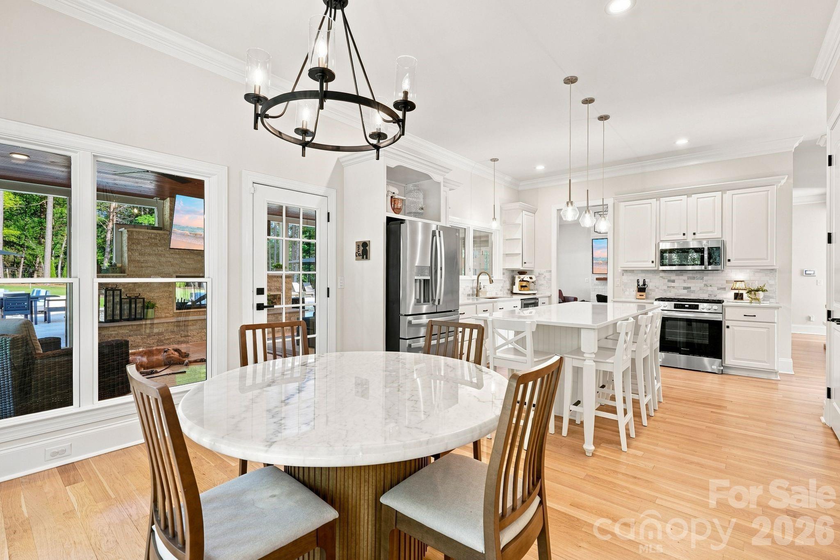
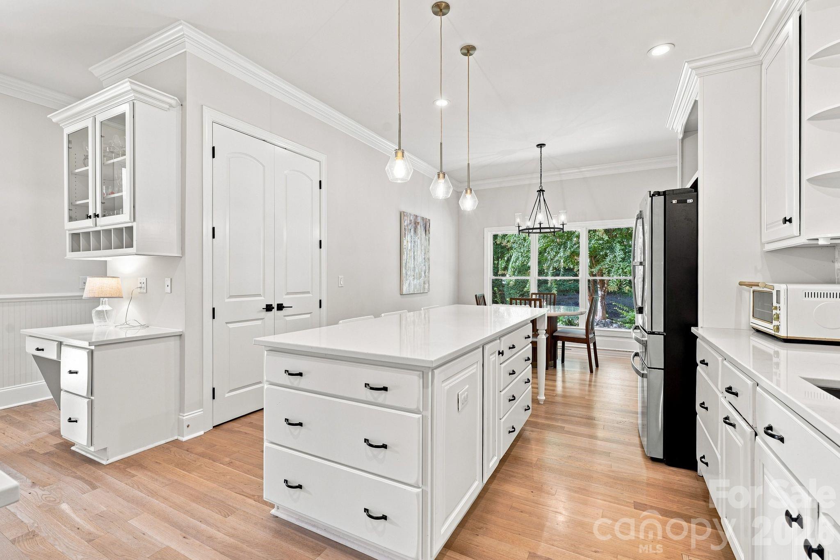
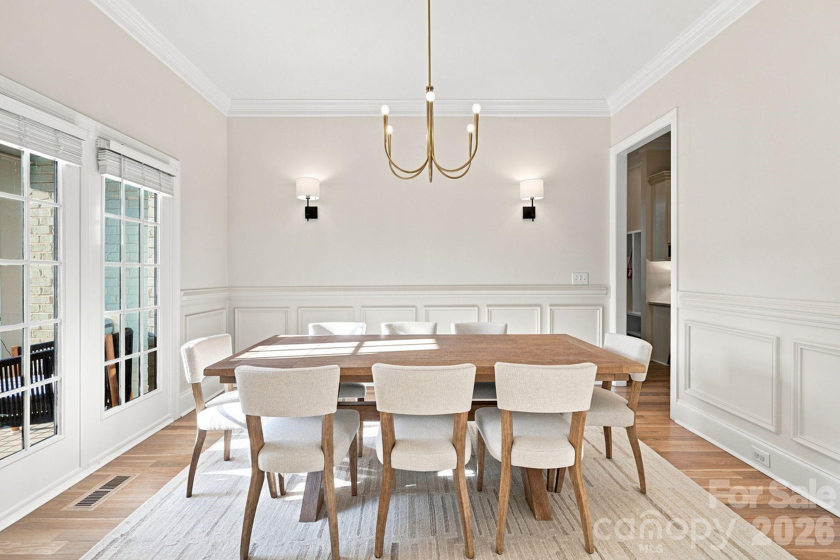
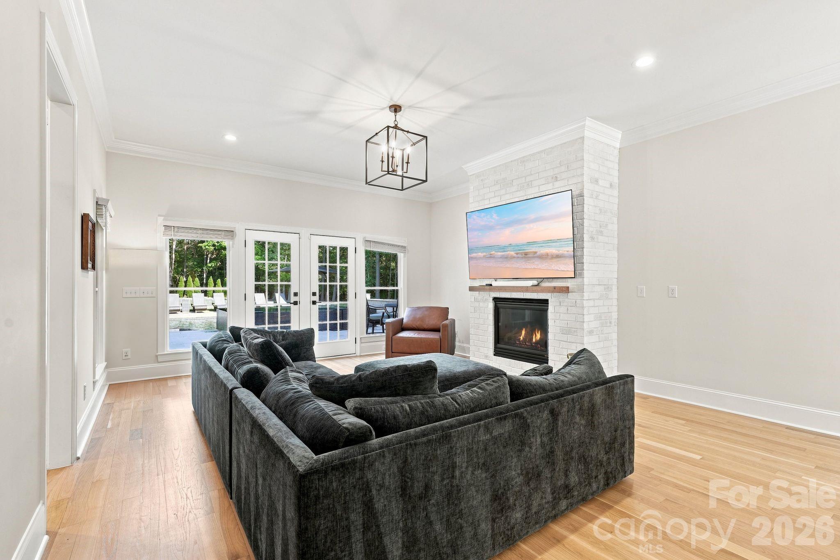
The elevation of outdoor leisure in Mooresville finds a distinct expression in this 2004 residence, where an acre of grounds has been recalibrated for sophisticated hosting. Spanning 3,578 square feet, the four-bedroom, four-bathroom interior emphasizes functional flexibility, evidenced by a main-level study and a generous bonus room that easily adapt to various lifestyle requirements. The primary suite is punctuated by pragmatic luxuries, including integrated laundry, while the kitchen has been updated with quartz surfaces. Outside, the property transitions into a resort-grade environment featuring a screened porch with a fireplace, a pool equipped with light and fire elements, and a professional-tier outdoor kitchen alongside a three-hole putting green. For the discerning Mooresville buyer, this specific submarket continues to see sustained demand for high-utility acreage that requires minimal maintenance, as evidenced by the integration of synthetic turf and comprehensive hardscaping. The property presents a turn-key solution for those prioritizing private recreation. Private viewings may be coordinated through Peters & Associates.
About the home
This stunning luxury home offers an exceptional lifestyle on over an acre of beautifully appointed grounds. Featuring 4 bedrooms and 4 full bathrooms, the thoughtfully designed interior showcases hardwood floors, a stylish quartz kitchen, and flexible living spaces throughout. The upstairs bonus room offers the versatility of an additional bedroom, while the main-level study provides the same flexibility. The spacious primary suite features convenient laundry in the closet, complemented by a second laundry room upstairs. Additional highlights include walk-in attic storage and an epoxy-coated garage floor. Step outside to an entertainer’s dream retreat, featuring a new screened-in porch with fireplace, resort-style pool and spa with water, lighting, and fire features, and expansive outdoor living spaces. The turf backyard includes a 3-hole putting green and a fully equipped outdoor kitchen with built-in double grills, sink, refrigerator, kegerator, and more. Every detail has been thoughtfully designed to create the ultimate setting for relaxing, entertaining, and enjoying luxury living at its finest.
Price in context
- Asking $419 per square foot.
- That is 14% below the $487 median across 126 active $1.5M+ homes in Mooresville.
- 85th highest asking price of 126 active $1.5M+ homes in Mooresville.
- 88th largest by living area of the 118 with a recorded size.
- Reduced $100,000 (6.3%) from the original $1,599,900 asking price.
- 30 days on the market, listed 2026-09-17.
- County tax assessment $823,450; the asking price is 1.82× the assessed value.
- HOA dues $810 (semi-annually).
Location
Neighborhood: The Farms, Iredell County, ZIP 28117.
Straight-line distances
- Uptown Charlotte: 23.5 mi
- Charlotte Douglas International Airport: 24.0 mi
- Wilson Air Center (private aviation, CLT): 24.4 mi
- Charlotte Country Club: 25.0 mi
- SouthPark Mall: 28.7 mi
- Quail Hollow Club: 31.6 mi
Assigned schools
- Elementary: Woodland Heights
- Middle: Woodland Heights
- High: Lake Norman
School assignments come from the listing and can change; confirm with the district.
Features
- Levels
- Two
- Construction
- Brick Full
- Roof
- Composition
- Bathrooms
- 4 full
- Fireplace
- Yes
- Flooring
- Carpet, Tile, Wood
- Kitchen & appliances
- Dishwasher
- Heating
- Forced Air, Natural Gas, Zoned
- Cooling
- Ceiling Fan(s), Central Air, Zoned
- Garage
- 2 spaces
- Parking
- Attached Garage, Garage Faces Side, Golf Cart Garage
- Exterior
- Gas Grill, In-Ground Irrigation, Outdoor Kitchen
- Pool
- In Ground
- Lot
- Cul-De-Sac, Private, Wooded
- Community
- Boat Storage, Clubhouse, Outdoor Pool, Picnic Area, Playground, Recreation Area, RV Storage, Tennis Court(s), Walking Trails
- County
- Iredell
Comparable homes on the market
- 164 Bayberry Creek Circle, Mooresville — $1,189,000, 4 bd, 4,079 sq ft, also in The Farms
- 121 E Callicutt Trail, Mooresville — $1,595,000, 5 bd, 5,876 sq ft, also in The Farms
- 107 Mcauley Court, Mooresville — $1,199,900, 5 bd, 5,285 sq ft, also in The Farms
- 122 Brookridge Lane, Mooresville — $1,049,000, 3 bd, 3,173 sq ft, 0.4 mi away
- 129 Sebring Drive, Mooresville — $5,300,000, 2 bd, 3,220 sq ft, 0.5 mi away
- 121 Leeward Shoals Lane, Mooresville — $1,649,000, 4 bd, 5,436 sq ft, 0.5 mi away
See it privately
Nicholas and Miriam Peters show every home personally. Peters & Associates, 4401 Barclay Downs Dr #132, Charlotte, NC 28209. Office 704-264-4572. Request a private showing.