
129 Sebring Drive, Mooresville, NC
$5,300,000 · 2 bedrooms · 4 baths · 3,220 sq ft · built 2024
Listing courtesy of High Ground Investment Properties (Michael Richards). Listing data provided by Canopy MLS, deemed reliable but not guaranteed.
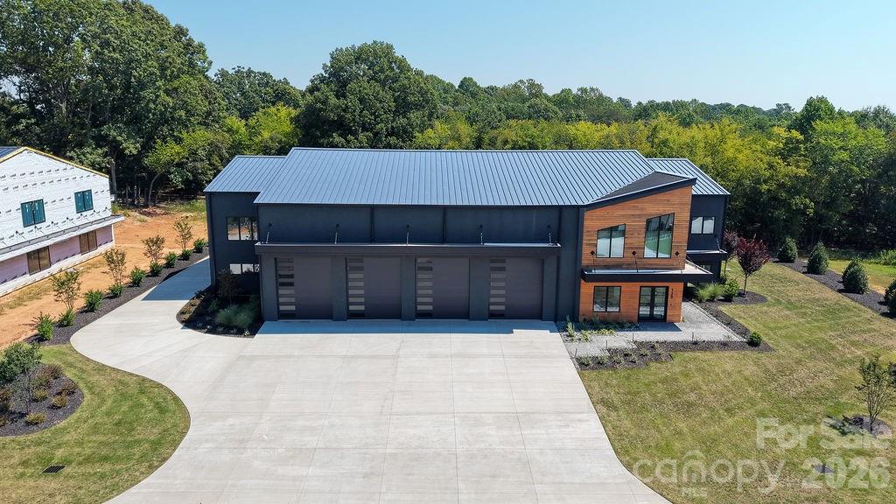
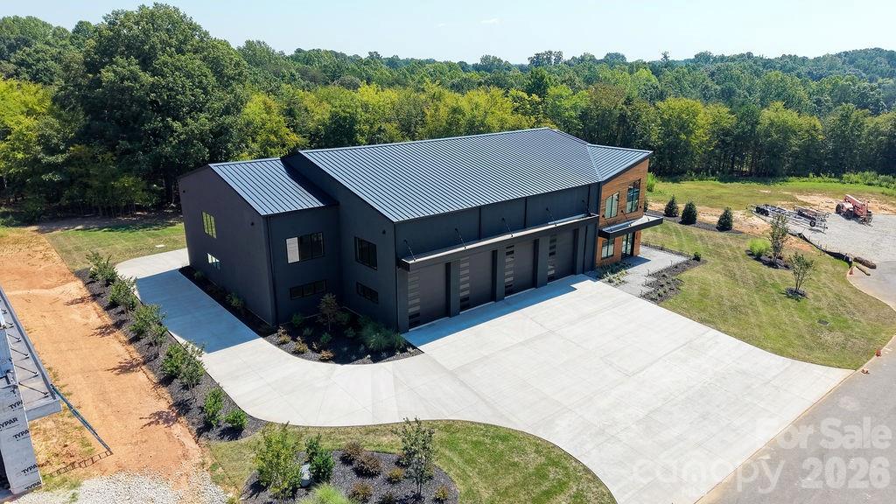
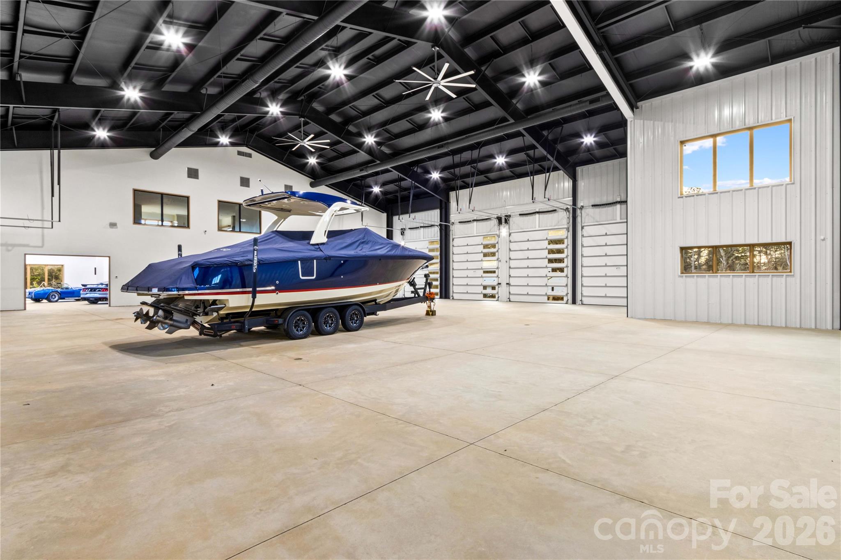
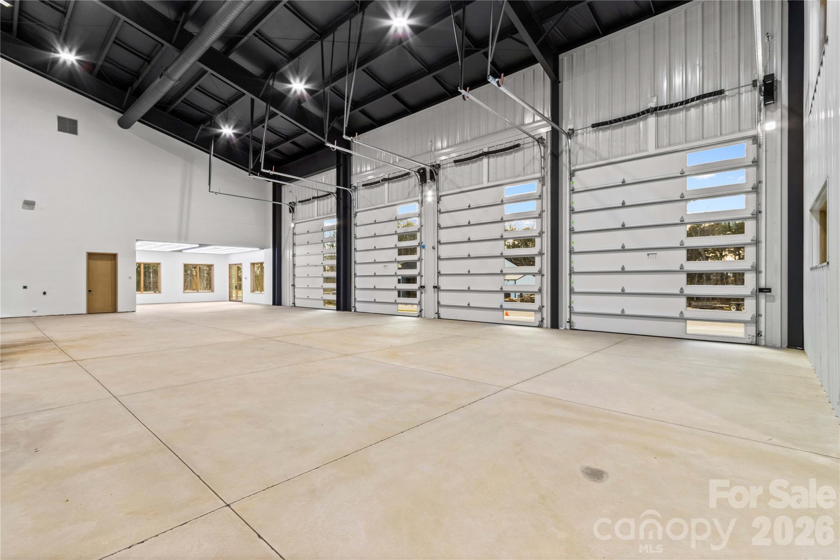
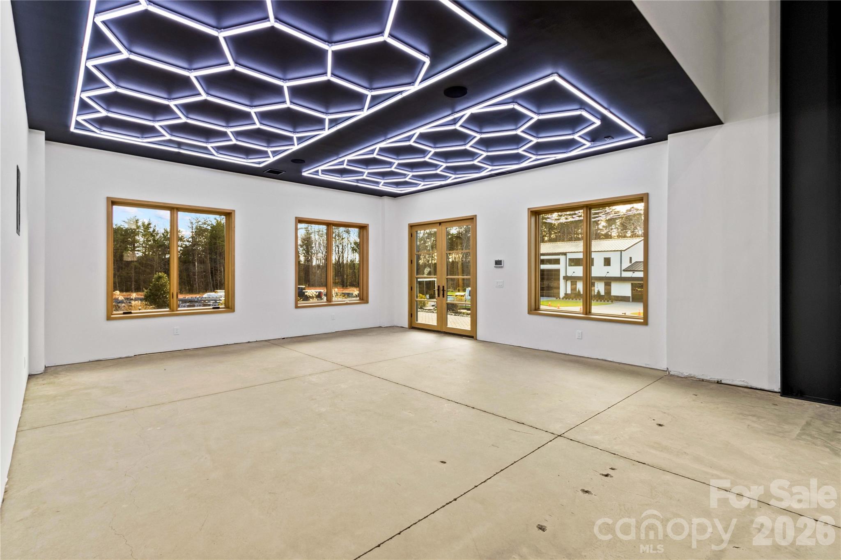
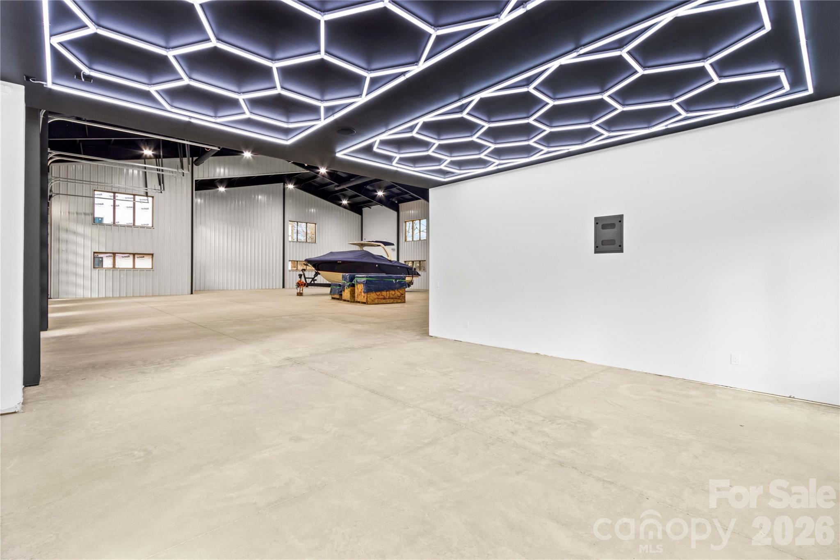
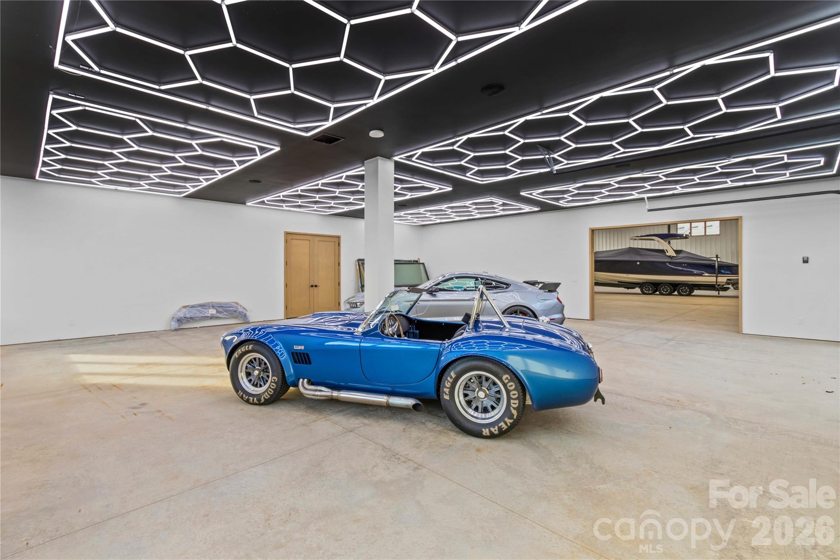
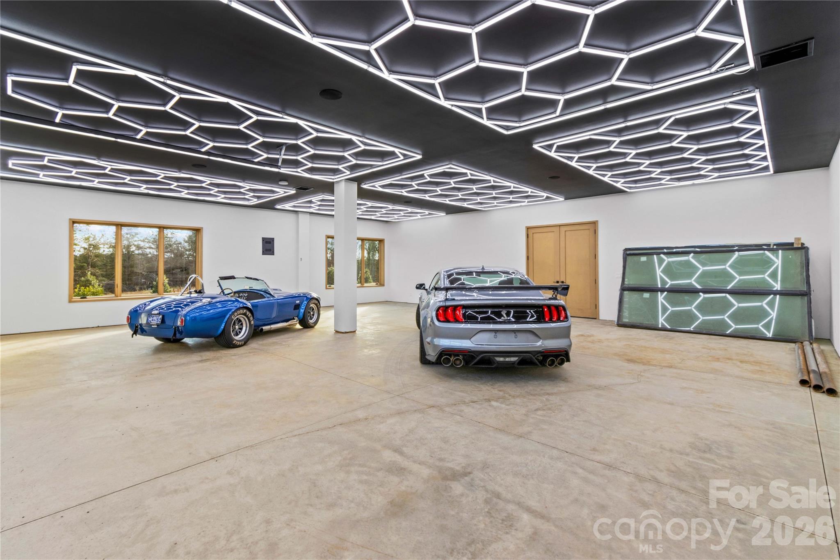
The intersection of motoring passion and residential architectural integrity finds its ultimate expression in this 2024 automotive compound within the gated Sebring Place Luxury Lofts. Designed for the collector who views the automobile as a permanent guest rather than a utility, the structure integrates 3,220 square feet of living space directly into a private gallery setting. The residence features two bedrooms and four bathrooms, yet the focus remains on the expansive volume capable of supporting triple-car lifts. Five powered overhead doors and a six-inch reinforced concrete driveway provide the necessary infrastructure for significant acquisitions, while the interior layout offers a sophisticated vantage point overlooking the collection. In the Mooresville submarket, where proximity to racing heritage is paramount, a purpose-built facility of this caliber represents a rare alignment of professional-grade storage and refined living quarters. This property suggests a shift away from traditional lakefront estates toward highly specialized, asset-focused environments. Private viewings may be coordinated through Peters & Associates.
About the home
Welcome to the perfect intersection of motoring passion and luxury living. This exceptional automotive compound was created for the true enthusiast, collector, and connoisseur. Located within the gated Sebring Place Luxury Lofts subdivision, this remarkable property was conceived around one simple idea: build a home where the automobile is part of the lifestyle, not something hidden away in a garage. Massive ceilings provide the vertical clearance necessary for triple-car lift capability, creating an opportunity to display and store a substantial collection in a private gallery setting. Five power overhead doors provide extraordinary flexibility, while the thoughtfully designed layout offers both drive-through and drive-around capability. The automotive infrastructure is complemented by Big Ass Fans™, extensive professional landscaping & lighting, and a massive 6-inch-thick reinforced concrete driveway. Inside, the property seamlessly transitions from world-class automotive storage to sophisticated residential living. The open-concept interior overlooks the collector's gallery, creating a dramatic backdrop where exceptional automobiles become part of the home's architecture and daily experience. Abundant natural light pours through Pella aluminum-clad casement windows and doors, highlighting the quality and craftsmanship throughout. The living spaces are finished to an exceptionally high standard, featuring specialty-milled alder trim and doors, premium hardware, custom granite and tile surfaces, engineered white oak flooring, designer LED lighting, and extensive custom cabinetry. The kitchen is appointed with ZLINE stainless-steel appliances, blending performance and style. The comprehensive security system provides peace of mind for protecting the irreplaceable. This property is offered tastefully furnished, with select exceptions.
Price in context
- Asking $1,646 per square foot.
- That is 238% above the $487 median across 126 active $1.5M+ homes in Mooresville.
- 21st highest asking price of 126 active $1.5M+ homes in Mooresville.
- 95th largest by living area of the 118 with a recorded size.
- No price changes since it was listed.
- 6 days on the market, listed 2026-09-17.
- County tax assessment $1,704,160; the asking price is 3.11× the assessed value.
- HOA dues $250 (monthly).
Location
Neighborhood: None, Iredell County, ZIP 28117.
Straight-line distances
- Uptown Charlotte: 23.5 mi
- Charlotte Douglas International Airport: 24.1 mi
- Wilson Air Center (private aviation, CLT): 24.5 mi
- Charlotte Country Club: 24.9 mi
- SouthPark Mall: 28.6 mi
- Quail Hollow Club: 31.6 mi
Assigned schools
- Elementary: Woodland Heights
- Middle: Brawley
- High: Lake Norman
School assignments come from the listing and can change; confirm with the district.
Features
- Style
- Barndominium
- Levels
- One and One Half
- Construction
- Hard Stucco, Wood
- Roof
- Metal
- Builder
- Stonebridge Luxury Homes
- Bathrooms
- 2 full, 2 half
- Kitchen & appliances
- Bar Fridge, Dishwasher, Disposal, Electric Water Heater, Exhaust Fan, Exhaust Hood, Gas Range, Gas Water Heater, Ice Maker, Microwave, Refrigerator with Ice Maker, Tankless Water Heater
- Heating
- Forced Air, Natural Gas
- Cooling
- Central Air, Multi Units
- Garage
- 25 spaces
- Parking
- Driveway, Attached Garage, Garage Door Opener, Garage Faces Front, Garage Faces Rear, Garage Shop, RV Access/Parking
- Exterior
- In-Ground Irrigation
- County
- Iredell
Comparable homes on the market
- 121 Leeward Shoals Lane, Mooresville — $1,649,000, 4 bd, 5,436 sq ft, 0.1 mi away
- 108 Dunn Ross Court, Mooresville — $1,499,900, 4 bd, 3,578 sq ft, 0.5 mi away
- 121 Seabury Drive, Mooresville — $1,395,000, 4 bd, 3,833 sq ft, 0.5 mi away
- 121 E Callicutt Trail, Mooresville — $1,595,000, 5 bd, 5,876 sq ft, 0.6 mi away
- 122 Brookridge Lane, Mooresville — $1,049,000, 3 bd, 3,173 sq ft, 0.8 mi away
- 119 Whaling Lane, Mooresville — $1,999,999, 4 bd, 4,382 sq ft, 0.8 mi away
See it privately
Nicholas and Miriam Peters show every home personally. Peters & Associates, 4401 Barclay Downs Dr #132, Charlotte, NC 28209. Office 704-264-4572. Request a private showing.