
600 Hermitage Road, Charlotte, NC
$7,250,000 · 6 bedrooms · 7 baths · 7,247 sq ft · built 1989
Listing courtesy of Corcoran HM Properties (Heather Gibbs). Listing data provided by Canopy MLS, deemed reliable but not guaranteed.
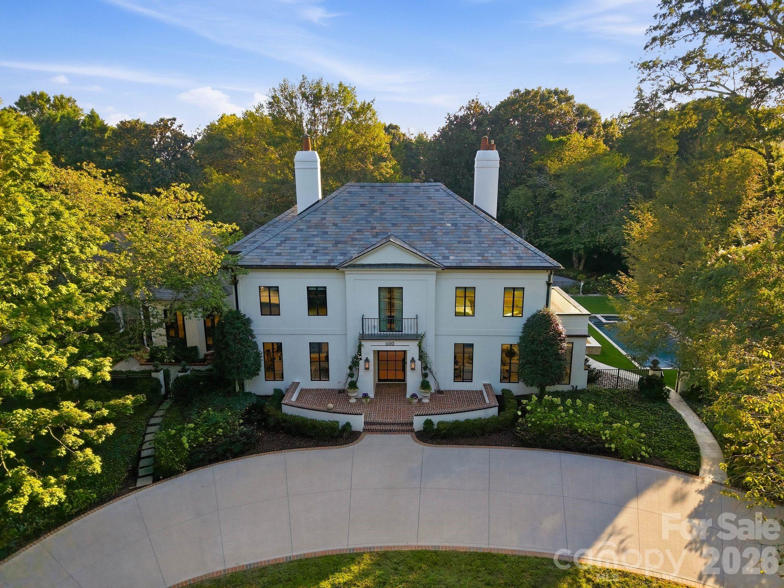
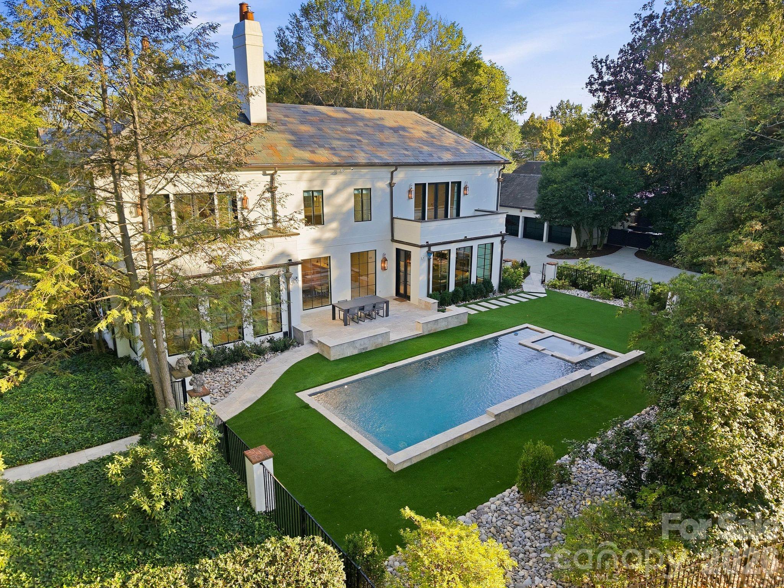
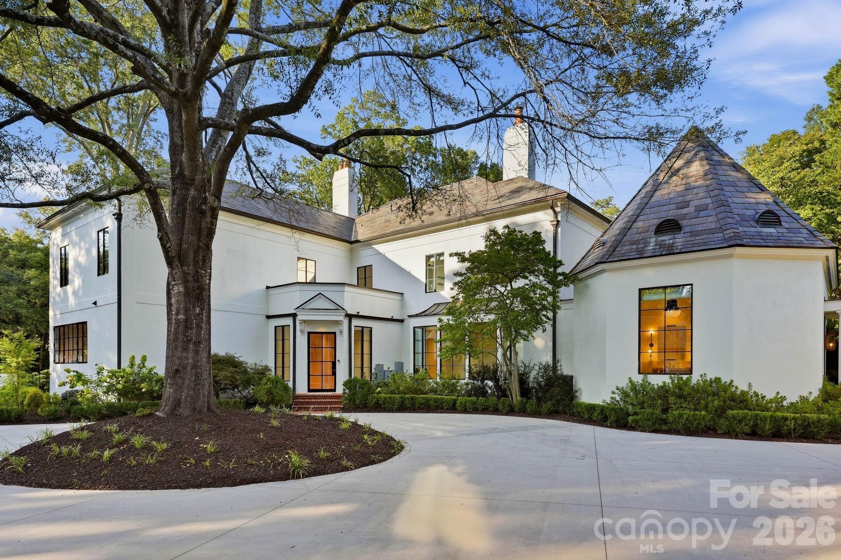
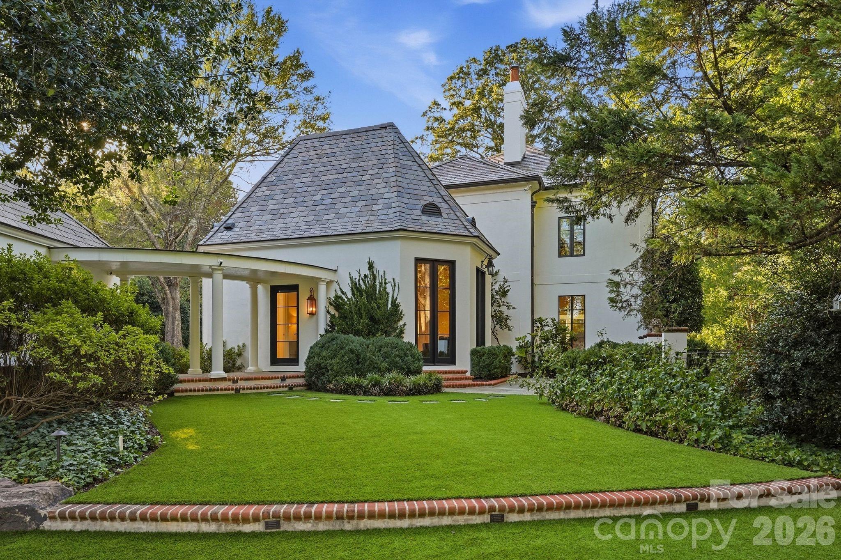
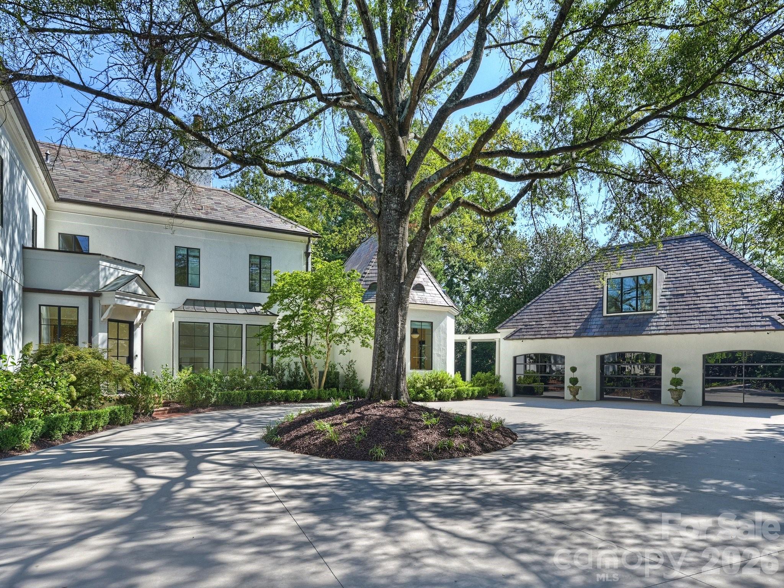
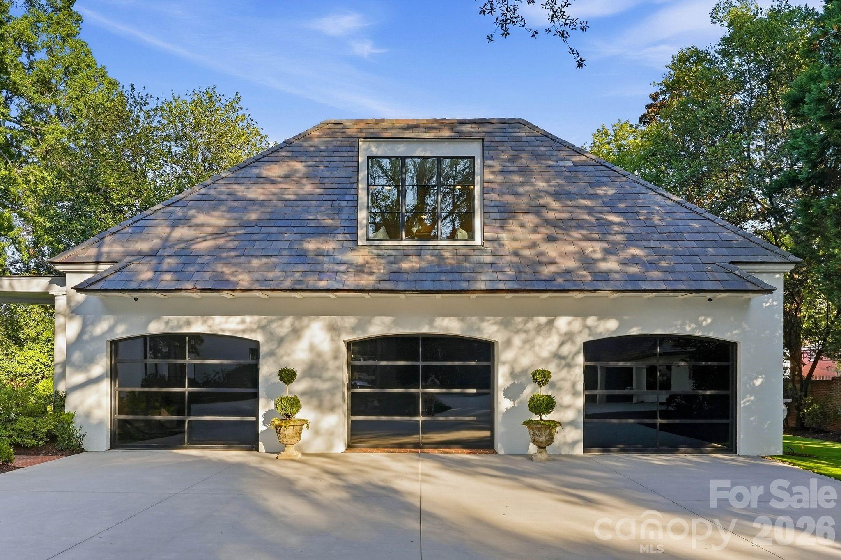
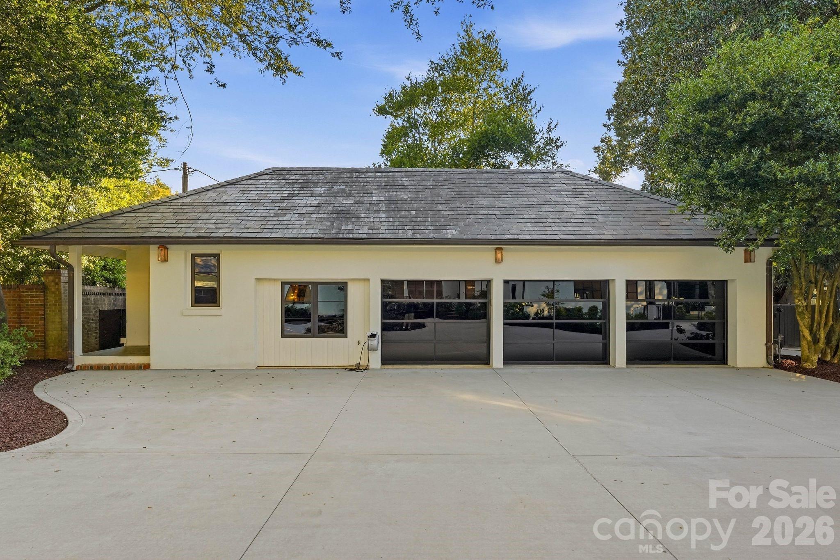
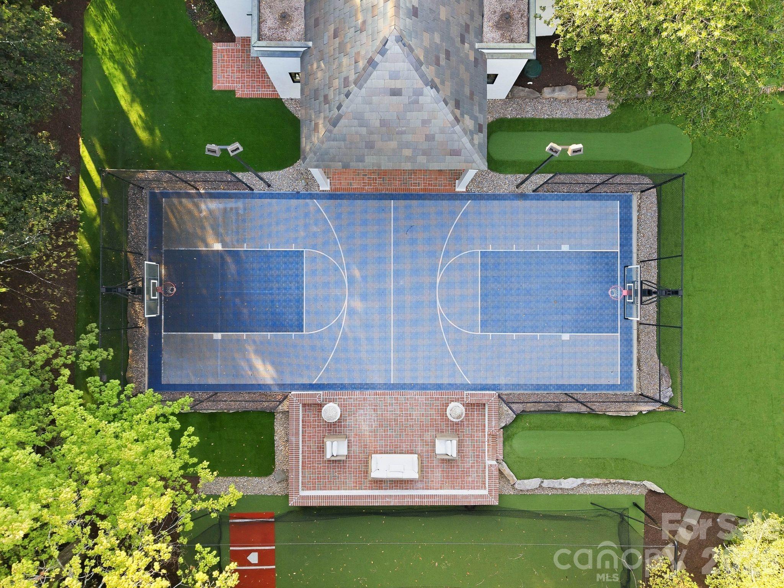
The quiet geometry of Myers Park is best defined by its legacy estates, and this 1989 residence, situated steps from the Duke Mansion, represents a significant addition to the neighborhood's historic corridor. Spanning nearly 1.3 acres with dual gated access between Hermitage and Granville Roads, the property serves as a private compound comprising three distinct structures. A comprehensive 2023 renovation by Pettus Builders refined the 7,247-square-foot main residence, which now features six bedrooms and seven bathrooms detailed with Waterworks fixtures and wide-plank hardwood flooring. The estate is further augmented by two detached garages providing five bays and flexible guest suites, one of which functions as a dedicated wellness space. In a submarket where deep-lot privacy is increasingly scarce, the preservation of this acreage alongside modern infrastructure—including updated steel glazing and climate systems—offers a rare turnkey transition for the Charlotte collector. Private viewings and detailed inquiries regarding the Granville motor court may be arranged through Peters & Associates.
About the home
A rare opportunity to own a legacy estate in one of Myers Park’s most prestigious locations, just steps from the Duke Mansion. Privately situated on almost 1.3 acres, this exceptional property offers dual gated entrances, including a grand circular drive off Hermitage Road overlooking the original historic four-acre park, and a private 5-car garage motor court off Granville Road. The residence has been extensively renovated and thoughtfully curated with exceptional finishes throughout, including Waterworks fixtures, Visual Comfort lighting, trimless recessed lighting, new 9 ¾” hardwood floors, aluminum clad windows, all new interior and exterior doors, steel accent windows and doors, updated HVAC systems, sealed crawl space and so much more. The property includes three separate structures: the light filled Main residence, renovated in 2023 by Pettus Builders offering 5 bedrooms and 6 baths, primary on the main and second primary up; Detached two-car garage with a guest suite renovated in 2021 featuring a full bath, kitchenette and 2nd laundry most recently used as a gym; and then an additional Three-car garage with a flexible guest/bonus suite above. This estate was designed for both entertaining and everyday living, the private grounds feature a pool and spa added in 2023, basketball/pickleball court (2020), covered outdoor entertaining area (with full bath and a separate kitchenette), baseball batting cage, putting green and expansive turf lawn added in the rear where the mature landscaping provides perfect afternoon shade. Meticulously maintained and carefully updated, this is one of those truly special Myers Park properties that rarely becomes available, offering privacy, acreage and resort-style amenities while still being within walking distance of neighborhood restaurants and shops and just minutes from Uptown and SouthPark. Please ask your agent for a complete list of renovations, upgrades and special features.
Price in context
- Asking $1,000 per square foot.
- That is 49% above the $670 median across 62 active $1.5M+ homes in Charlotte.
- 10th highest asking price of 62 active $1.5M+ homes in Charlotte.
- 25th largest by living area of the 60 with a recorded size.
- No price changes since it was listed.
- 6 days on the market, listed 2026-09-21.
- County tax assessment $5,125,800; the asking price is 1.41× the assessed value.
Location
Neighborhood: Myers Park, Mecklenburg County, ZIP 28207.
Straight-line distances
- Charlotte Country Club: 1.9 mi
- Uptown Charlotte: 2.2 mi
- SouthPark Mall: 3.2 mi
- Wilson Air Center (private aviation, CLT): 5.9 mi
- Quail Hollow Club: 6.4 mi
- Charlotte Douglas International Airport: 6.7 mi
Assigned schools
- Elementary: Eastover
- Middle: Sedgefield
- High: Myers Park
School assignments come from the listing and can change; confirm with the district.
Features
- Levels
- Two and a Half
- Construction
- Hard Stucco
- Roof
- Slate
- Bathrooms
- 6 full, 1 half
- Fireplace
- Yes
- Interior
- Attic Finished, Attic Stairs Pulldown, Attic Walk In, Drop Zone, Entrance Foyer, Garden Tub, Kitchen Island, Open Floorplan, Pantry, Storage, Walk-In Closet(s), Walk-In Pantry, Wet Bar
- Flooring
- Tile, Vinyl, Wood
- Kitchen & appliances
- Bar Fridge, Convection Oven, Dishwasher, Disposal, Exhaust Hood, Freezer, Gas Range, Ice Maker, Microwave, Refrigerator, Tankless Water Heater, Wall Oven
- Heating
- Central
- Cooling
- Central Air, Ductless
- Garage
- 5 spaces
- Parking
- Circular Driveway, Driveway, Electric Gate, Detached Garage, Garage Door Opener, Garage Faces Rear, Keypad Entry
- Exterior
- In-Ground Hot Tub / Spa, In-Ground Irrigation, Other - See Remarks
- Pool
- Heated, In Ground, Pool/Spa Combo, Salt Water
- Lot
- Corner Lot, Level, Private
- Community
- Sidewalks, Street Lights
- County
- Mecklenburg
Comparable homes on the market
- 2208 Overhill Road, Charlotte — $6,969,979, 7 bd, 8,553 sq ft, also in Myers Park
- 1401 Queens Road W, Charlotte — $3,900,000, 5 bd, 5,011 sq ft, also in Myers Park
- 2414 Forest Drive, Charlotte — $8,950,000, 5 bd, 9,040 sq ft, also in Myers Park
- 925 Harvard Place, Charlotte — $3,250,000, 4 bd, 5,551 sq ft, 0.2 mi away
- 130 Cherokee Road #406, Charlotte — $5,100,000, 4 bd, 4,562 sq ft, 0.3 mi away
- 409 Queens Road #501, Charlotte — $5,250,000, 3 bd, 4,470 sq ft, 0.6 mi away
See it privately
Nicholas and Miriam Peters show every home personally. Peters & Associates, 4401 Barclay Downs Dr #132, Charlotte, NC 28209. Office 704-264-4572. Request a private showing.