
925 Harvard Place, Charlotte, NC
$3,250,000 · 4 bedrooms · 5 baths · 5,551 sq ft · built 2006
Listing courtesy of Helen Adams Realty (Anne Bell). Listing data provided by Canopy MLS, deemed reliable but not guaranteed.
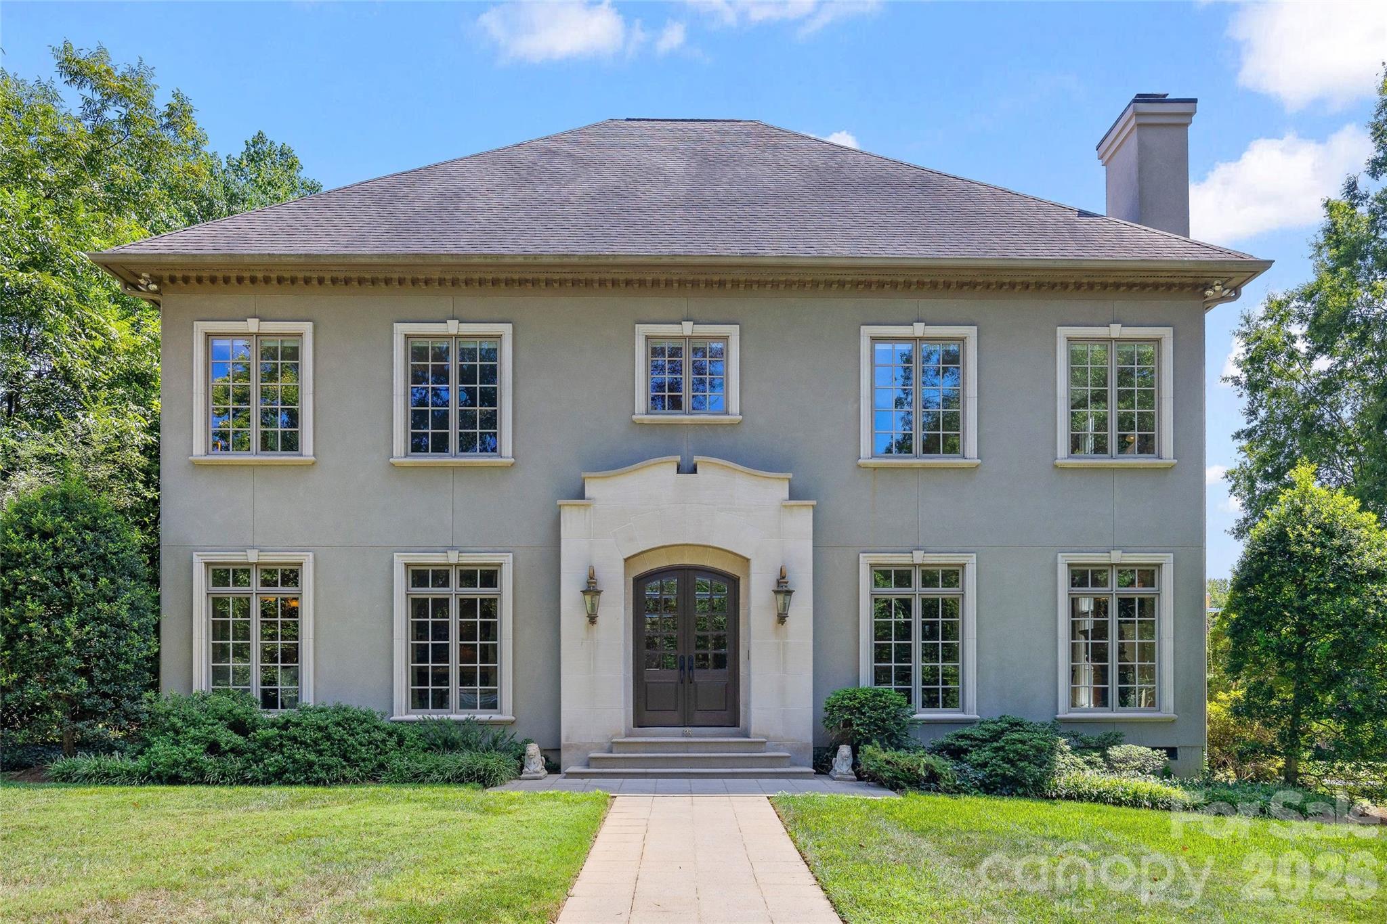


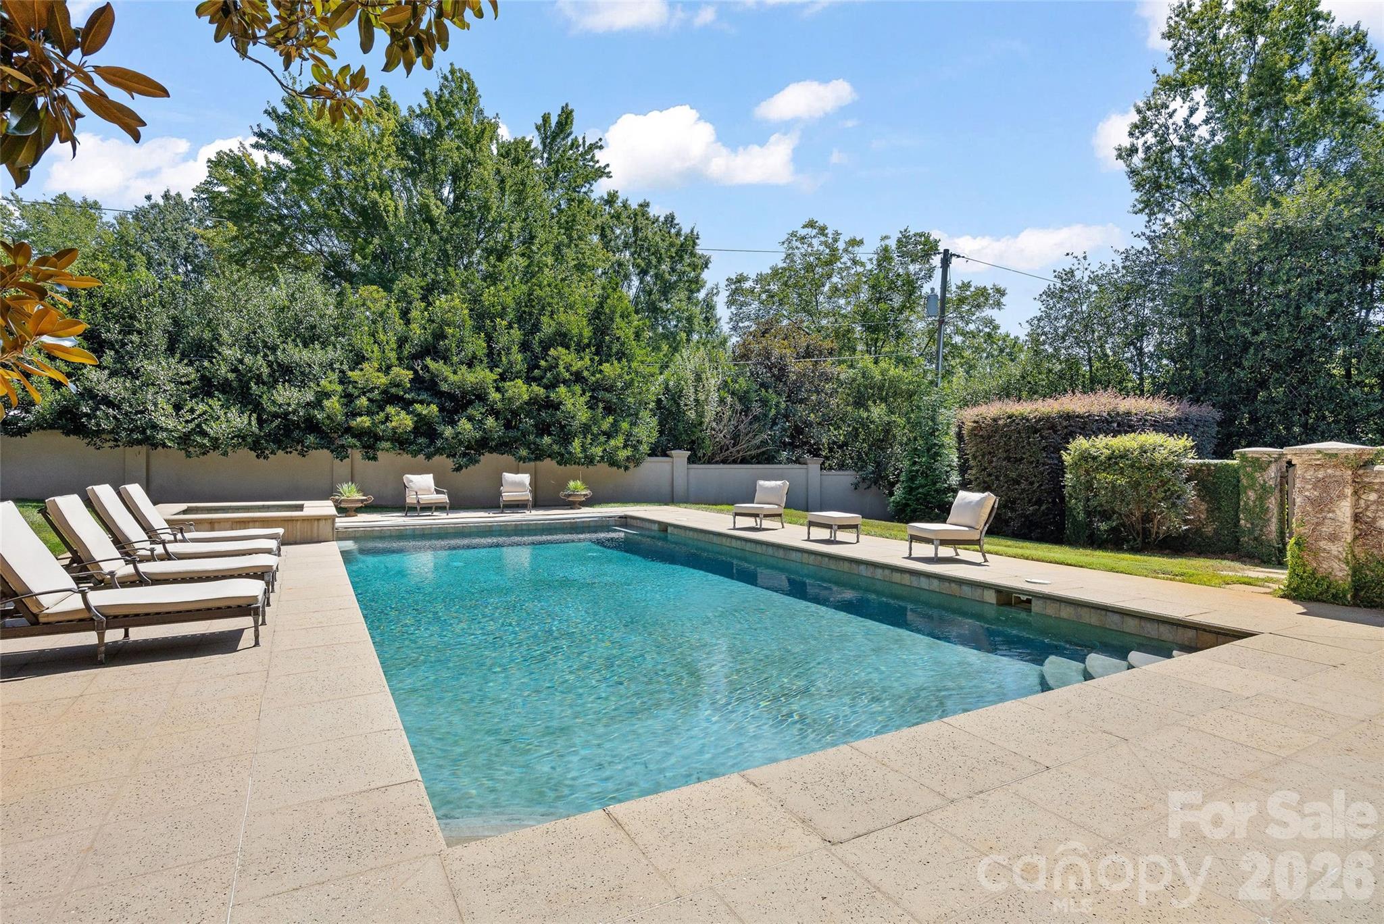


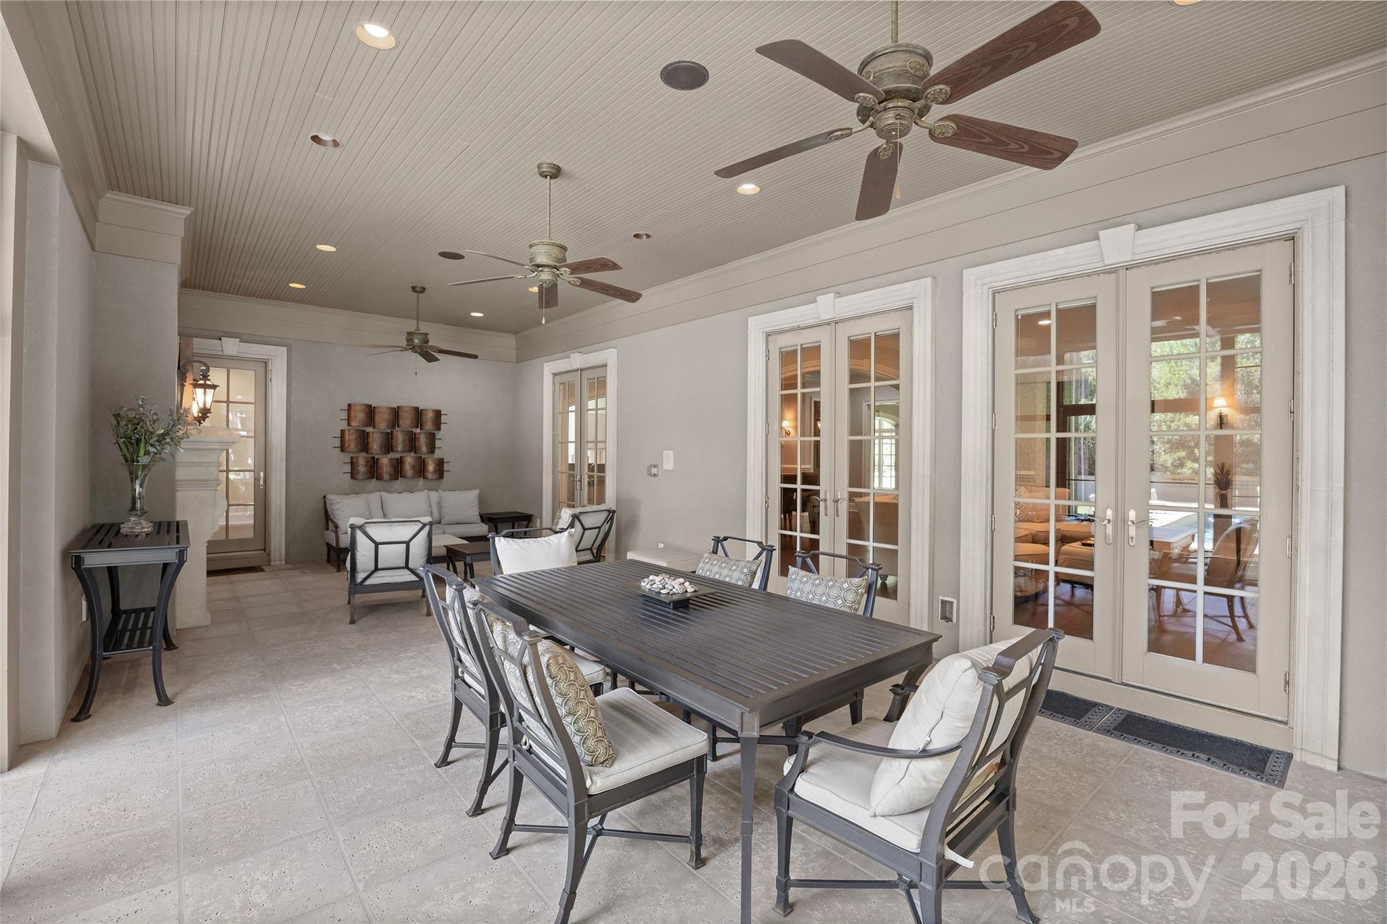
Positioned on a significant corner lot along Harvard Place, this 2006 custom residence represents a precise execution of Myers Park traditionalism. Spanning 5,551 square feet, the interior composition prioritizes formal symmetry, defined by arched transitions and millwork that reflects the caliber of its original ownership. The floor plan integrates four bedrooms and five bathrooms, including a primary suite elevated by heated flooring and a versatile retreat situated above the garage. Beyond the screened terrace and outdoor fireplace, the half-acre grounds are anchored by a private pool and spa, a feature that remains a primary driver for valuation in this specific corridor of 28207. In a submarket where inventory often suffers from rapid turnover, this property’s maintenance history offers a distinct layer of security for the long-term investor. The residence balances the requirements of a modern chef’s kitchen—anchored by Sub-Zero and Wolf integration—with the quiet privacy expected of a premier Charlotte estate. Private viewings may be coordinated through Peters & Associates.
About the home
Exceptional custom residence situated on a .55-acre corner lot along highly desirable Harvard Place in the heart of Myers Park. This 5,500+ square-foot home showcases exquisite craftsmanship and timeless architectural details throughout and has been impeccably maintained by its original owners. Gracious living spaces feature beautiful hardwood floors, intricate millwork, arched doorways and sophisticated design elements. The chef’s kitchen is thoughtfully appointed with custom cabinetry, granite countertops, Wolf and Sub-Zero appliances, and opens seamlessly to a spacious family room with French doors leading to the inviting screened porch. The luxurious primary suite features an expansive dressing room with a custom closet system and a beautifully appointed bath, both with heated floors. Generously sized secondary suites offer excellent space and storage, each with a private en suite bath. A fourth bedroom above the garage provides great flexibility as a bonus room, guest suite or private retreat.Outside, professionally landscaped and notably private grounds surround a pool and spa, while the screened porch with its stone fireplace creates a wonderful setting for year-round living and entertaining. Nestled among the tree-lined streets of one of Charlotte’s most coveted neighborhoods, this remarkable home is just minutes from Uptown Charlotte, major medical centers, premier schools, shopping and dining. A truly special home in an unbeatable Myers Park location.
Price in context
- Asking $585 per square foot.
- That is 12% below the $663 median across 63 active $1.5M+ homes in Charlotte.
- 56th highest asking price of 63 active $1.5M+ homes in Charlotte.
- 44th largest by living area of the 61 with a recorded size.
- No price changes since it was listed.
- 0 days on the market, listed 2026-09-16.
- County tax assessment $2,697,500; the asking price is 1.20× the assessed value.
Location
Neighborhood: Myers Park, Mecklenburg County, ZIP 28207.
Straight-line distances
- Charlotte Country Club: 2.1 mi
- Uptown Charlotte: 2.1 mi
- SouthPark Mall: 3.2 mi
- Wilson Air Center (private aviation, CLT): 5.8 mi
- Quail Hollow Club: 6.4 mi
- Charlotte Douglas International Airport: 6.5 mi
Assigned schools
- Elementary: Eastover
- Middle: Sedgefield
- High: Myers Park
School assignments come from the listing and can change; confirm with the district.
Features
- Style
- Traditional
- Levels
- Two
- Construction
- Hard Stucco
- Roof
- Architectural Shingle
- Bathrooms
- 4 full, 1 half
- Fireplace
- Yes
- Interior
- Attic Stairs Pulldown, Breakfast Bar, Drop Zone, Entrance Foyer, Garden Tub, Kitchen Island, Open Floorplan, Walk-In Closet(s)
- Flooring
- Tile, Wood
- Kitchen & appliances
- Dishwasher, Disposal, Double Oven, Freezer, Gas Cooktop, Refrigerator, Washer/Dryer
- Heating
- Floor Furnace, Heat Pump
- Cooling
- Central Air
- Garage
- 2 spaces
- Parking
- Driveway, Attached Garage, Garage Faces Side
- Exterior
- In-Ground Irrigation
- Pool
- Heated, In Ground, Pool/Spa Combo, Salt Water
- Lot
- Corner Lot, Level
- County
- Mecklenburg
Comparable homes on the market
- 2208 Overhill Road, Charlotte — $6,969,979, 7 bd, 8,553 sq ft, also in Myers Park
- 1401 Queens Road W, Charlotte — $3,900,000, 5 bd, 5,011 sq ft, also in Myers Park
- 2414 Forest Drive, Charlotte — $8,950,000, 5 bd, 9,040 sq ft, also in Myers Park
- 600 Hermitage Road, Charlotte — $7,250,000, 6 bd, 7,247 sq ft, 0.2 mi away
- 130 Cherokee Road #406, Charlotte — $5,100,000, 4 bd, 4,562 sq ft, 0.4 mi away
- 409 Queens Road #501, Charlotte — $5,250,000, 3 bd, 4,470 sq ft, 0.6 mi away
See it privately
Nicholas and Miriam Peters show every home personally. Peters & Associates, 4401 Barclay Downs Dr #132, Charlotte, NC 28209. Office 704-264-4572. Request a private showing.