
241 Wonderland Trail, Blowing Rock, NC
$1,695,000 · 4 bedrooms · 4 baths · 3,201 sq ft · built 1964
Listing courtesy of Blue Ridge Realty & Investments (Lisa Holmes). Listing data provided by Canopy MLS, deemed reliable but not guaranteed.
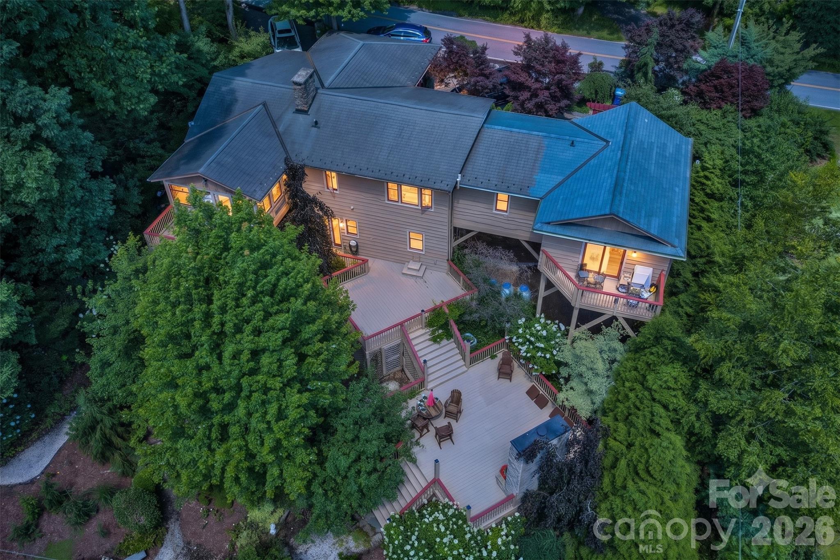
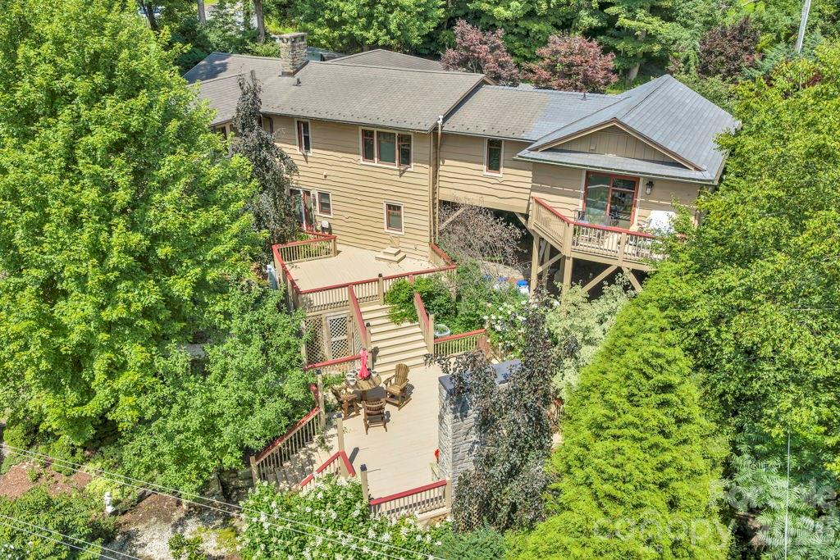
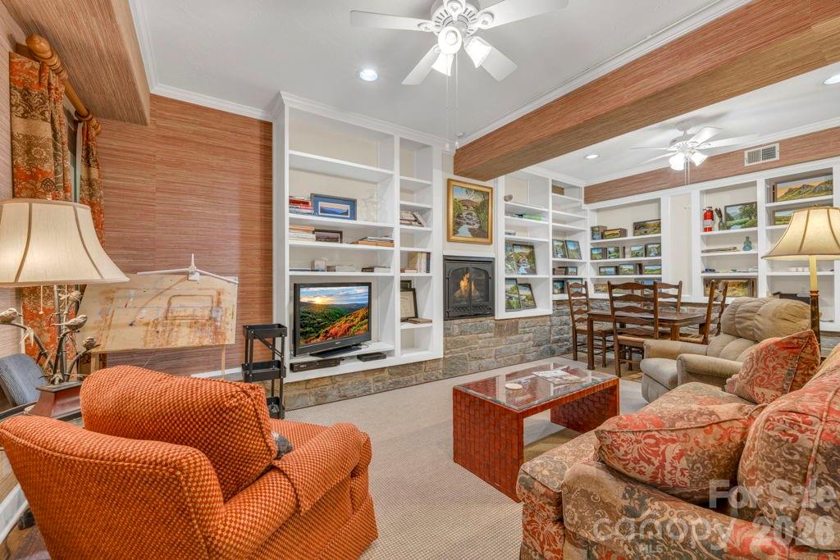
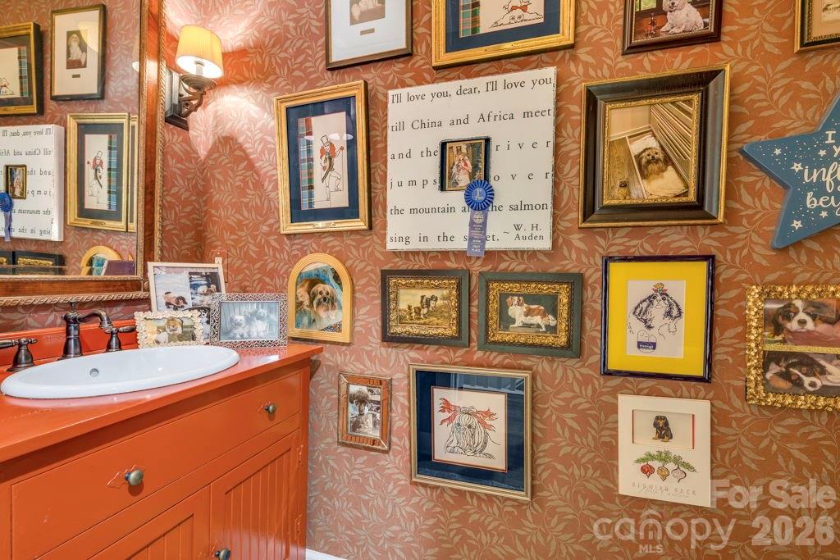
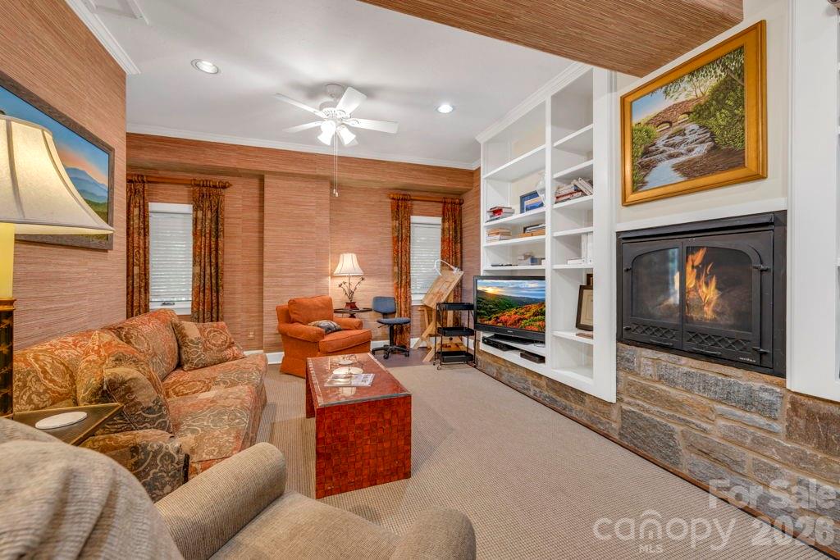
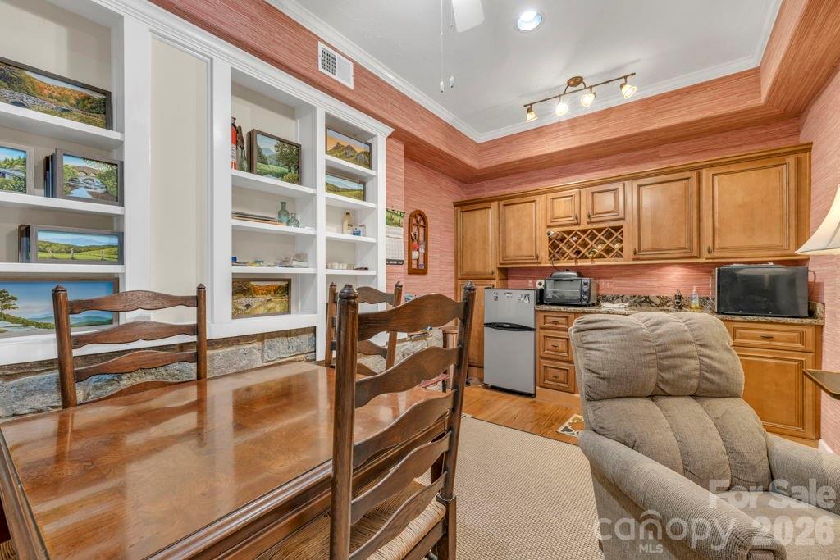
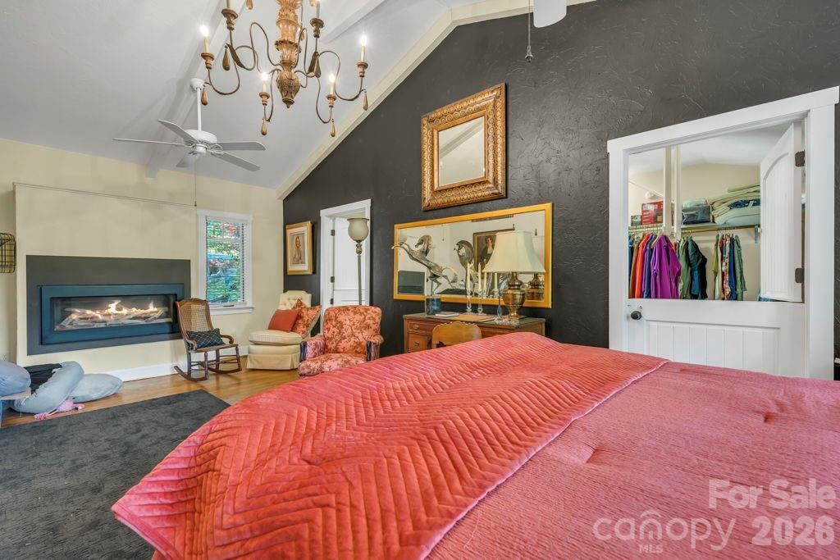
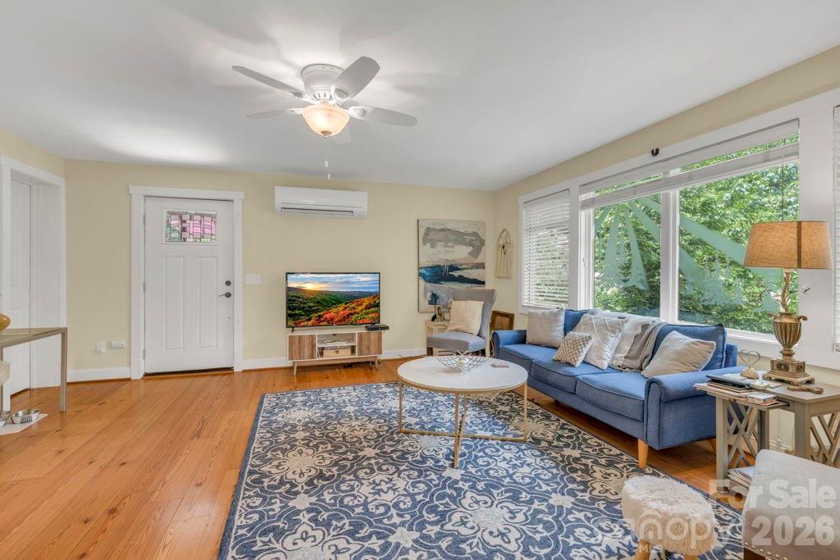
The architectural heritage of Blowing Rock finds a disciplined expression in this 1964 residence, situated on a rare acre parcel within walking distance of the village center. Spanning 3,201 square feet, the four-bedroom floor plan prioritizes spatial independence, featuring a primary suite and two distinct guest quarters equipped with their own kitchenettes and laundry facilities. The interior environment is defined by light-filled sunrooms and three fireplaces, while the grounds have been meticulously developed with established gardens, an irrigation system, and expansive multi-level decking anchored by an outdoor hearth. For the discerning investor, the Blowing Rock submarket continues to command a premium due to its finite inventory of walkable estates and the persistent demand for properties that accommodate multi-generational use. This residence reflects a sophisticated maintenance profile, evidenced by its commercial-grade rainwater systems and encapsulated infrastructure. Private consultations and viewings may be coordinated through Peters & Associates.
About the home
Beautifully maintained 4BR/3.5BA home on over an acre! Just a short, easy walk to downtown Blowing Rock, for shopping, dining, and the community pool. This spacious home offers exceptional flexibility with multiple living areas, two kitchenettes, and three laundry areas. As you enter, you're welcomed by an inviting sitting room and a light-filled sunroom overlooking the beautifully established gardens. The main level features the living room with fireplace, dining area, kitchen, and a spacious primary suite with fireplace, walk-in closet, and convenient laundry. A private studio apartment with interior & exterior access and includes a kitchenette, full bath, laundry, and mini-split system—ideal for guests, a home office, or creative space. The lower level includes two additional bedrooms, a full bath, a cozy family room with fireplace, kitchenette, and laundry, providing excellent space for extended family or entertaining. Outdoor living is equally impressive with multi-level decks, a beautiful outdoor fireplace, established gardens, irrigation system, and a fenced yard for pets. Additional features include central heat and air, a fully encapsulated crawl space, commercial-sized gutters, three radon mitigation systems, two designer chandeliers, and recent exterior painting. This thoughtfully designed property offers comfort, versatility, and an outstanding location in one of Blowing Rock's most desirable neighborhoods.
Price in context
- Asking $530 per square foot.
- That is 28% below the $737 median across 10 active $1.5M+ homes in Blowing Rock.
- 8th highest asking price of 10 active $1.5M+ homes in Blowing Rock.
- 6th largest by living area of the 9 with a recorded size.
- Reduced $30,000 (1.7%) from the original $1,725,000 asking price.
- 45 days on the market, listed 2026-09-09.
- County tax assessment $1,025,800; the asking price is 1.65× the assessed value.
Location
Neighborhood: Mayview, Watauga County, ZIP 28605.
Assigned schools
- Elementary: Blowing Rock
- High: Watauga
School assignments come from the listing and can change; confirm with the district.
Features
- Style
- Traditional
- Levels
- One
- Construction
- Wood
- Bathrooms
- 3 full, 1 half
- Basement
- Apartment, Finished
- Fireplace
- Yes
- Kitchen & appliances
- Dishwasher, Dryer, Electric Range, Microwave, Refrigerator, Washer, Other
- Heating
- Ductless, Electric, Heat Pump
- Cooling
- Central Air, Ductless, Heat Pump
- Parking
- Other - See Remarks
- View
- Long Range, Mountain(s)
- County
- Watauga
Comparable homes on the market
- 206 Twin Springs Road, Blowing Rock — $2,199,000, 4 bd, 2,736 sq ft, 0.7 mi away
- 1938 Main Street, Blowing Rock — $7,995,000, 5 bd, 7,697 sq ft, 0.8 mi away
- Lot 4 Old Orchard Road #4, Blowing Rock — $1,100,000, 0.9 mi away
- 733 Dogwood Lane, Blowing Rock — $14,950,000, 6 bd, 10,317 sq ft, 1.1 mi away
- 195 Fairway Lane, Blowing Rock — $1,200,000, 5 bd, 2,744 sq ft, 1.1 mi away
- 253 Old Boone Road, Blowing Rock — $1,949,000, 3 bd, 2,645 sq ft, 1.2 mi away
See it privately
Nicholas and Miriam Peters show every home personally. Peters & Associates, 4401 Barclay Downs Dr #132, Charlotte, NC 28209. Office 704-264-4572. Request a private showing.