
253 Old Boone Road, Blowing Rock, NC
$1,949,000 · 3 bedrooms · 4 baths · 2,645 sq ft · built 2026
Listing courtesy of Berkshire Hathaway HomeServices Vincent Properties (Jay Vincent). Listing data provided by Canopy MLS, deemed reliable but not guaranteed.
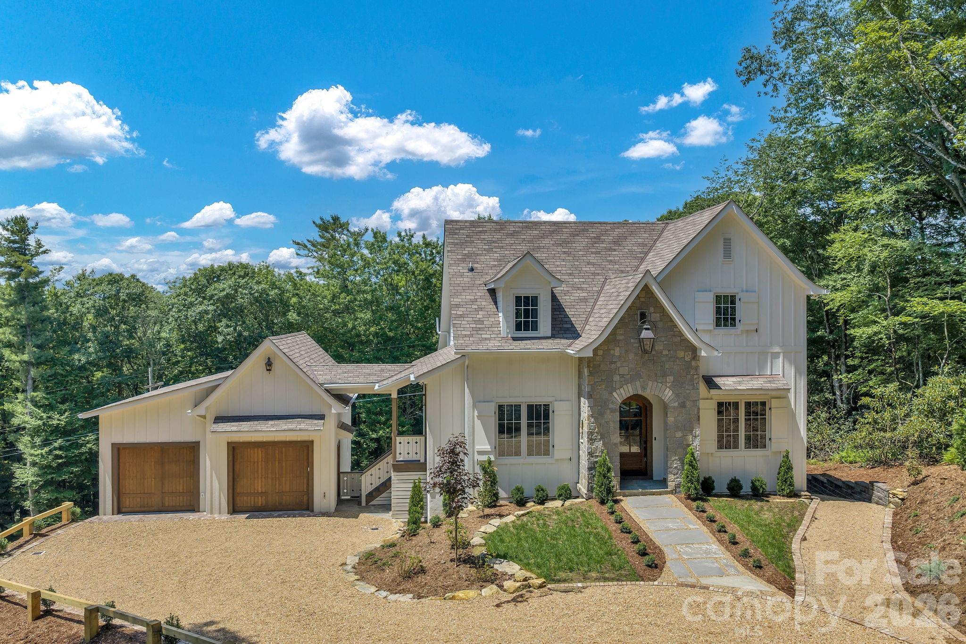
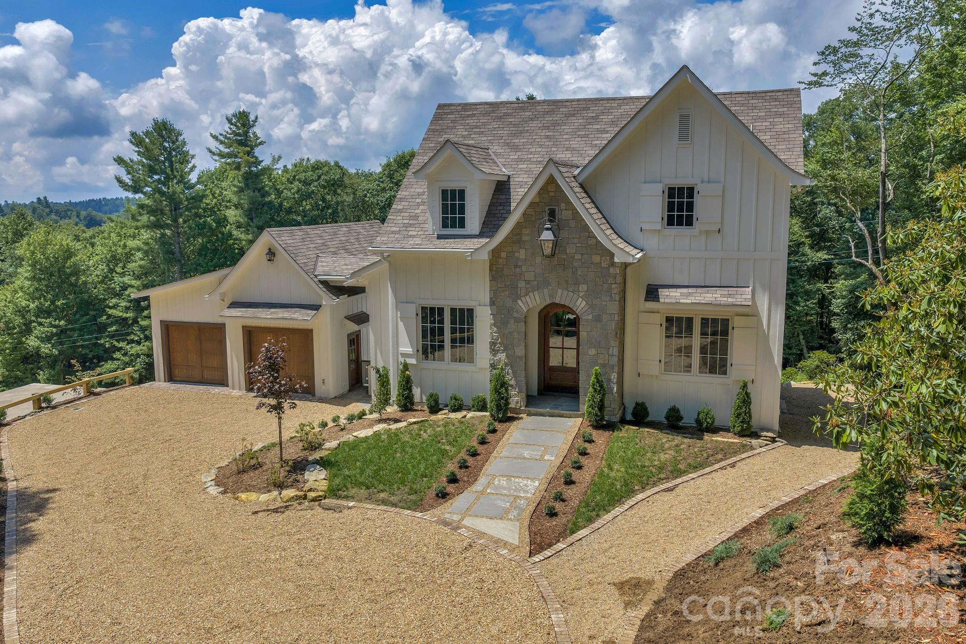
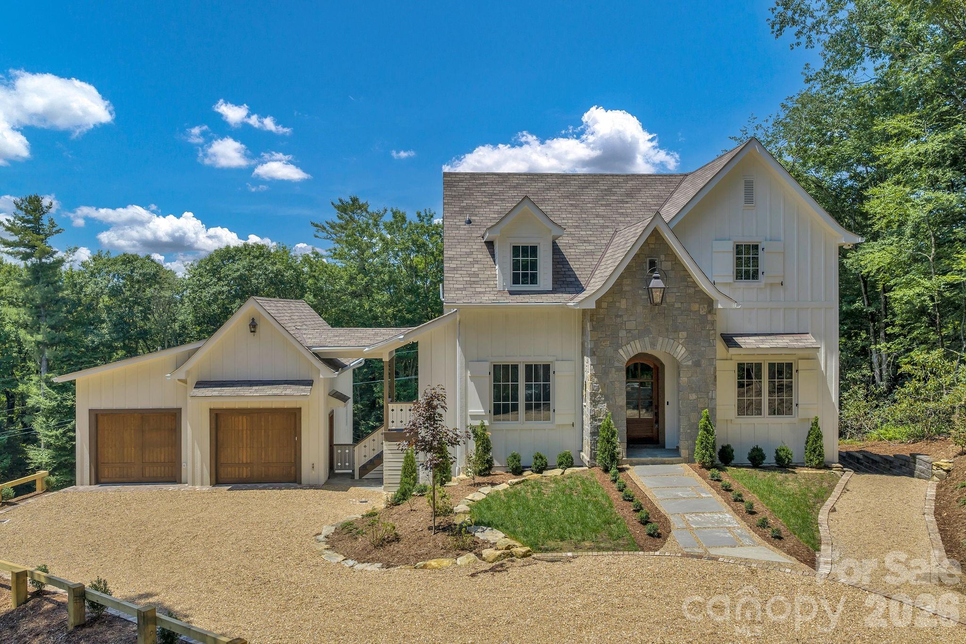
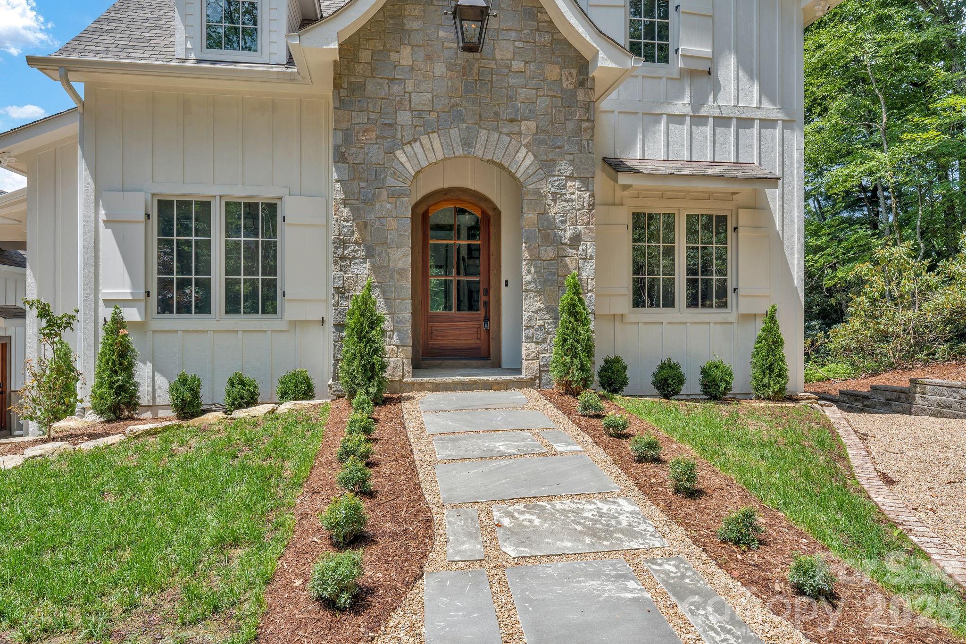
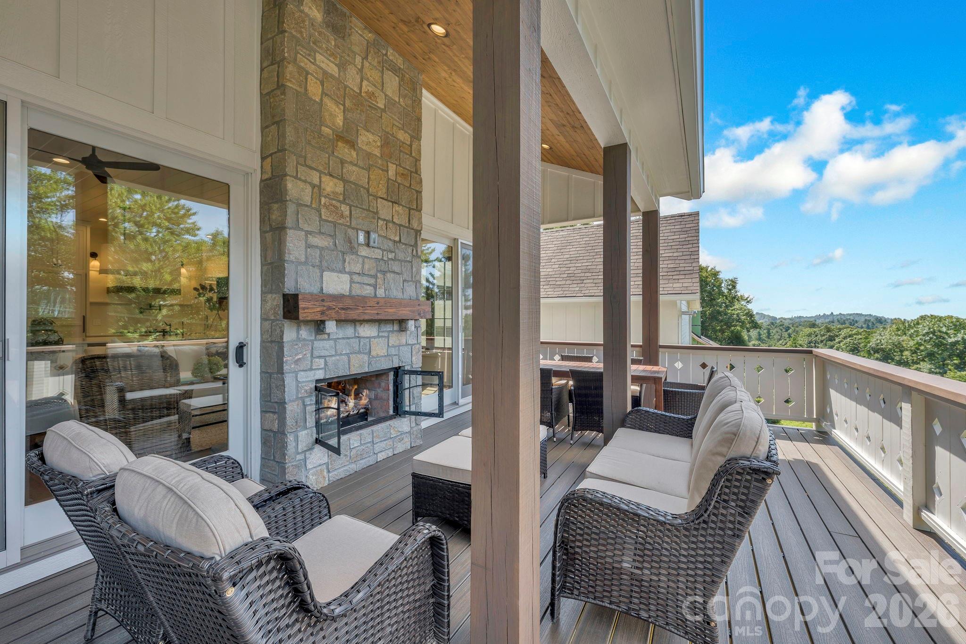
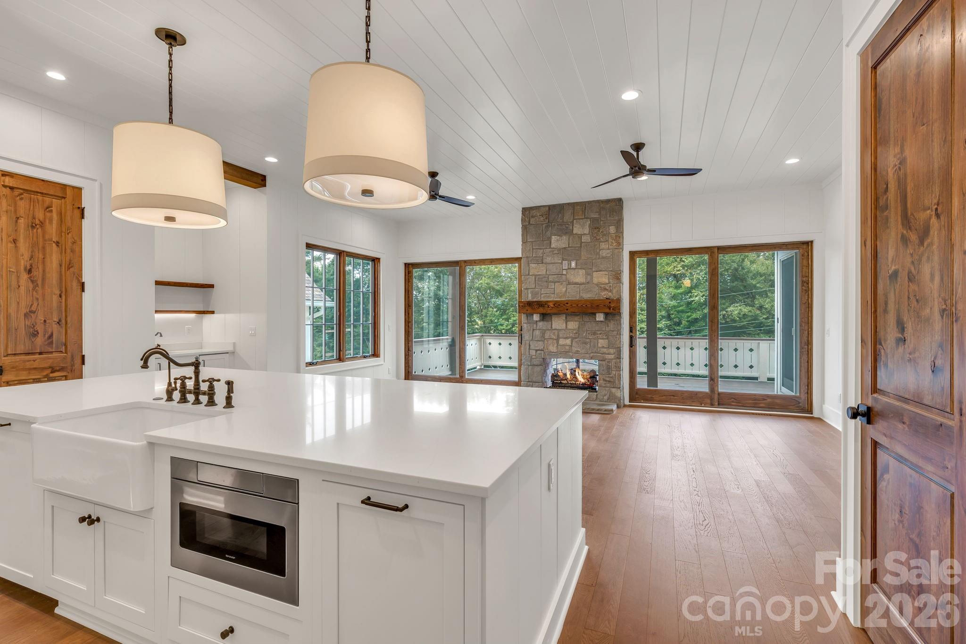
The emergence of new construction within walking distance of downtown Blowing Rock remains a rarity, particularly those designed with the restrained contemporary aesthetic found at The Cottage at Old Boone. Slated for completion in 2026, this 2,645-square-foot residence balances modern mountain architecture with practical accessibility. The three-bedroom floor plan is anchored by a double-sided stone fireplace that services both the vaulted great room and the outdoor terrace. The main level is dedicated to a primary suite featuring a wet room with a soaking tub, while the culinary space is defined by a walk-in pantry and Thermador instrumentation. For the High Country investor, the proximity to the Blowing Rock Country Club provides a distinct advantage in a market where year-round accessibility and central village proximity are the primary drivers of long-term value. This property represents a transition away from rustic archetypes toward a more luminous, intentional lifestyle. Private viewings and architectural specifications are available through Peters & Associates.
About the home
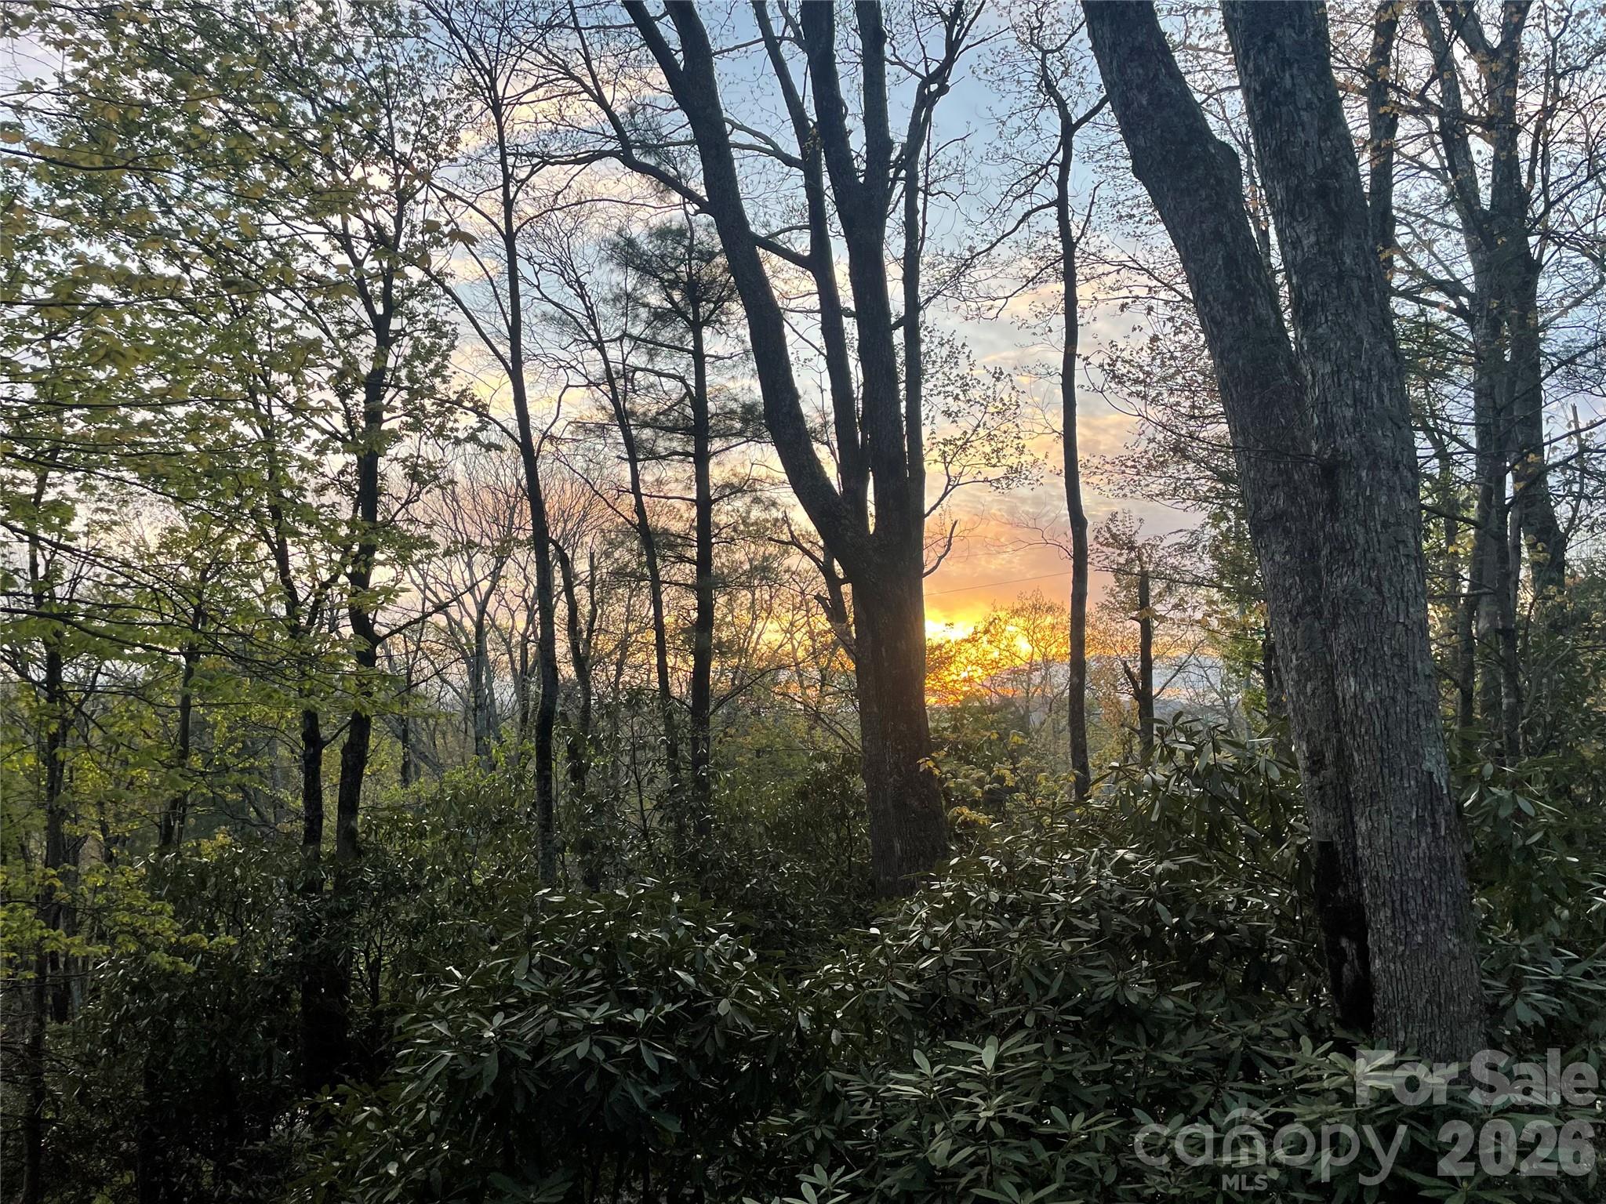
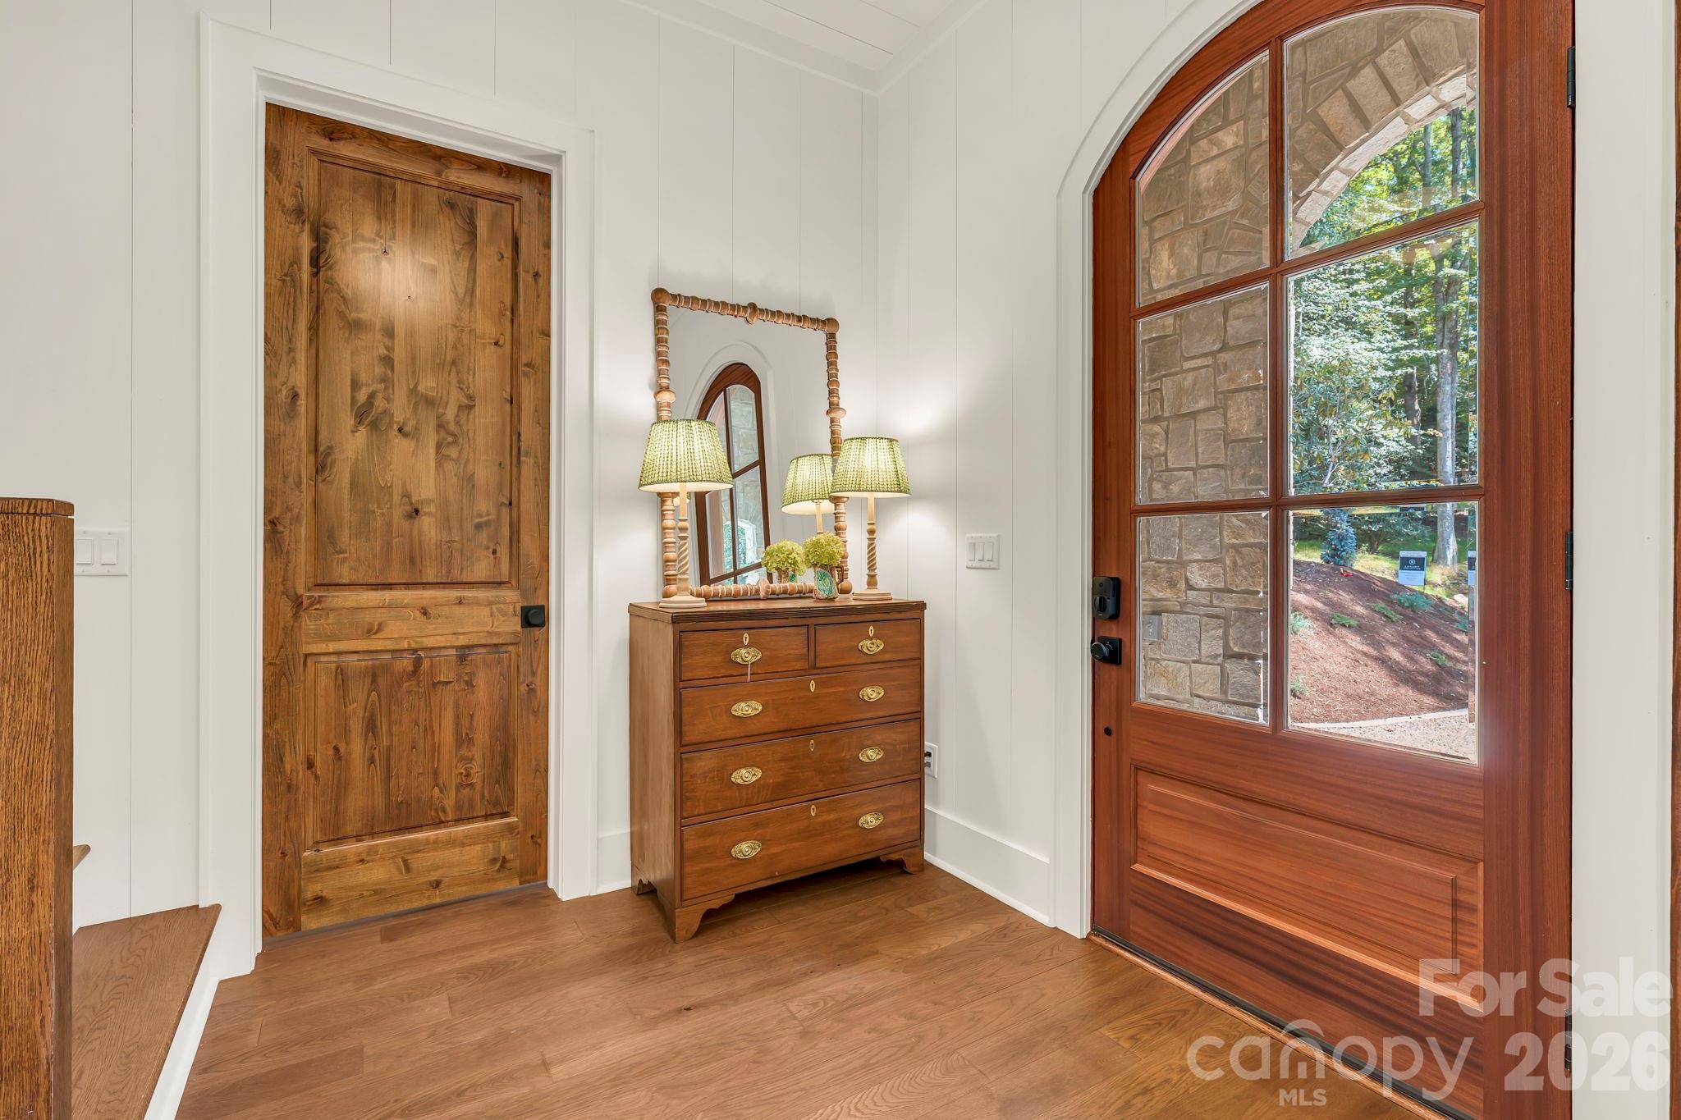
The Cottage at Old Boone - NEW CONSTRUCTION near Downtown Blowing Rock! Just a short golf cart ride to the Blowing Rock Country Club and Golf Course, this home is situated in a quiet and private setting offering a peaceful location yet close Main Street and the club. Property controls viewshed with sunsets and long range Grandfather Mountain view in the background! This brand new 2026 build brings together a bright and airy, contemporary design and tasteful mountain touches to offer a gorgeous home in a great location! Year-round access on easy-to-travel roads makes this property suitable as a full time residence or perfect for a mountain getaway that’s close to shopping, dining, ski slopes, and all the nearby National Parks and trails off the Blue Ridge Parkway. With 3BR 3.5BA, living spaces are centered around an open kitchen (with stainless steel Thermador appliances) and great room, with dual sided stone fireplace that can also be enjoyed from the adjacent back deck! A private Primary Suite on the walk in level offers a luxurious bath with soaking tub and separate tiled shower while two more bedroom bathroom suites and a 2nd living room with wet-bar are located upstairs. A formal dining (with potential to be a great office), walk-in pantry, main level half bath, laundry on BOTH floors, detached 2 car garage, covered front entry, and lower golf cart storage provide ample options for layout and use. No detail was spared in construction: solid oak wood glass doors at garage and entry, prewired for EV charger, epoxied garage floor with drains and smart board exterior siding used inside for ability to wash vehicles (plus heater with thermostat), custom gas lanterns by St. James Lighting Company, keyless entry. Fireplace mantels and floating wood shelves over main level bar were reclaimed from historic Green Park Inn (over 150 years old!)! Trex decking, exposed beams, Kohler and Kingston Brass faucets, water purification system at kitchen sink, heated bathroom floors, high and low bedroom tv mount options (for hidden wiring), vaulted tongue and groove ceilings, Rockwool interior wall insulation for noise reduction, engineered wood floors. 3 HVAC zones with dehumidification, humidification, and air purification systems installed. Weather-sealed glass doors on exterior fireplace, natural/real stone on exterior, GAF Presidential series shake roof. Pre-wired for full house generator. THE LIST GOES ON AND ON! Design by Molly Northern Interiors!
Price in context
- Asking $737 per square foot.
- That is in line with the $737 median across 10 active $1.5M+ homes in Blowing Rock.
- 7th highest asking price of 10 active $1.5M+ homes in Blowing Rock.
- 9th largest by living area of the 9 with a recorded size.
- Reduced $50,000 (2.5%) from the original $1,999,000 asking price.
- 106 days on the market, listed 2026-07-01.
- County tax assessment $395,200; the asking price is 4.93× the assessed value.
Location
Neighborhood: None, Watauga County, ZIP 28605.
Assigned schools
- Elementary: Blowing Rock
- Middle: Watauga
- High: Watauga
School assignments come from the listing and can change; confirm with the district.
Features
- Levels
- Two
- Construction
- Stone, Other - See Remarks
- Roof
- Architectural Shingle
- New construction
- Yes
- Bathrooms
- 3 full, 1 half
- Fireplace
- Yes
- Interior
- Attic Finished, Attic Other, Built-in Features, Entrance Foyer, Kitchen Island, Open Floorplan, Pantry, Storage, Walk-In Closet(s), Wet Bar, Other - See Remarks
- Flooring
- Tile, Wood
- Kitchen & appliances
- Bar Fridge, Dishwasher, Disposal, Dryer, Freezer, Gas Range, Ice Maker, Microwave, Refrigerator, Washer, Other
- Heating
- Electric, Heat Pump
- Cooling
- Central Air
- Garage
- 2 spaces
- Parking
- Detached Garage
- Exterior
- Other - See Remarks
- View
- Mountain(s)
- County
- Watauga
Comparable homes on the market
- 368 Green Hill Woods, Blowing Rock — $3,250,000, 5 bd, 5,787 sq ft, 0.7 mi away
- 777 Green Hill Road, Blowing Rock — $2,985,000, 5 bd, 3,865 sq ft, 0.9 mi away
- 195 Fairway Lane, Blowing Rock — $1,200,000, 5 bd, 2,744 sq ft, 1.0 mi away
- 241 Wonderland Trail, Blowing Rock — $1,695,000, 4 bd, 3,201 sq ft, 1.2 mi away
- 1938 Main Street, Blowing Rock — $7,995,000, 5 bd, 7,697 sq ft, 1.2 mi away
- 933 Thunder Ridge Lane #4 & 2, Lenoir — $2,450,000, 3 bd, 3,447 sq ft, 1.3 mi away
See it privately
Nicholas and Miriam Peters show every home personally. Peters & Associates, 4401 Barclay Downs Dr #132, Charlotte, NC 28209. Office 704-264-4572. Request a private showing.