
204 Secluded Hills Lane, Arden, NC
$3,995,000 · 4 bedrooms · 6 baths · 6,822 sq ft · built 2006
Listing courtesy of Premier Sotheby’s International Realty (Marilyn Wright). Listing data provided by Canopy MLS, deemed reliable but not guaranteed.
About the home
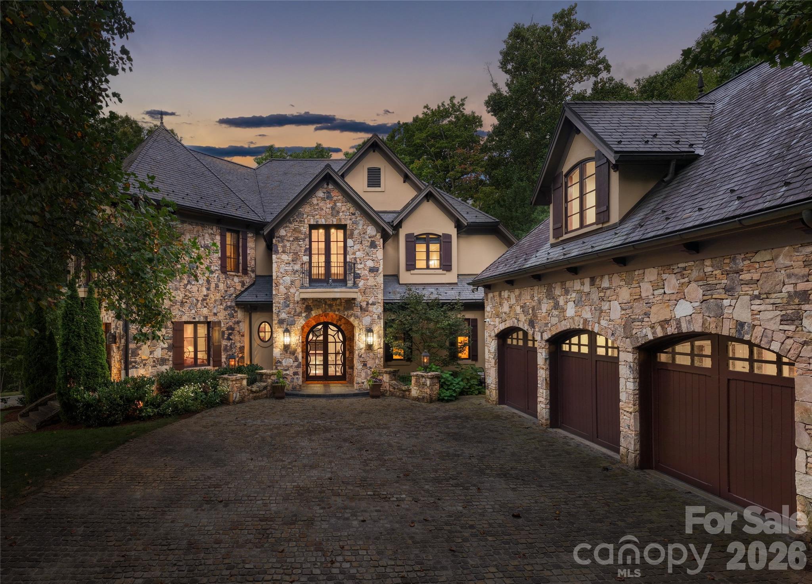
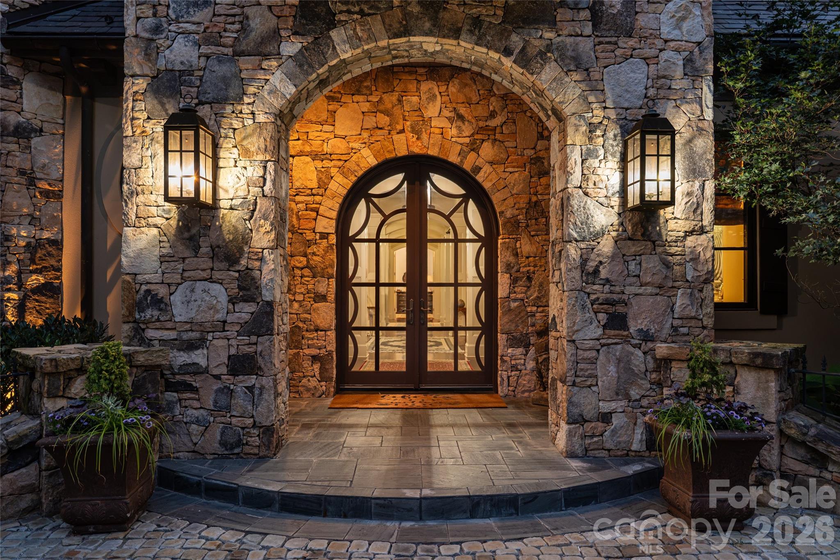
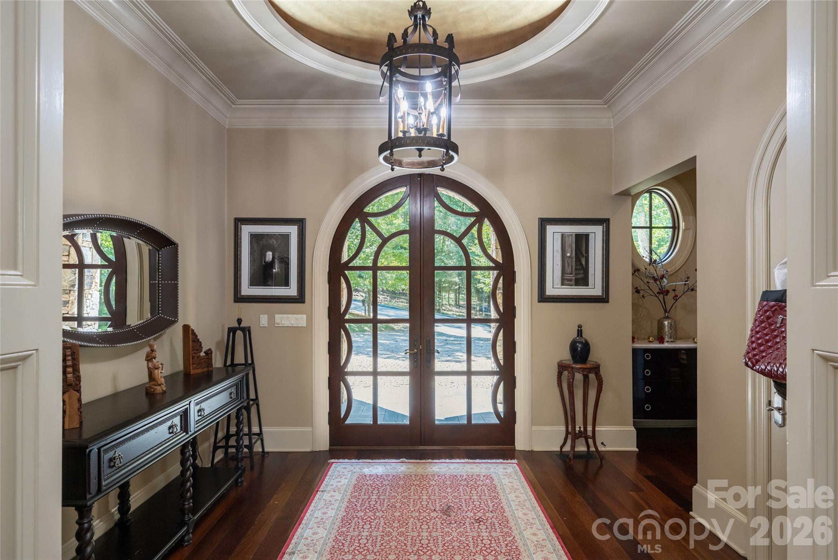
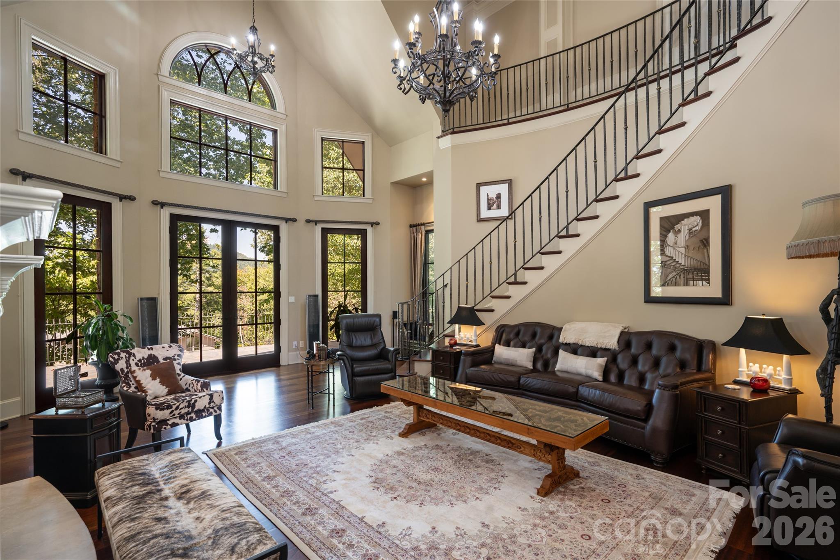
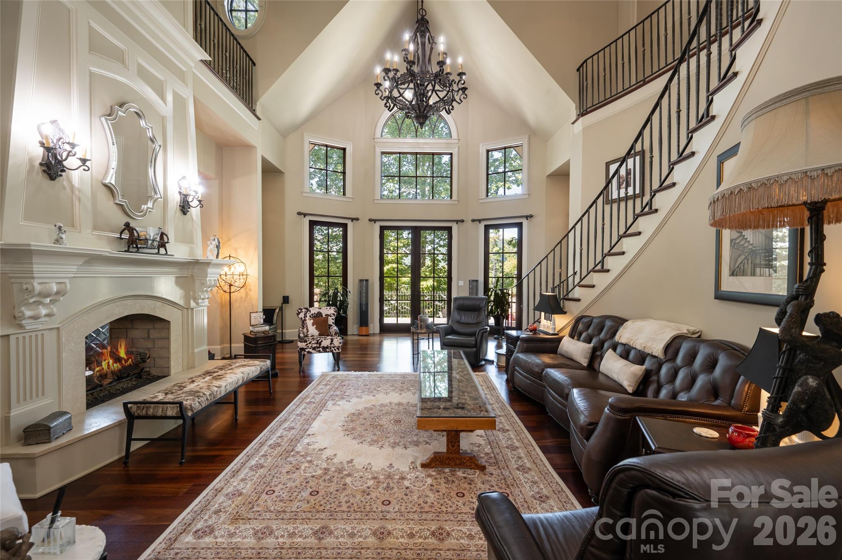
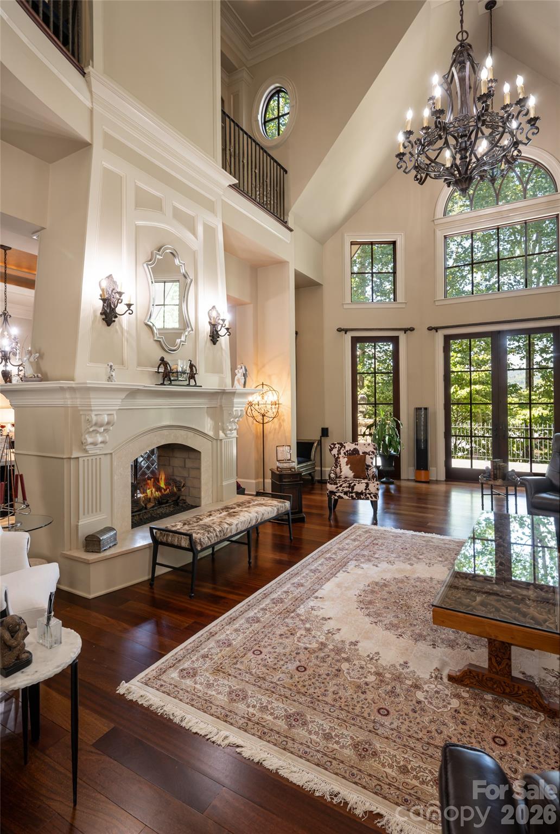
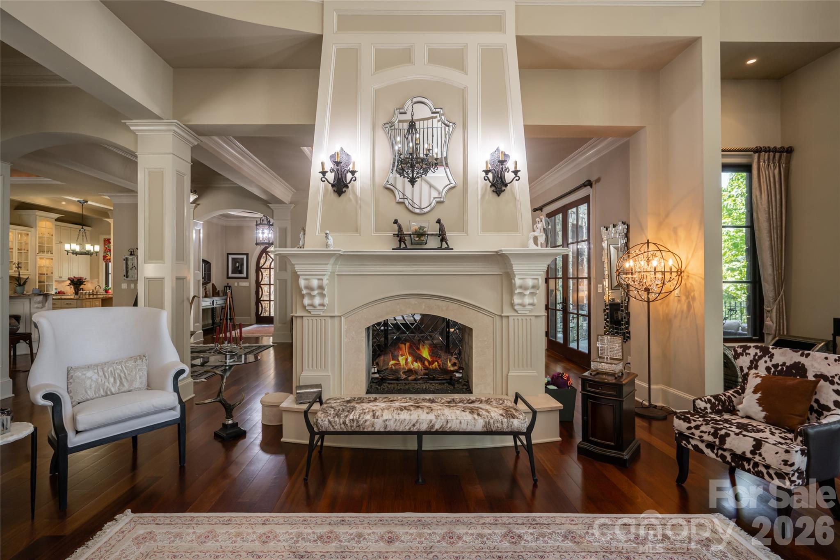
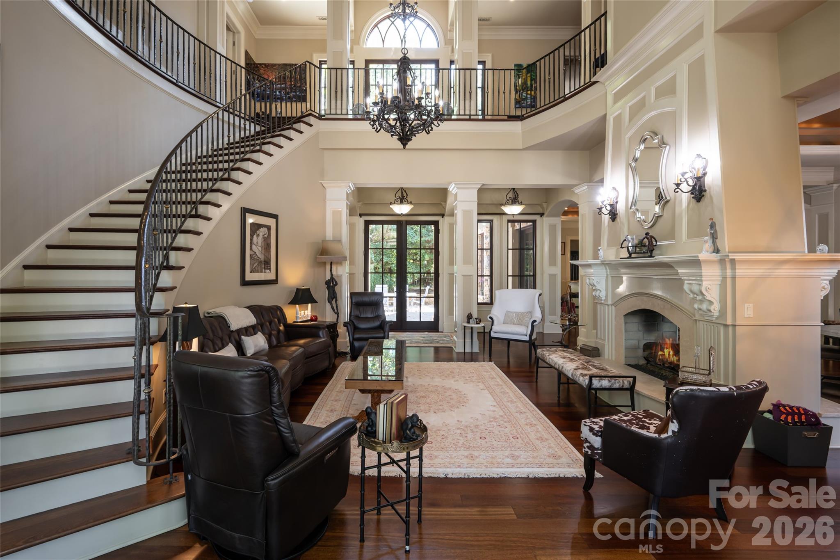
Grand in scale yet gracious in spirit, this exceptional residence in The Cliffs at Walnut Cove is a striking expression of refined mountain living. Rich stonework, a slate roof and an impressive arched entry create a memorable sense of arrival, introducing interiors distinguished by soaring proportions, graceful architectural details and exceptional craftsmanship. At the heart of the home, the dramatic great room rises beneath a vaulted ceiling, where abundant windows fill the space with natural light. Elegant arches and finely detailed millwork create a beautiful sense of flow throughout the open floor plan, while a magnificent two-sided fireplace connects the living and dining spaces, equally suited for intimate evenings and grand entertaining. Designed for effortless main-level living, the newly renovated primary suite is a luxurious private retreat. A serene bedroom opens to the outdoors, while the expansive bath is beautifully appointed with a freestanding soaking tub, oversized shower and generous walk-in closet. A cozy study with built-in shelving provides an intimate escape, and the gourmet kitchen, featuring Wolf and Sub-Zero appliances and two dishwashers, is designed for everyday living and entertaining. Expansive patios extend from both sides of the residence, blurring the distinction between indoors and out. From the rear terrace, a private trail meanders through the woods to a secluded firepit and hot tub, a magical setting for cool mountain evenings beneath the stars. An elegant staircase with artisan-crafted copper handrails leads upstairs, where Juliet balconies add romance and a bedroom suite capture stunning mountain views. A private suite above the three-car garage offers exceptional flexibility for guests, an office or studio. Sophisticated yet welcoming, this remarkable home is one of those rare places where architecture, craftsmanship and natural beauty of the mountains come together effortlessly, a distinctive retreat created for living beautifully.
Price in context
- Asking $586 per square foot.
- That is 30% below the $839 median across 21 active $1.5M+ homes in Arden.
- 13th highest asking price of 21 active $1.5M+ homes in Arden.
- 5th largest by living area of the 20 with a recorded size.
- Reduced $255,000 (6.0%) from the original $4,250,000 asking price.
- 26 days on the market, listed 2026-09-16.
- County tax assessment $1,997,300; the asking price is 2.00× the assessed value.
- HOA dues $293 (monthly).
Location
Neighborhood: The Cliffs At Walnut Cove, Buncombe County, ZIP 28704.
Assigned schools
- Elementary: Avery'S Creek/Koontz
- Middle: Valley Springs
- High: T.C. Roberson
School assignments come from the listing and can change; confirm with the district.
Features
- Style
- European
- Levels
- Two
- Construction
- Hard Stucco, Stone, Wood
- Roof
- Slate
- Bathrooms
- 5 full, 1 half
- Basement
- Exterior Entry
- Fireplace
- Yes
- Interior
- Breakfast Bar, Built-in Features, Entrance Foyer, Kitchen Island, Open Floorplan, Pantry, Storage, Walk-In Closet(s)
- Flooring
- Tile, Wood
- Kitchen & appliances
- Bar Fridge, Dishwasher, Disposal, Double Oven, Exhaust Hood, Freezer, Gas Range, Gas Water Heater, Refrigerator
- Heating
- Forced Air, Heat Pump, Zoned
- Cooling
- Central Air, Zoned
- Garage
- 3 spaces
- Parking
- Attached Garage
- Exterior
- Fire Pit, Hot Tub, In-Ground Irrigation
- Lot
- Corner Lot, Wooded
- County
- Buncombe
Comparable homes on the market
- 120 Split Rock Trail, Arden — $3,247,000, 3 bd, 3,861 sq ft, also in The Cliffs At Walnut Cove
- 841 Blackthorne Lane, Arden — $3,799,999, 4 bd, 5,013 sq ft, also in The Cliffs At Walnut Cove
- 12 Falling Waters Trail, Arden — $3,650,000, 5 bd, 6,358 sq ft, also in The Cliffs At Walnut Cove
- 87 Misty Valley Parkway, Arden — $4,695,000, 4 bd, 6,301 sq ft, 0.1 mi away
- 25 Autumn Shade Court #75, Arden — $3,475,000, 4 bd, 4,793 sq ft, 0.2 mi away
- 17 Falling Waters Trail, Arden — $4,100,000, 4 bd, 4,896 sq ft, 0.3 mi away
See it privately
Nicholas and Miriam Peters show every home personally. Peters & Associates, 4401 Barclay Downs Dr #132, Charlotte, NC 28209. Office 704-264-4572. Request a private showing.