
6006 Old Providence Lane, Charlotte, NC
$2,099,000 · 5 bedrooms · 6 baths · 5,194 sq ft · built 2023
Listing courtesy of Dickens Mitchener & Associates Inc (Katie Catron). Listing data provided by Canopy MLS, deemed reliable but not guaranteed.
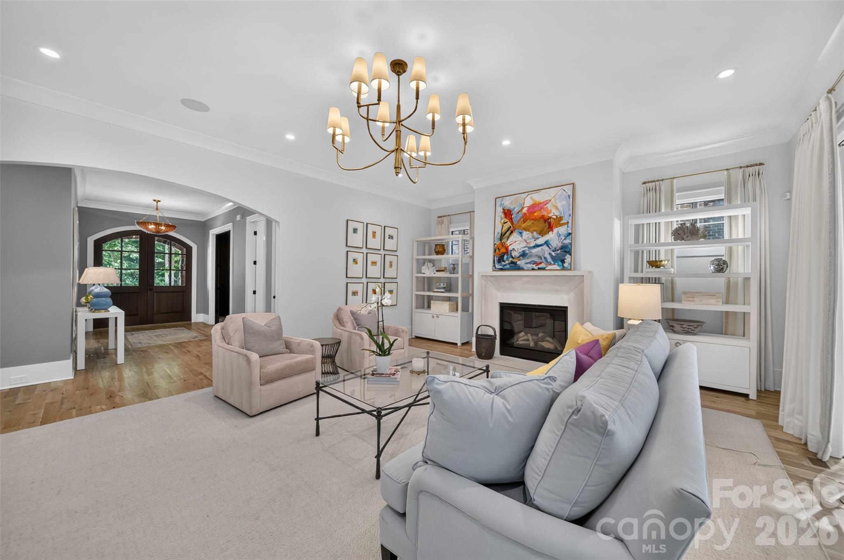
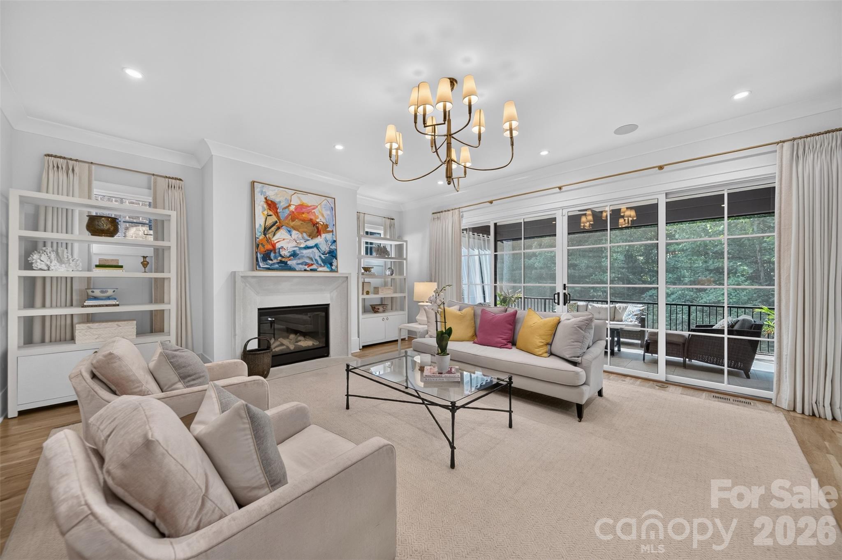
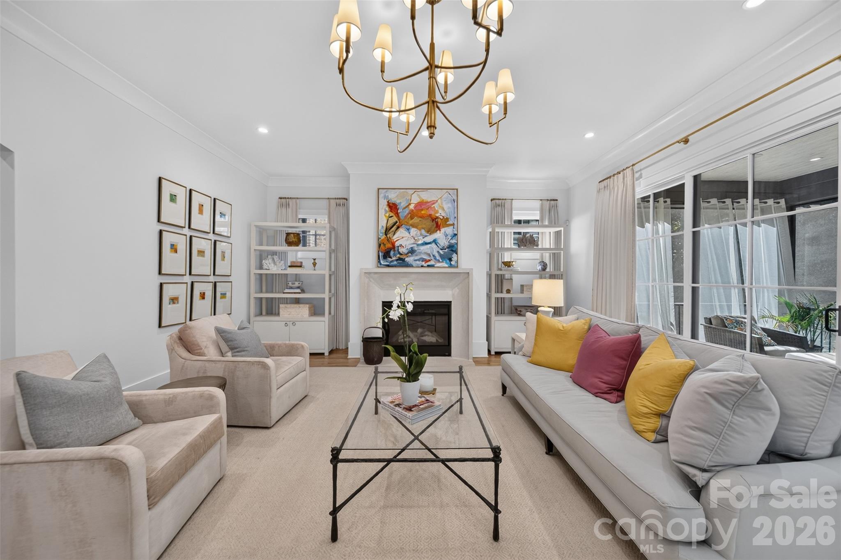
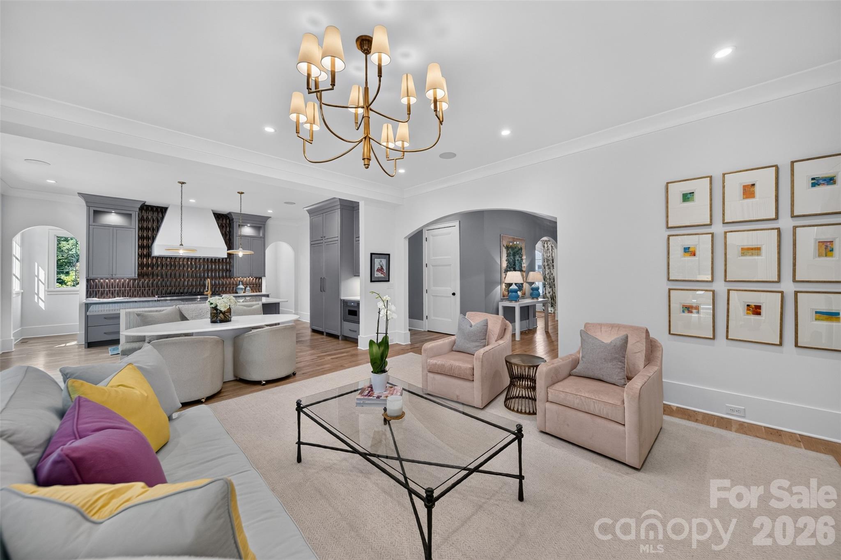
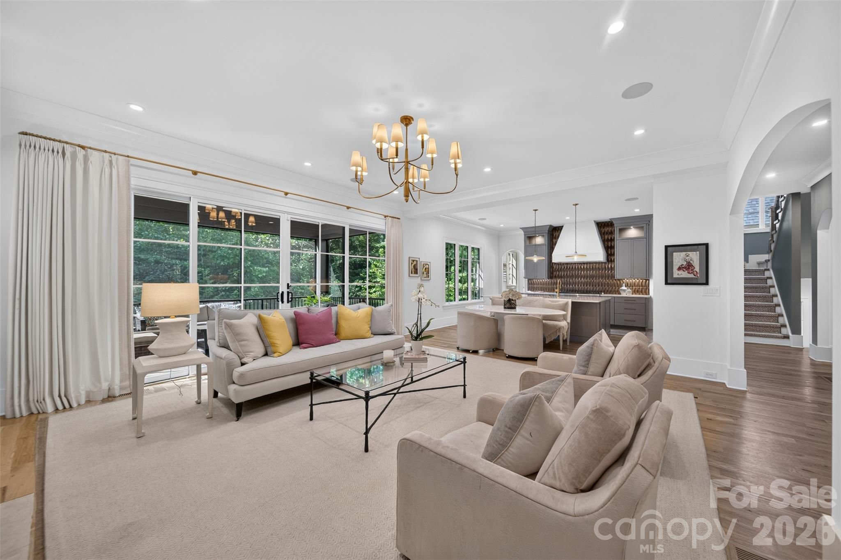
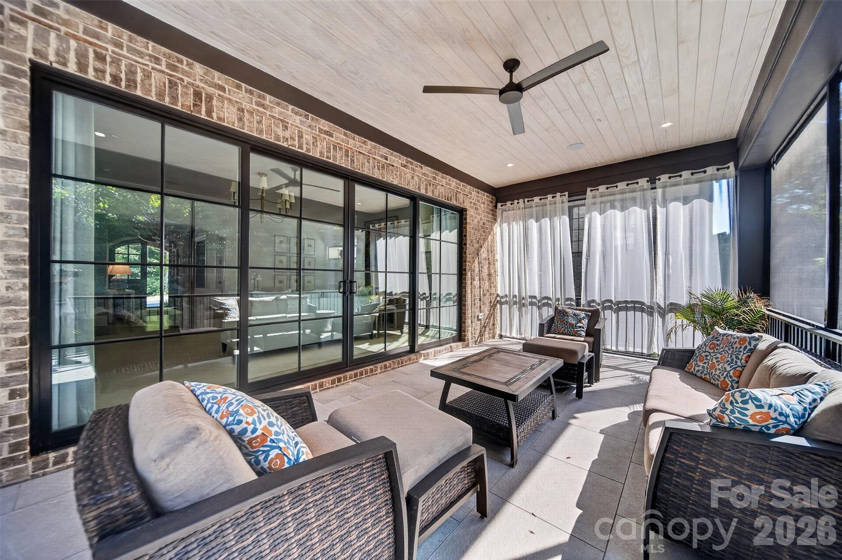
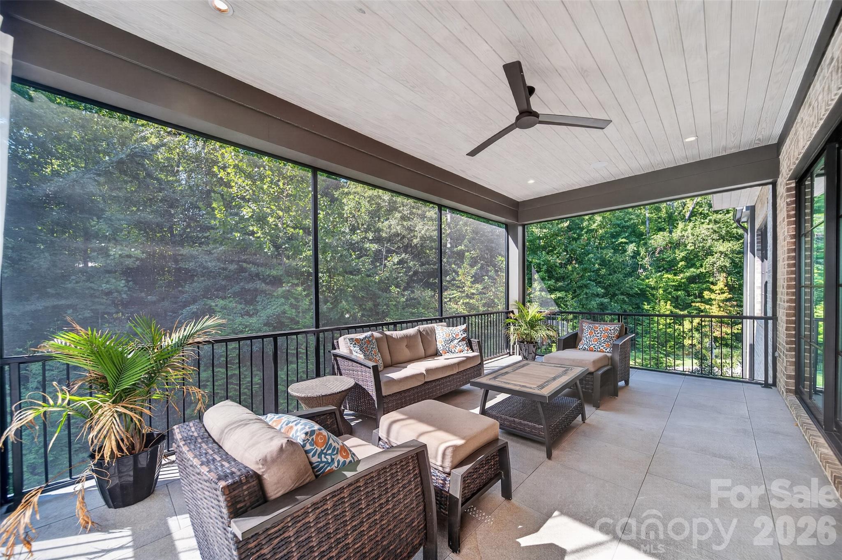
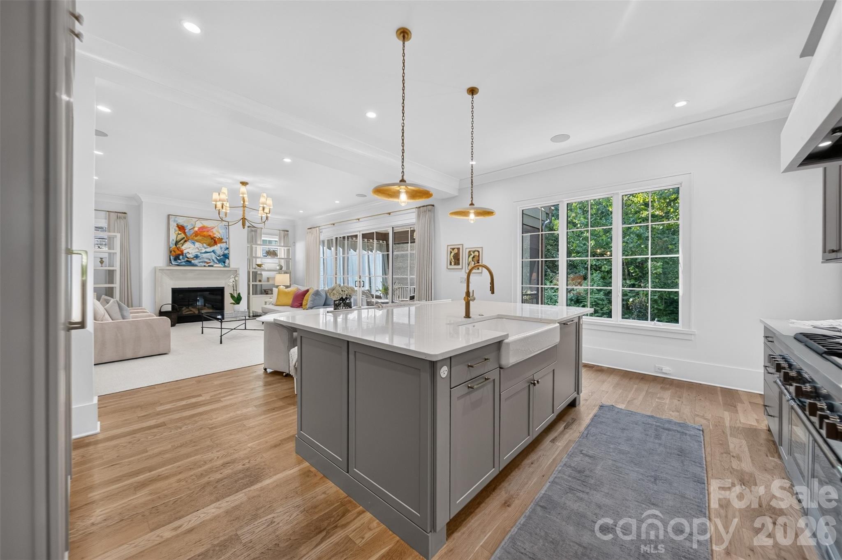
Located on a secluded private drive off Old Providence Road, this 2023 residence represents a modern study in architectural volume and light. The five-bedroom, six-bathroom home encompasses 5,194 square feet across three levels, characterized by soaring ceilings and an extensive use of glass that integrates the surrounding mature tree canopy into the living spaces. Designed with long-term utility in mind, the floor plan is elevator-ready and features an open-concept core centered on a chef’s kitchen and a generous family room. An expansive screened porch serves as a quiet transition between the sophisticated interiors and the wooded grounds. In the current Charlotte submarket, properties of this scale that offer genuine privacy while maintaining proximity to the city’s commercial hubs are increasingly scarce, particularly those providing such refined, contemporary infrastructure. This property offers a rare combination of tranquility and modern efficiency for the discerning collector of South Charlotte real estate. Private viewings may be coordinated through Peters & Associates.
About the home
Offering a $20,000 concession. A Private Retreat of Sophisticated Design and Serene Living on OLD PROVIDENCE LANE. Tucked away on a quiet private road just off Old Providence Road, this exceptional residence offers a rare sense of privacy and tranquility while remaining close to the conveniences of Charlotte. Walls of windows invite an abundance of natural light throughout the home, creating a bright, airy atmosphere and framing views of the surrounding mature trees. Soaring ceilings span all three levels, adding an extraordinary sense of volume and architectural presence. At the heart of the home, the open-concept kitchen and expansive family room create an effortless gathering space for everyday living and entertaining. Designer light fixtures add an elevated touch, while the generous proportions throughout provide exceptional flexibility for hosting family and friends. Just off the family room, the screened porch offers a quiet extension of the living space—a perfect setting for morning coffee, evening conversations, or simply enjoying the privacy of the wooded surroundings. Thoughtfully designed for both luxury and longevity, the home was built ELEVATOR-READY offering the future owner the opportunity to install an elevator should they desire. Hardwood floors grace the main and upper levels, complementing the home's refined finishes and timeless aesthetic. The upper level is designed with privacy and comfort in mind, with every bedroom featuring its own ensuite bathroom. The spectacular primary suite serves as a true private sanctuary, featuring soaring ceilings, oversized windows overlooking the backyard, and an expansive walk-in closet. The spa-inspired primary bath is beautifully appointed with a double vanity, luxurious soaking tub, and spacious walk-in shower. With multiple levels of beautifully designed living space, exceptional natural light, private wooded views, and an enviable sense of seclusion, this is a home created for those who appreciate space, quality, and understated elegance. Enjoy the feeling of a private escape while remaining just minutes from everything Charlotte has to offer. This is more than a residence—it is a place to gather, recharge, entertain, and truly feel at home.
Price in context
- Asking $404 per square foot.
- That is 8% below the $441 median across 407 active $1.5M+ homes in Charlotte.
- 140th highest asking price of 407 active $1.5M+ homes in Charlotte.
- 100th largest by living area of the 388 with a recorded size.
- No price changes since it was listed.
- 44 days on the market, listed 2026-09-23.
- County tax assessment $1,482,200; the asking price is 1.42× the assessed value.
- HOA dues $865 (annually).
Location
Neighborhood: Chambery, Mecklenburg County, ZIP 28226.
Straight-line distances
- SouthPark Mall: 2.7 mi
- Quail Hollow Club: 3.8 mi
- Charlotte Country Club: 5.6 mi
- Uptown Charlotte: 7.2 mi
- Wilson Air Center (private aviation, CLT): 9.5 mi
- Charlotte Douglas International Airport: 10.3 mi
Assigned schools
- Elementary: Sharon
- Middle: Carmel
- High: South Mecklenburg
School assignments come from the listing and can change; confirm with the district.
Features
- Style
- Traditional
- Levels
- Two
- Construction
- Brick Partial, Stone
- Roof
- Architectural Shingle
- Bathrooms
- 6 full
- Basement
- Daylight, Exterior Entry, Finished, Interior Entry, Storage Space, Walk-Out Access
- Fireplace
- Yes
- Interior
- Attic Stairs Pulldown, Garden Tub, Kitchen Island, Open Floorplan, Storage, Walk-In Closet(s), Walk-In Pantry, Wet Bar
- Flooring
- Tile, Vinyl, Wood
- Kitchen & appliances
- Bar Fridge, Dishwasher, Disposal, Gas Range, Gas Water Heater, Microwave, Refrigerator with Ice Maker, Self Cleaning Oven, Tankless Water Heater
- Heating
- Forced Air, Heat Pump, Natural Gas
- Cooling
- Ceiling Fan(s), Central Air
- Garage
- 2 spaces
- Parking
- Driveway, Attached Garage, Garage Door Opener, Garage Faces Side
- Exterior
- In-Ground Irrigation
- Lot
- Wooded
- Community
- Pond, Street Lights
- County
- Mecklenburg
Comparable homes on the market
- 6010 Old Providence Lane, Charlotte — $2,599,000, 6 bd, 6,956 sq ft, also in Chambery
- 2214 La Maison Drive, Charlotte — $1,550,000, 4 bd, 5,123 sq ft, 0.1 mi away
- 5424 Gorham Drive, Charlotte — $3,495,000, 5 bd, 7,378 sq ft, 0.2 mi away
- 6200 Old Providence Road, Charlotte — $1,150,000, 5 bd, 2,512 sq ft, 0.3 mi away
- 5411 Mirabell Road, Charlotte — $3,400,000, 4 bd, 5,989 sq ft, 0.4 mi away
- 5307 Mirabell Road, Charlotte — $2,999,000, 5 bd, 5,336 sq ft, 0.5 mi away
See it privately
Nicholas and Miriam Peters show every home personally. Peters & Associates, 4401 Barclay Downs Dr #132, Charlotte, NC 28209. Office 704-264-4572. Request a private showing.