
4 Landy Lane, Landrum, SC
$1,349,000 · 3 bedrooms · 3 baths · 3,743 sq ft · built 2006
Listing courtesy of Tryon Horse & Home LLC (Karl Small). Listing data provided by Canopy MLS, deemed reliable but not guaranteed.





About the home
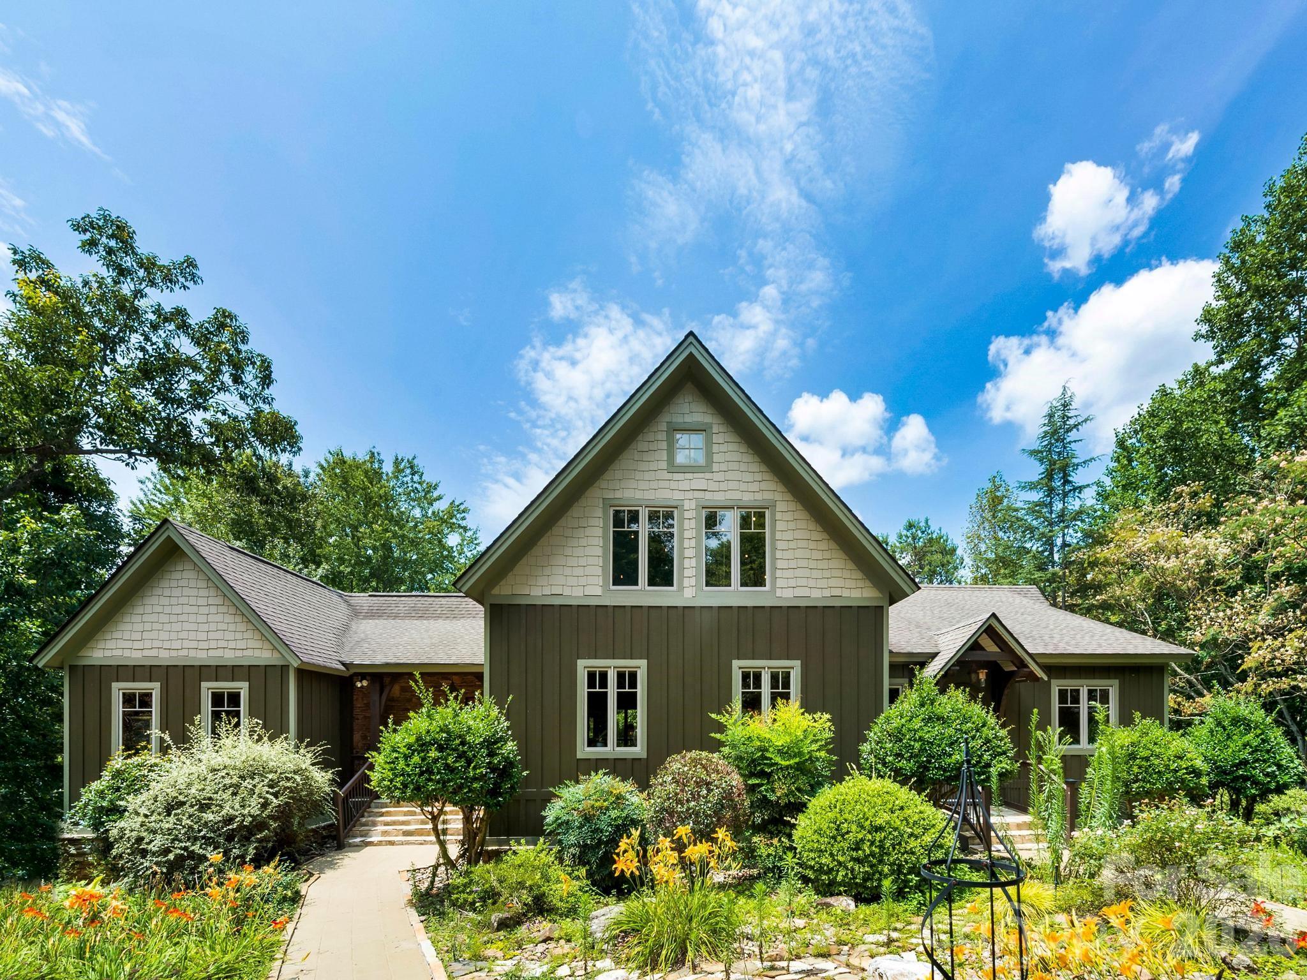
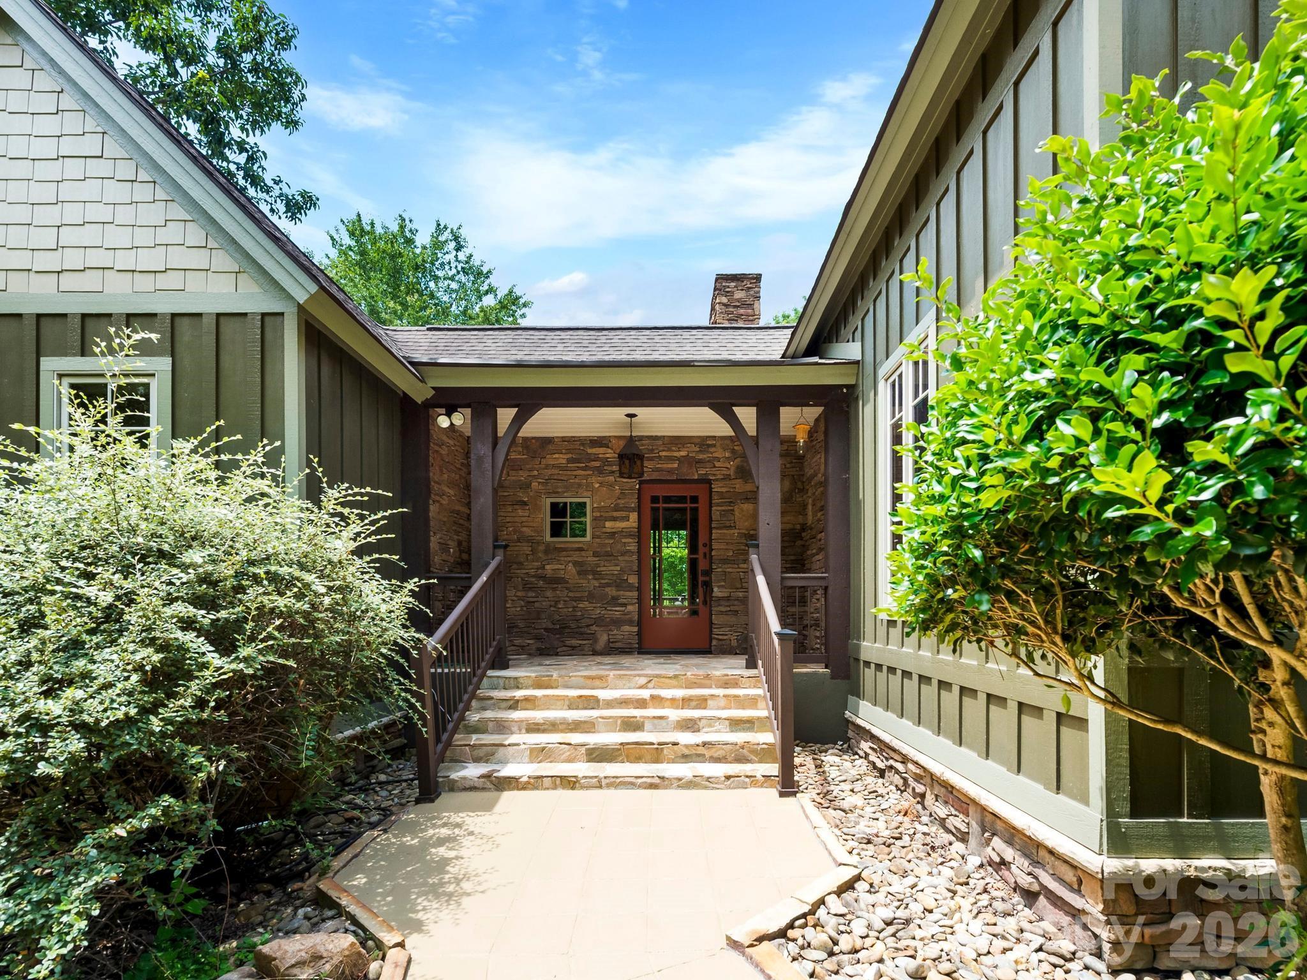
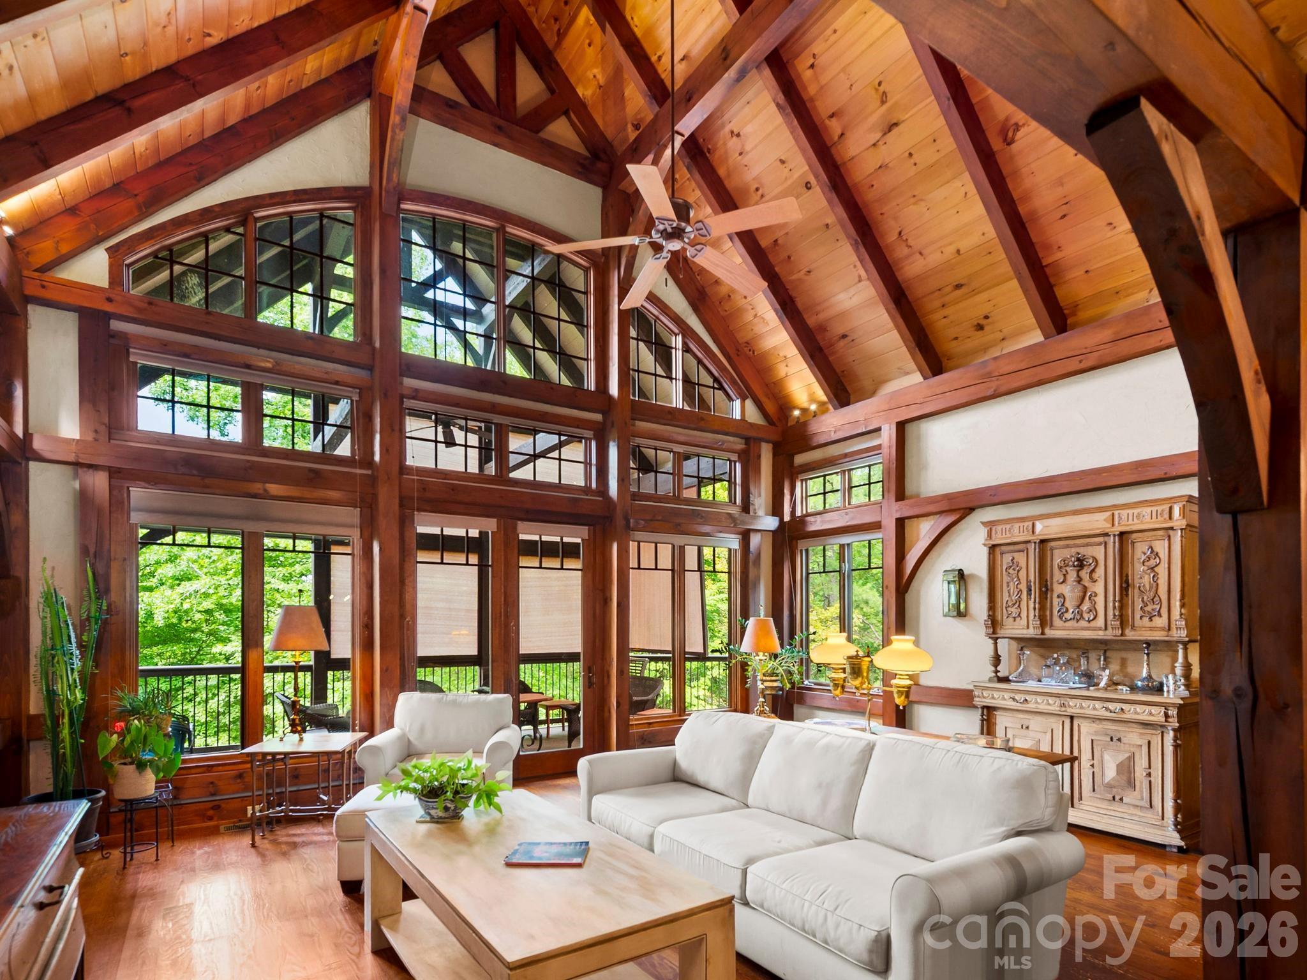
Exceptional timber frame home in private, peaceful setting. This custom designed 3BR/3.5BA home offers a classic, seamless, and authentically traditional look. Beautiful open spaces with exposed wooden beams throughout the interior. Eastern white pine beams, yellow pine flooring, antique reclaimed doors, and rough textured walls set the tone. A dramatic great room with a cathedral ceiling and handsome wood burning stone fireplace that are quick to grab your attention, although the intricate woodworking is truly the visual centerpiece of the room. The magazine featured chef’s kitchen is both inviting and efficient, offering an abundance of workspace with its oversized island. Custom cabinetry, honed black granite counters, antique copper hardware, and a stunning antique copper hood over the Viking Range are just a few of its delightfully unique features. The primary bedroom is located on one side of the home for privacy, and features a cathedral ceiling, spacious bathroom, and walk-in closet with easy access to the laundry area. A second primary/en-suite bedroom is located on the other side of the home, complete with full bathroom and separate sunroom/sitting/dressing room area. An upper level above the kitchen and dining areas offers an impressive loft area that overlooks the great room. Currently used as an office, this area could easily serve a variety of other purposes. The lower basement area features a 3rd bedroom, full bath, and an office/mixed-use room. There is also a workshop and large storage room, including a cedar closet, which provides plenty of storage area. Both the workshop and storage room are also climate controlled. A spacious two-car garage rounds out the basement area. On the exterior, a complimenting mix of materials and earth tone colors blend seamlessly to connect the home with its natural setting. And purposeful, low-maintenance landscapes have been created around the home; there is no lawn to mow. For nature/exercise enthusiasts, there are 2 miles of walking/equestrian trails through the community. Gowan’s Fort is a partially gated community offering a private, peaceful setting that feels distinctively rural, yet is not remote. Convenient to local amenities, as well as Greenville and GSP airport. Book your showing today to see this truly wonderful and unique home.
Price in context
- Asking $360 per square foot.
- 3rd highest asking price of 4 active $1.5M+ homes in Landrum.
- 3rd largest by living area of the 4 with a recorded size.
- No price changes since it was listed.
- 2 days on the market, listed 2026-09-17.
- County tax assessment $580,820; the asking price is 2.32× the assessed value.
- HOA dues $410 (annually).
Location
Neighborhood: Gowans Fort, Greenville County, ZIP 29356.
Assigned schools
- Elementary: Op Earl
- Middle: Landrum
- High: Landrum
School assignments come from the listing and can change; confirm with the district.
Features
- Style
- Post and Beam
- Levels
- One and One Half
- Construction
- Hardboard Siding
- Roof
- Architectural Shingle
- Bathrooms
- 2 full, 1 half
- Basement
- Basement Garage Door, Exterior Entry, Interior Entry, Partially Finished, Storage Space, Walk-Out Access
- Fireplace
- Yes
- Flooring
- Tile, Wood
- Kitchen & appliances
- Dishwasher, Gas Range, Refrigerator, Washer/Dryer
- Heating
- Heat Pump
- Cooling
- Heat Pump
- Garage
- 2 spaces
- Parking
- Basement, Driveway, Attached Garage
- Lot
- Cul-De-Sac, Level, Sloped, Wooded
- County
- Greenville
Comparable homes on the market
- 811 Butter Street, Landrum — $1,499,000, 4 bd, 4,245 sq ft, 2.8 mi away
- 21 Eagle Rock Road, Landrum — $1,690,000, 3 bd, 4,662 sq ft, 3.7 mi away
- 700 N Trade Avenue, Landrum — $1,250,000, 4 bd, 2,152 sq ft, 3.8 mi away
- 777 S River Road, Tryon — $2,695,000, 6 bd, 3,402 sq ft, 5.4 mi away
- 75 Fork Creek Road, Saluda — $1,540,000, 6.5 mi away
- 936 Golden Road, Tryon — $1,749,000, 6 bd, 3,194 sq ft, 6.9 mi away
See it privately
Nicholas and Miriam Peters show every home personally. Peters & Associates, 4401 Barclay Downs Dr #132, Charlotte, NC 28209. Office 704-264-4572. Request a private showing.