
811 Butter Street, Landrum, SC
$1,499,000 · 4 bedrooms · 4 baths · 4,245 sq ft · built 2006
Listing courtesy of Coldwell Banker Advantage (Katie Hume). Listing data provided by Canopy MLS, deemed reliable but not guaranteed.

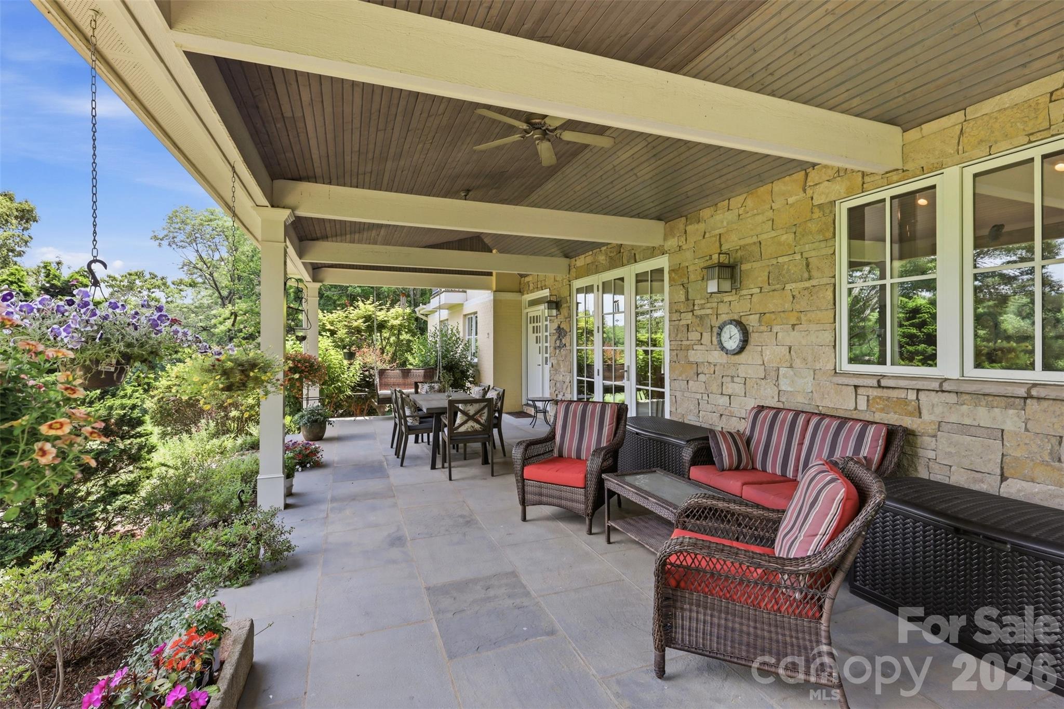

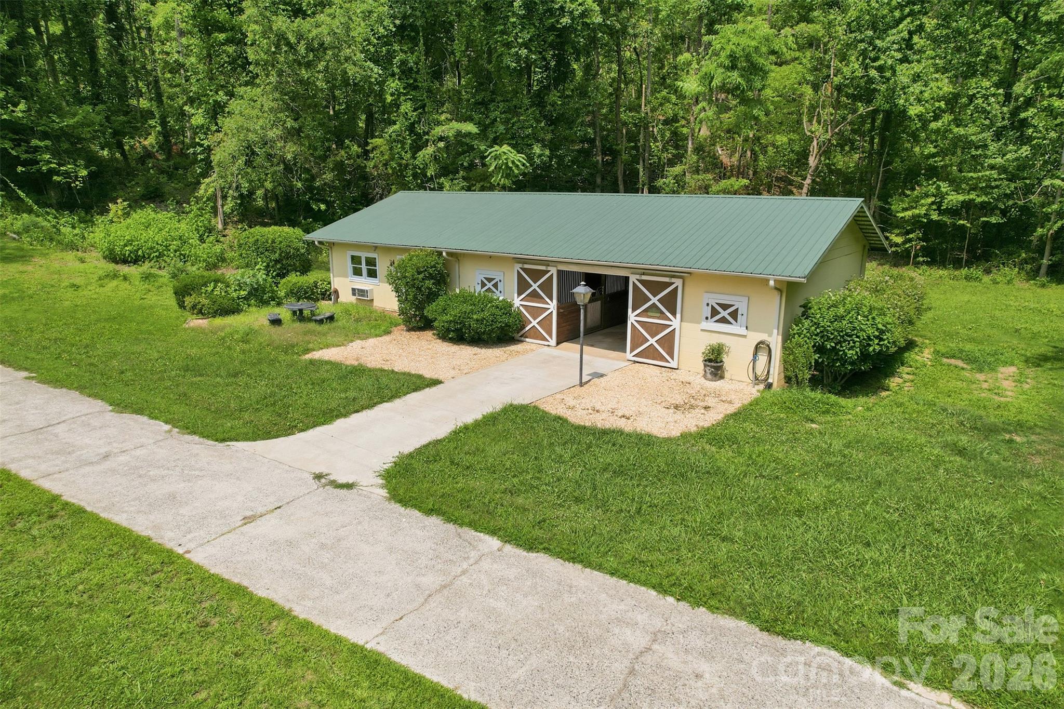
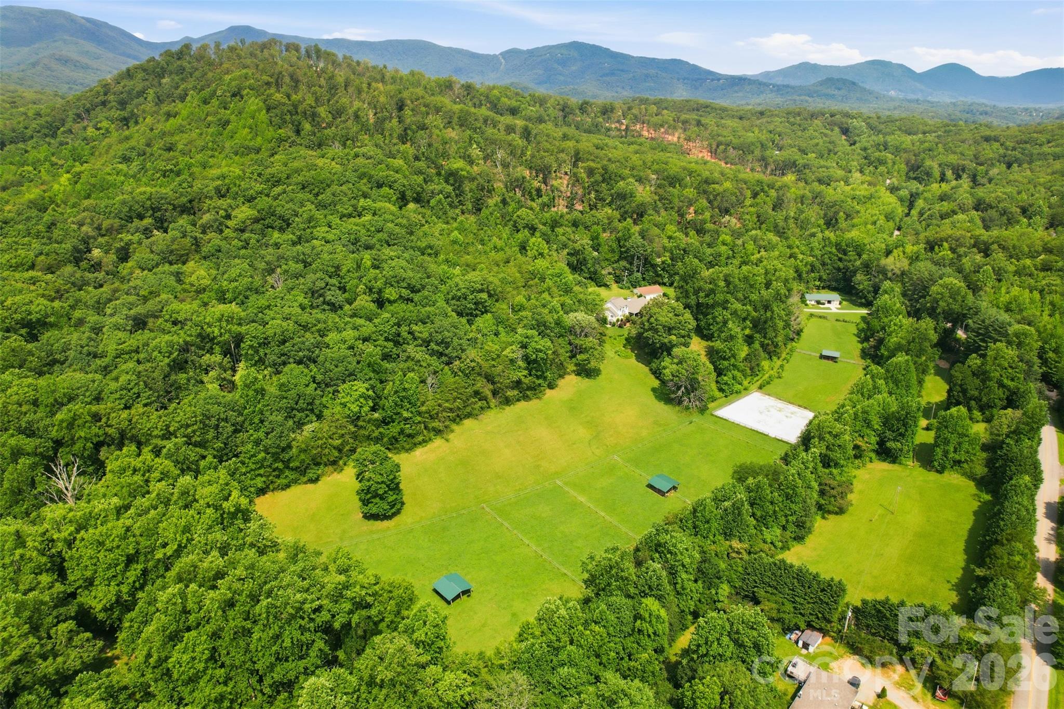

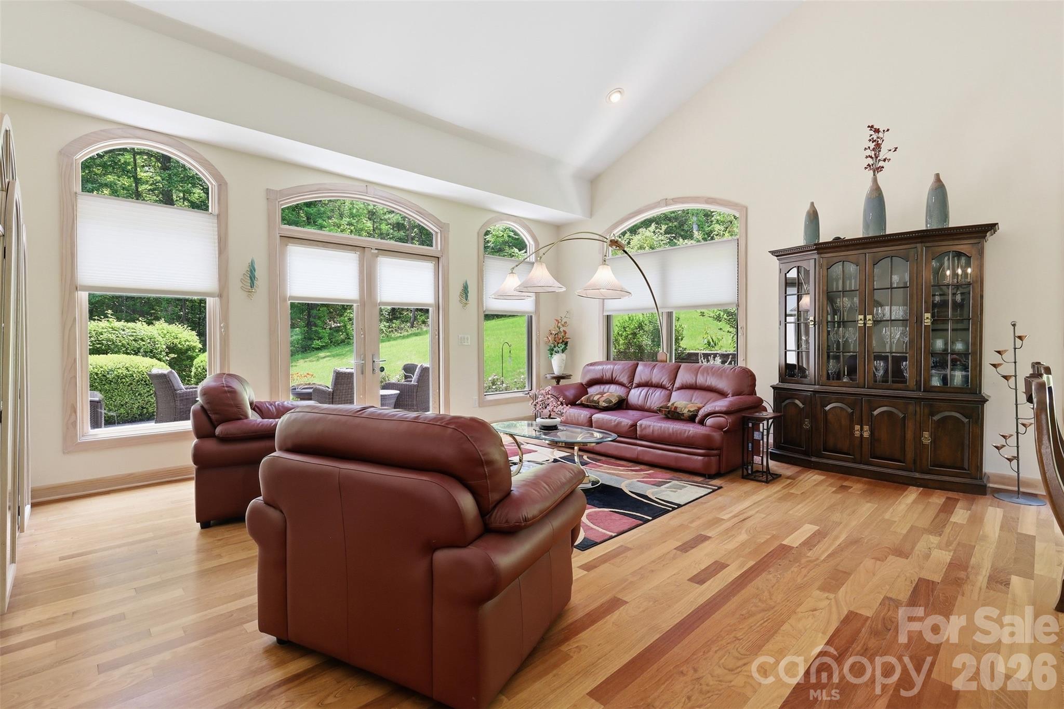
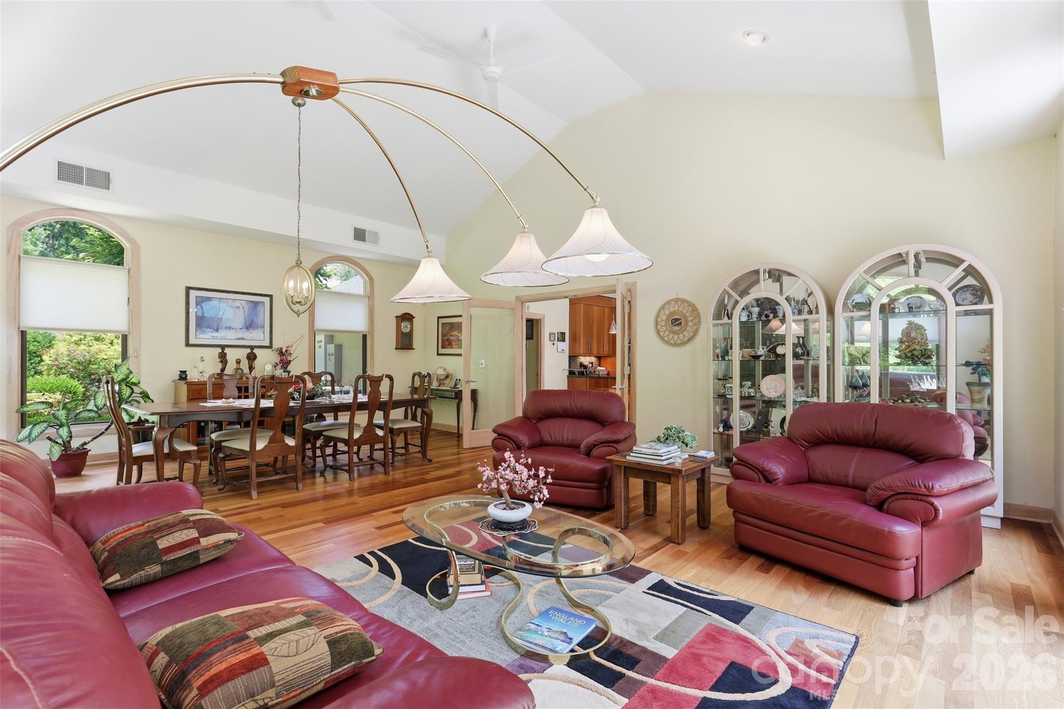
The foothills of the Blue Ridge Mountains provide a formidable backdrop for this Landrum estate, where the focus remains equally divided between refined interiors and professional-grade equestrian infrastructure. Originally constructed in 2006, the 4,245-square-foot residence underwent a comprehensive renovation that introduced Miele and Sub-Zero appliances, soapstone surfaces, and a central Tulikivi fireplace. The four-bedroom floor plan is defined by limestone flooring and precise millwork, extending outward to a substantial covered veranda oriented toward Bird Mountain. Beyond the primary residence, the 24.74-acre grounds are engineered for serious utility, featuring a three-stall barn with integrated guest quarters, eight distinct pastures, and a dedicated riding arena. In the current Upstate market, properties of this scale that balance high-specification residential finishes with turnkey agricultural facilities remain exceptionally rare, particularly those offering established water systems and secured perimeters. The estate encompasses a detached equipment workshop and a creek, ensuring both privacy and operational efficiency. Private viewings of the property and its equestrian facilities may be coordinated through Peters & Associates.
About the home
Total Luxury Home w/designer curated finishes throughout; plus, a 24.74-acre horse farm/equestrian gated property with creek & views of Bird Mountain from your 15' x 40' gorgeous, covered veranda all nestled in the foothills of the Blue Ridge Mountains! Offering the perfect mix of luxury, location and equestrian amenities. This extraordinary 4 bedroom & 3 1/2 bath, &home office with 4250 sq feet has been completed remodeled down to the studs in 2006. This exceptional home offers Gourmet Kitchen-SubZero, Miele Appliances, Custom Cherry Cabinetry, Soapstone Counters, Induction cooktop, & double convection oven, Limestone Flooring, Tulikivi Soapstone Central Fireplace, Designer Tiled Bathrooms w/Heated Floors. In addition to attached 2 car garage, plus a oversized detached 39'2"x29'10" Garage/Equipment Shed workshop. The 3-stall barn has a newer roof, automatic waterers, wash bay & an attached guest quarters w/kitchen, living, laundry & full bath, the 10 acres in front of the house are divided into 8 pastures, a riding arena, 3 Run-ins. 3 pastures have post & rail fencing, 5 pastures - solar powered electric fencing. Pastures have automatic watering systems & troughs. 3 Run-ins are shared by 5 pastures, & 12+ Acres of riding trails through the woods. Home was remodeled with R-13 insulation in all exterior walls, double glazed windows throughout, state of the art water filtration system, solar hot water system (updated 2023), central vacuum & security system (updated 2026), whole house backup power system (Generac-2025), newer septic field - 2017, fully encapsulated crawl space. Obviously...too much to list, make appointment today to tour.
Price in context
- Asking $353 per square foot.
- 2nd highest asking price of 4 active $1.5M+ homes in Landrum.
- 2nd largest by living area of the 4 with a recorded size.
- Reduced $101,000 (6.3%) from the original $1,600,000 asking price.
- 41 days on the market, listed 2026-06-30.
- County tax assessment $1,296,920; the asking price is 1.16× the assessed value.
Location
Neighborhood: None, Greenville County, ZIP 29356.
Assigned schools
- Elementary: Op Earl
- Middle: Landrum
- High: Landrum
School assignments come from the listing and can change; confirm with the district.
Features
- Style
- Contemporary, European, Transitional
- Levels
- One and One Half
- Construction
- Brick Partial, Stone, Synthetic Stucco
- Roof
- Architectural Shingle
- Bathrooms
- 3 full, 1 half
- Basement
- Finished, Walk-Out Access
- Fireplace
- Yes
- Interior
- Central Vacuum, Entrance Foyer, Open Floorplan, Storage, Walk-In Closet(s)
- Flooring
- Stone, Tile, Wood
- Kitchen & appliances
- Convection Oven, Dishwasher, Disposal, Double Oven, Electric Oven, Exhaust Fan, Exhaust Hood, Gas Cooktop, Microwave, Refrigerator, Washer
- Heating
- Central, Electric, Forced Air, Heat Pump, Passive Solar, Propane, Radiant Floor, Wood Stove
- Cooling
- Central Air, Ductless, Electric, Heat Pump
- Garage
- 4 spaces
- Parking
- Attached Garage, Detached Garage, Garage Faces Front, Garage Faces Side
- Exterior
- Fence, Storage Unit (Off Site), Other - See Remarks
- Waterfront
- None
- View
- Mountain(s)
- Lot
- Creek Front, Level, Pasture, Private, Sloped, Creek/Stream, Wooded, Views
- County
- Greenville
Comparable homes on the market
- 700 N Trade Avenue, Landrum — $1,250,000, 4 bd, 2,152 sq ft, 1.3 mi away
- 777 S River Road, Tryon — $2,695,000, 6 bd, 3,402 sq ft, 2.6 mi away
- 4 Landy Lane, Landrum — $1,349,000, 3 bd, 3,743 sq ft, 2.8 mi away
- 936 Golden Road, Tryon — $1,749,000, 6 bd, 3,194 sq ft, 4.2 mi away
- 21 Eagle Rock Road, Landrum — $1,690,000, 3 bd, 4,662 sq ft, 5.2 mi away
- 159 Silver Fox Lane, Tryon — $1,295,000, 3 bd, 2,799 sq ft, 5.4 mi away
See it privately
Nicholas and Miriam Peters show every home personally. Peters & Associates, 4401 Barclay Downs Dr #132, Charlotte, NC 28209. Office 704-264-4572. Request a private showing.