
21216 Rio Oro Drive, Cornelius, NC
$3,750,000 · 5 bedrooms · 6 baths · 5,188 sq ft · built 2026
Listing courtesy of Adams and Collins Realty LLC (Brian Adams). Listing data provided by Canopy MLS, deemed reliable but not guaranteed.
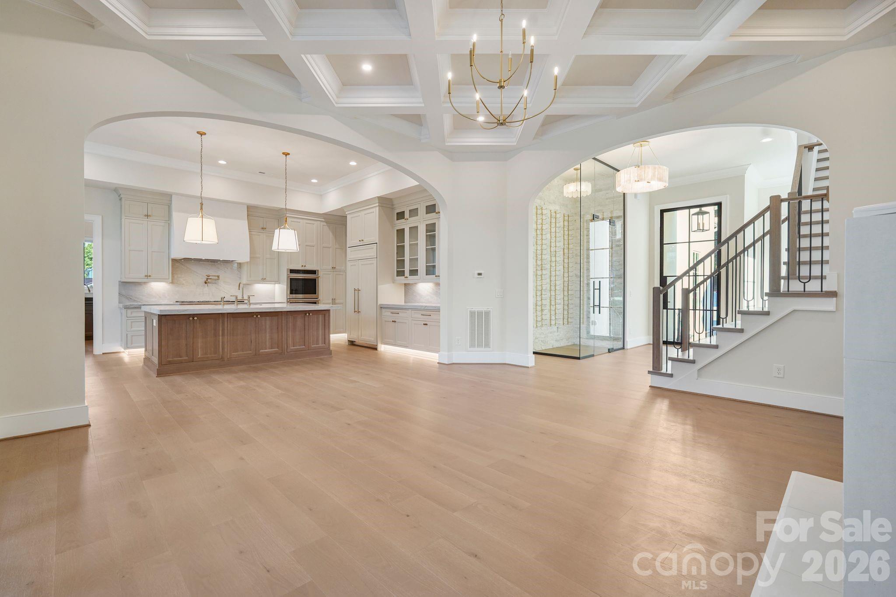
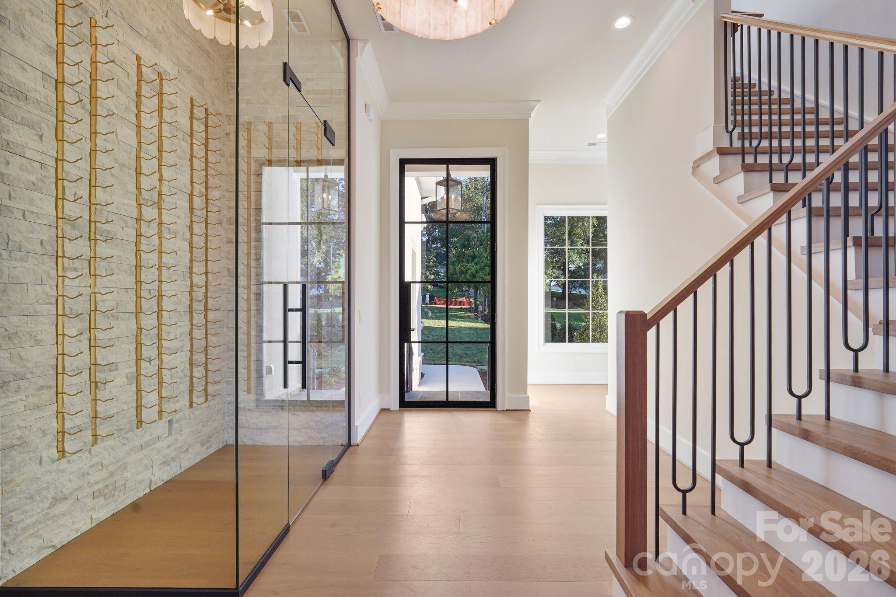
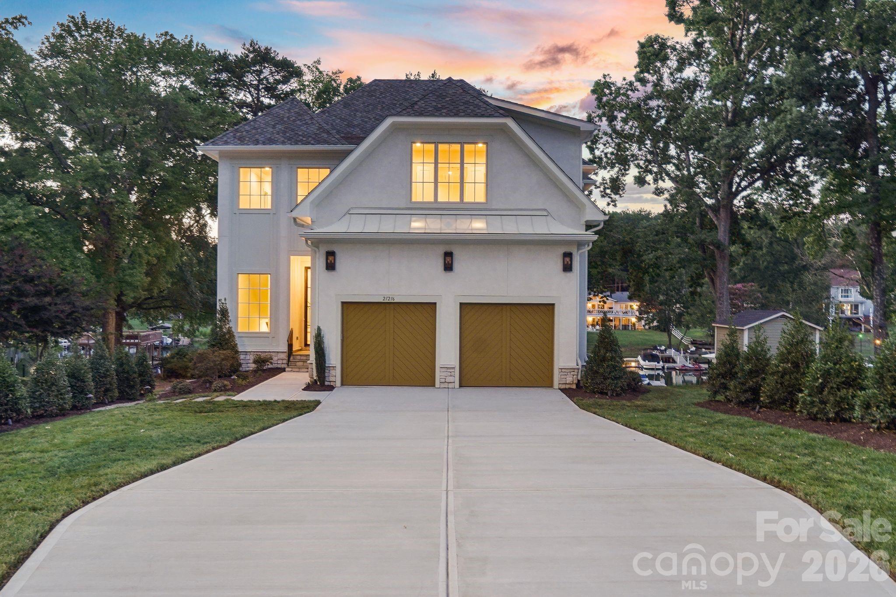
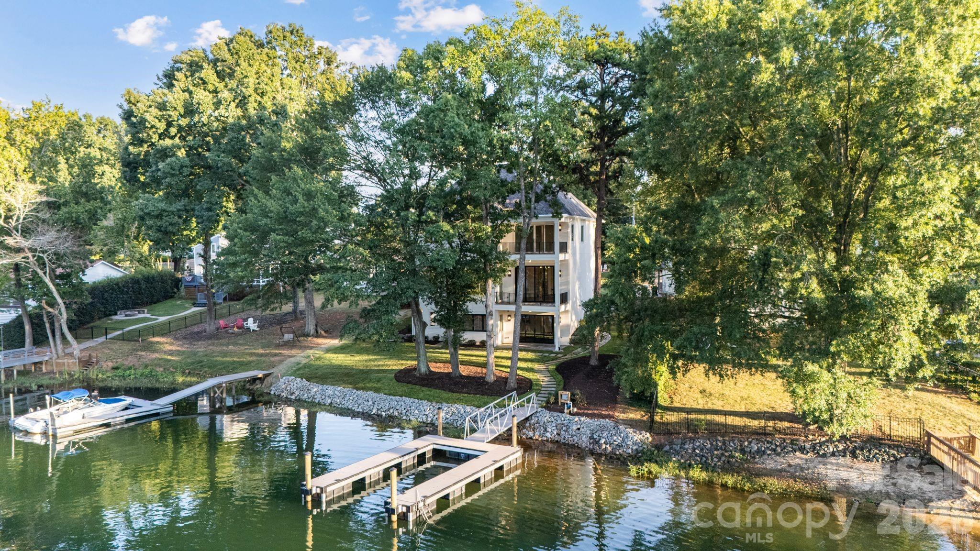
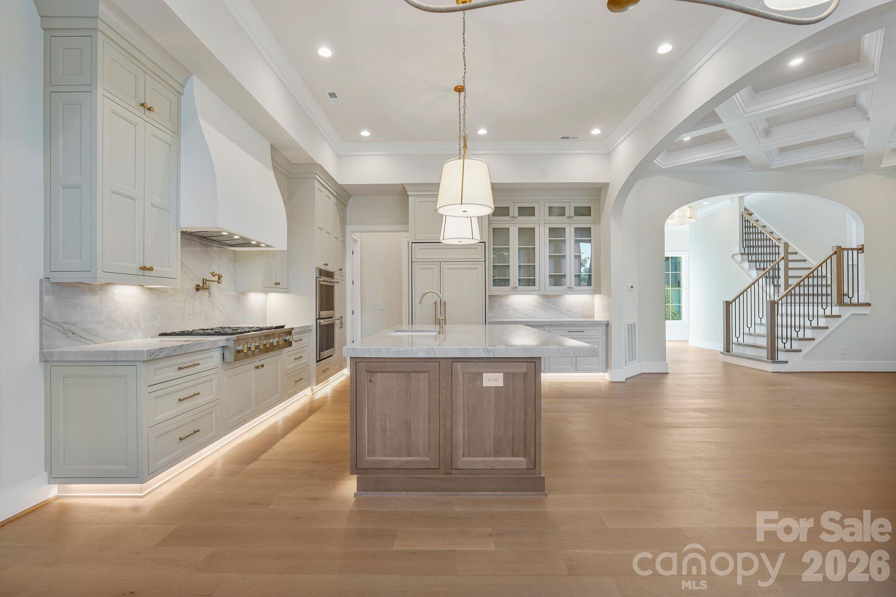
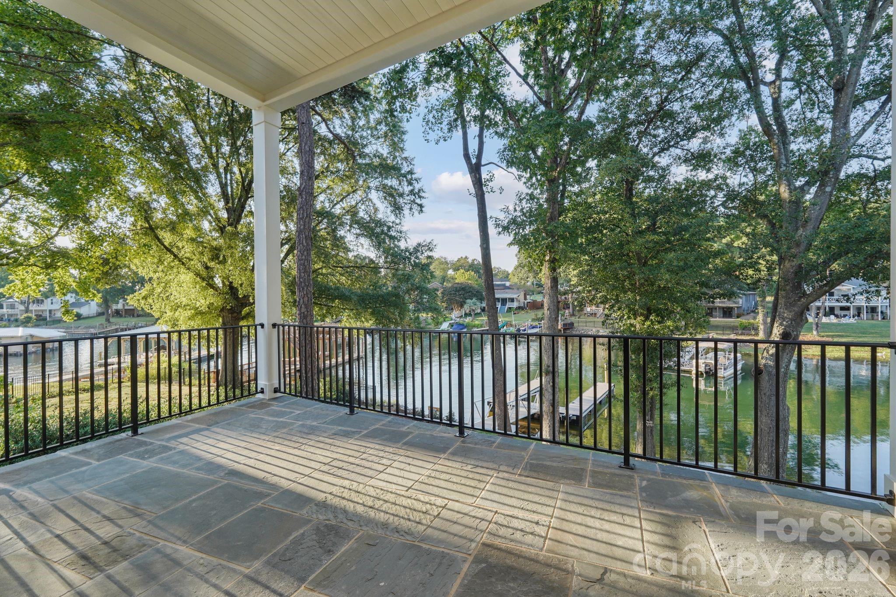
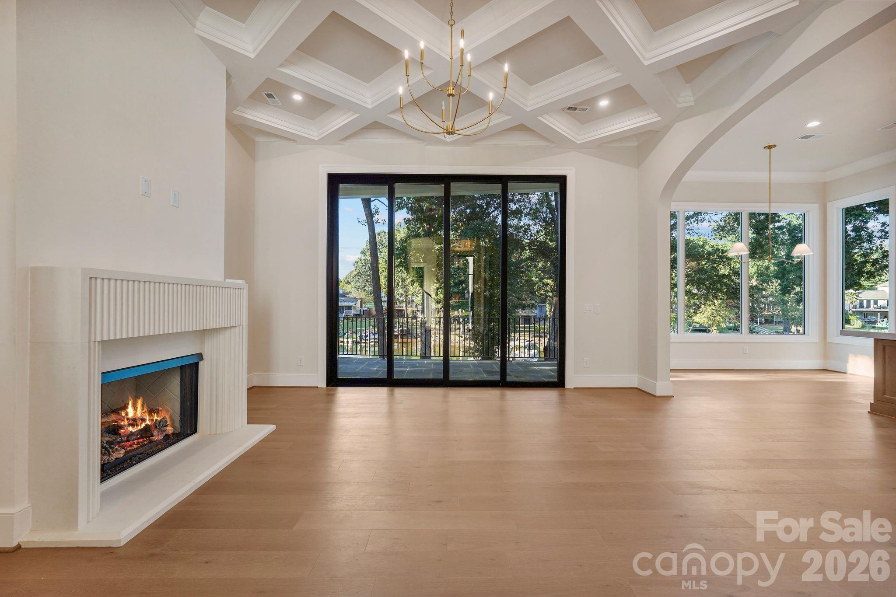
The contemporary waterfront aesthetic finds a definitive expression in this new construction residence, currently rising along the shores of Lake Norman in Cornelius. Slated for completion in 2026, the five-bedroom, six-bathroom estate spans 5,188 square feet and emphasizes a seamless transition between interior refinement and the lakefront environment. The architectural narrative is defined by twelve-foot ceilings, custom Clark Hall steel entries, and European white oak flooring. In the primary living areas, quad-stack sliders provide an unobstructed connection to the water, while the kitchen serves as a functional centerpiece featuring Azurra Bay quartzite and a discreet, fully equipped scullery. As the Cornelius submarket continues to see a contraction in available shoreline for new builds, this property represents a rare opportunity to secure a bespoke modern residence without the typical multi-year design gestation. The meticulous attention to millwork and material selection suggests a caliber of finish often reserved for private commissions. Private viewings and detailed architectural plans are available by appointment through Peters & Associates.
About the home
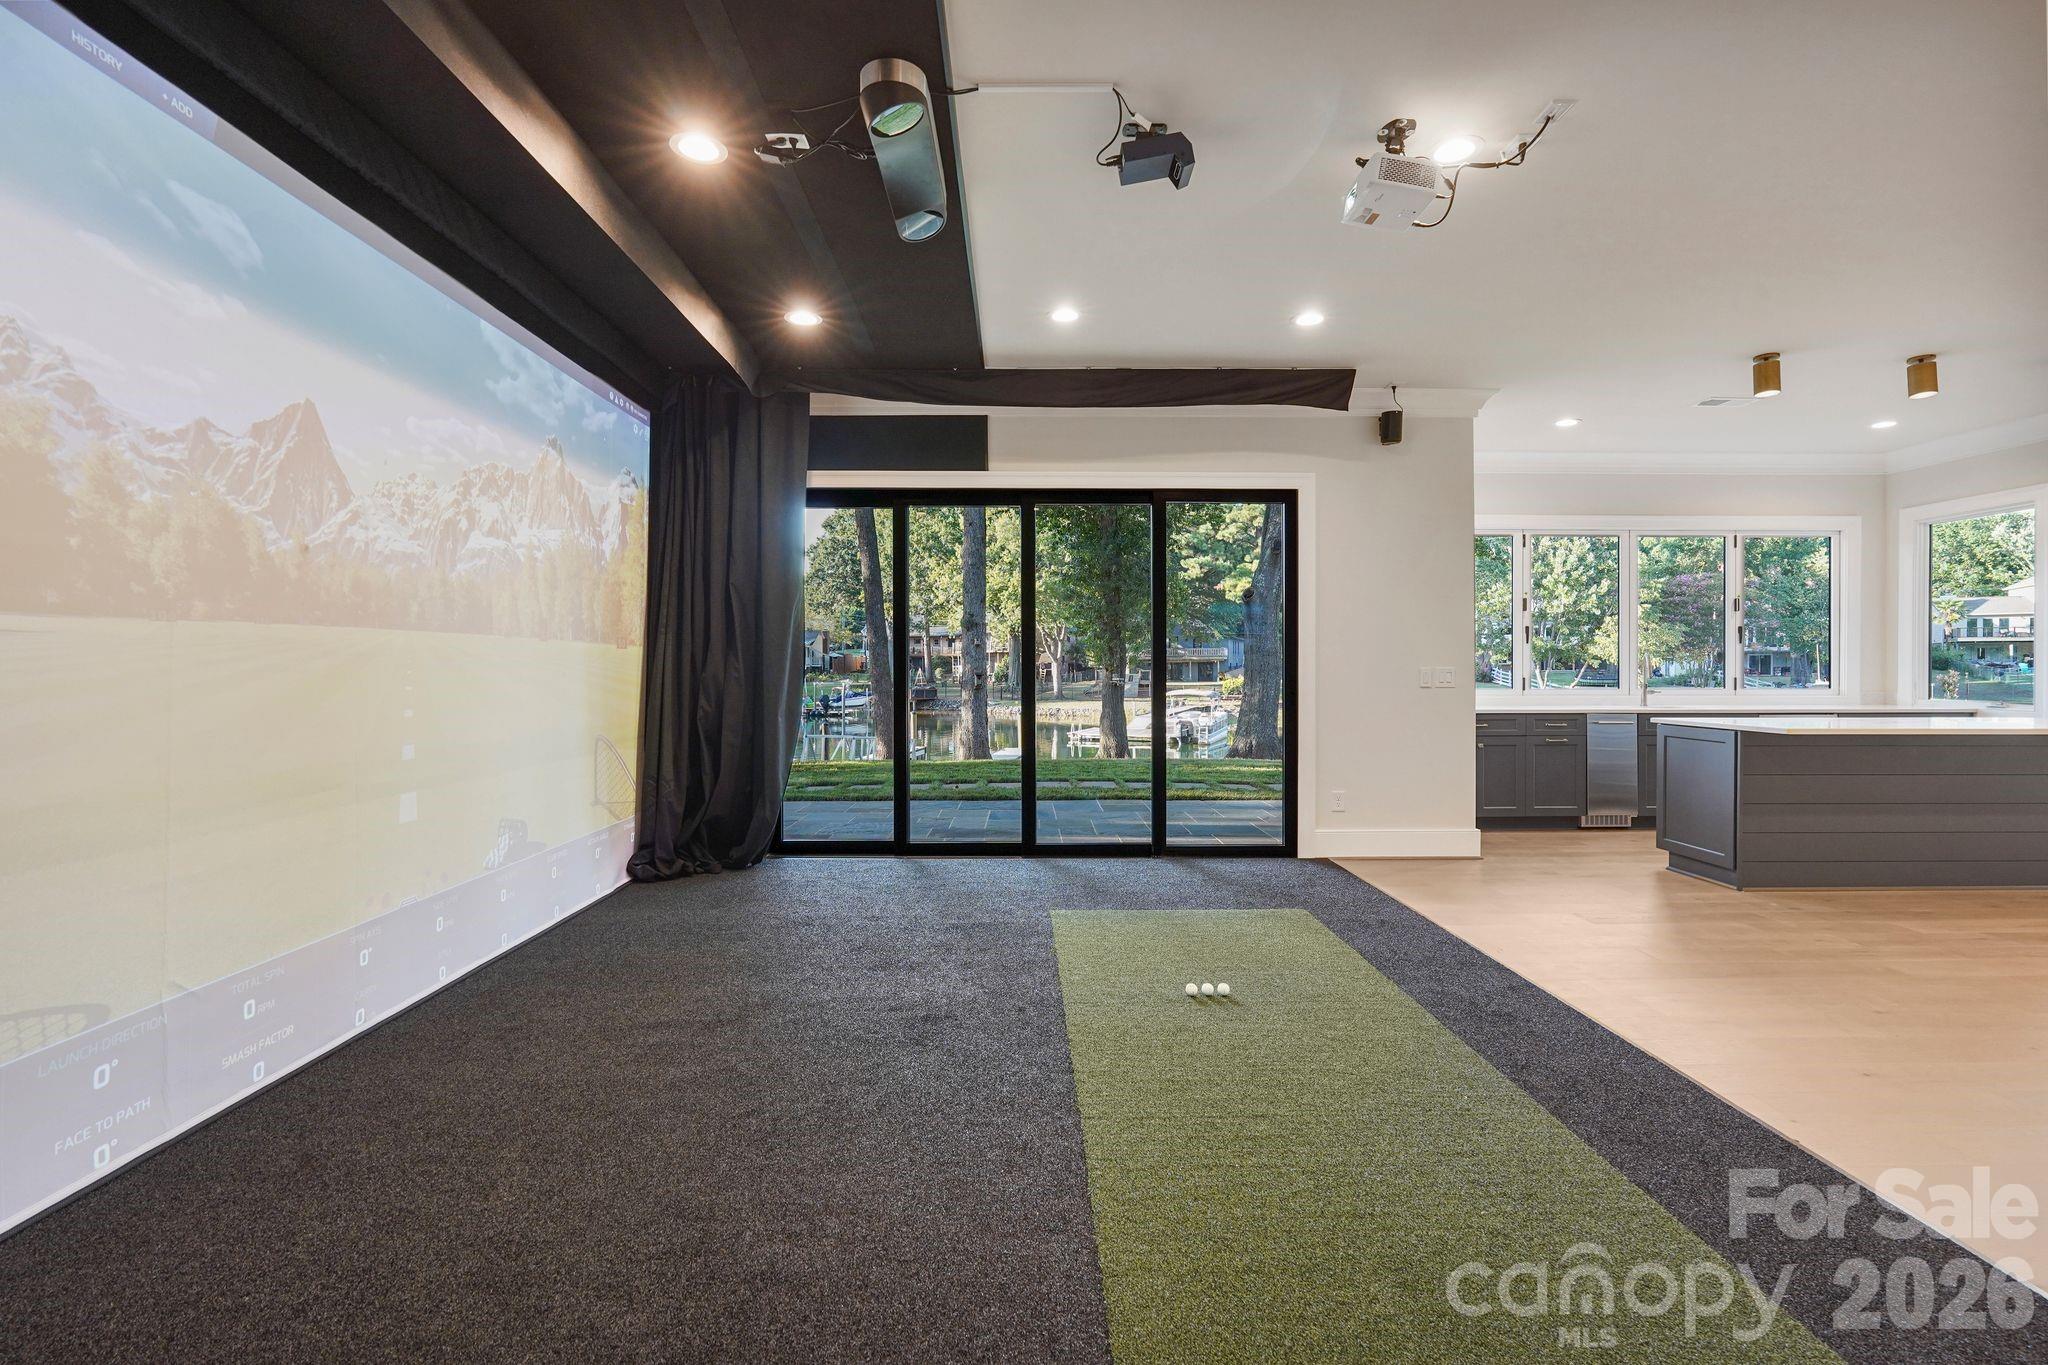
Waterfront living on Lake Norman takes on a whole new meaning in this exceptional custom home in Cornelius. Designed for the way you actually want to live, entertain, work, and unwind, every level of this home has been thoughtfully planned with incredible attention to detail. From the moment you enter through the dramatic 10-foot custom Clark Hall steel door, the quality is unmistakable. Soaring 12-foot ceilings, wide-plank European white oak floors, custom millwork, a striking wine wall, diamond-coffered ceiling, and oversized arched openings set the tone, while expansive quad-stack sliders create a seamless connection between the home, outdoor living spaces, and water beyond. At the heart of the home, the kitchen combines high-end design with exceptional functionality. Custom two-tone inset cabinetry, white oak accents, a substantial Azurra Bay quartzite island with 2.5-inch mitered edge, panel-ready appliances, and an oversized Venetian plaster range hood create a beautiful gathering space overlooking the lake. Just beyond is a hidden pantry/scullery that feels like a second kitchen, complete with custom cabinetry, a full-size refrigerator, second dishwasher, microwave, and abundant storage. One of the most thoughtfully designed features of the main level is the private guest suite with its own beautifully finished en-suite bath and oversized walk-in shower. Whether hosting family, long-term guests, or creating a private space for multigenerational living, guests can enjoy their own retreat without sacrificing privacy. Upstairs, the primary suite feels like a true escape, with gorgeous sliders leading to a private balcony overlooking the lake. It's the perfect spot to unwind at night. Two oversized custom closets with integrated LED lighting, and a spa-inspired bath with marble tile, floor-to-ceiling glass shower, custom cabinetry, dual vanities, and beautiful gold fixtures complete this retreat. Three additional bedrooms and a generously sized laundry room with extensive cabinetry and storage complete the upper level. But the lower level is where this home truly becomes something special. Designed as an extension of the home’s entertaining space rather than simply a finished basement, it includes a full custom golf simulator, built-in sauna, private home office, second laundry room, and a beautifully appointed kitchenette with ice maker and wine cooler. Quad-stack sliders open the entire space to the lower terrace, while an accordion-style pass-through window from the kitchenette makes indoor/outdoor entertaining effortless. With room for a future pool just outside, this level was designed with lake days, pool parties, game days, and evenings with friends in mind. The second laundry room is an especially thoughtful addition for lake and future pool towels without carrying everything through the home. Outside, professionally landscaped grounds lead to a peaceful Lake Norman cove and new private dock, putting the water just steps from your door. The 3 covered rear porch provides another place to relax, dine, and enjoy the setting, while the future pool area offers the opportunity to create a complete waterfront resort experience. From two laundry rooms and exceptional storage to the hidden scullery, private office, golf simulator, sauna, guest suite, custom architectural details, and multiple indoor/outdoor entertaining spaces, no detail feels like an afterthought. This is a home designed not simply to look beautiful, but to live beautifully. Located in Bahia Bay in Cornelius, this is an opportunity to enjoy the Lake Norman lifestyle in one of the area’s most sought-after waterfront locations—minutes from dining, shopping, medical care, and everything Cornelius has to offer. Exceptional craftsmanship, thoughtful design, and waterfront living come together in a home that truly needs to be experienced in person.
Price in context
- Asking $723 per square foot.
- That is 6% below the $767 median across 20 active $1.5M+ homes in Cornelius.
- 14th highest asking price of 20 active $1.5M+ homes in Cornelius.
- 11th largest by living area of the 20 with a recorded size.
- Reduced $225,000 (5.7%) from the original $3,975,000 asking price.
- 28 days on the market, listed 2026-09-17.
- County tax assessment $877,500; the asking price is 4.27× the assessed value.
- HOA dues $75 (annually).
Location
Neighborhood: Bahia Bay, Mecklenburg County, ZIP 28031.
Straight-line distances
- Uptown Charlotte: 18.8 mi
- Charlotte Douglas International Airport: 19.8 mi
- Wilson Air Center (private aviation, CLT): 20.1 mi
- Charlotte Country Club: 20.2 mi
- SouthPark Mall: 24.0 mi
- Quail Hollow Club: 27.0 mi
Assigned schools
- Elementary: Cornelius
- Middle: Bailey
- High: William Amos Hough
School assignments come from the listing and can change; confirm with the district.
Features
- Levels
- Two
- Construction
- Fiber Cement, Hard Stucco
- Roof
- Architectural Shingle
- Builder
- BWA Builders LLC
- New construction
- Yes
- Bathrooms
- 5 full, 1 half
- Basement
- Daylight, Exterior Entry, Finished, Walk-Out Access
- Fireplace
- Yes
- Interior
- Drop Zone, Entrance Foyer, Kitchen Island, Open Floorplan, Pantry, Sauna, Storage, Walk-In Closet(s), Walk-In Pantry, Wet Bar
- Flooring
- Tile, Wood
- Kitchen & appliances
- Bar Fridge, Dishwasher, Disposal, Double Oven, Exhaust Hood, Freezer, Gas Cooktop, Gas Water Heater, Ice Maker, Microwave
- Heating
- Heat Pump, Natural Gas
- Cooling
- Central Air
- Garage
- 2 spaces
- Parking
- Driveway, Attached Garage
- Exterior
- In-Ground Irrigation
- Waterfront
- Boat Ramp – Community, Boat Slip (Deed), Dock
- View
- Water
- Lot
- Cleared, Waterfront
- Community
- Lake Access, Picnic Area
- County
- Mecklenburg
Comparable homes on the market
- 20020 Schooner Drive, Cornelius — $3,799,000, 7 bd, 4,922 sq ft, 0.5 mi away
- 21024 Norman Shores Drive, Cornelius — $5,395,000, 4 bd, 5,000 sq ft, 0.6 mi away
- 21215 Senlac Lane, Cornelius — $5,200,000, 5 bd, 7,848 sq ft, 0.6 mi away
- 20727 Pointe Regatta Drive, Cornelius — $3,100,000, 4 bd, 4,246 sq ft, 0.6 mi away
- 21206 Captiva Court, Cornelius — $3,350,000, 5 bd, 4,048 sq ft, 0.6 mi away
- 20334 Bethelwood Lane, Cornelius — $3,000,000, 5 bd, 4,694 sq ft, 1.0 mi away
See it privately
Nicholas and Miriam Peters show every home personally. Peters & Associates, 4401 Barclay Downs Dr #132, Charlotte, NC 28209. Office 704-264-4572. Request a private showing.