
21215 Senlac Lane, Cornelius, NC
$5,200,000 · 5 bedrooms · 7 baths · 7,848 sq ft · built 2008
Listing courtesy of Keller Williams Unlimited (Carol Grochmal). Listing data provided by Canopy MLS, deemed reliable but not guaranteed.
About the home
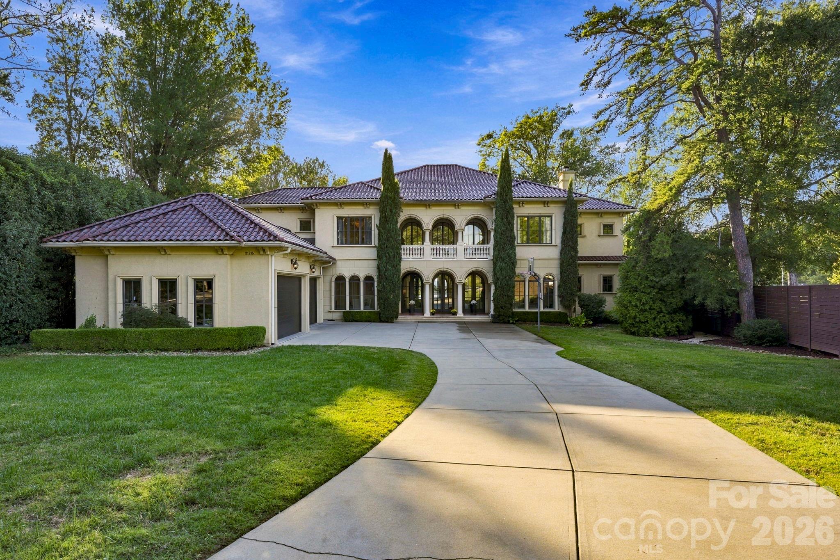
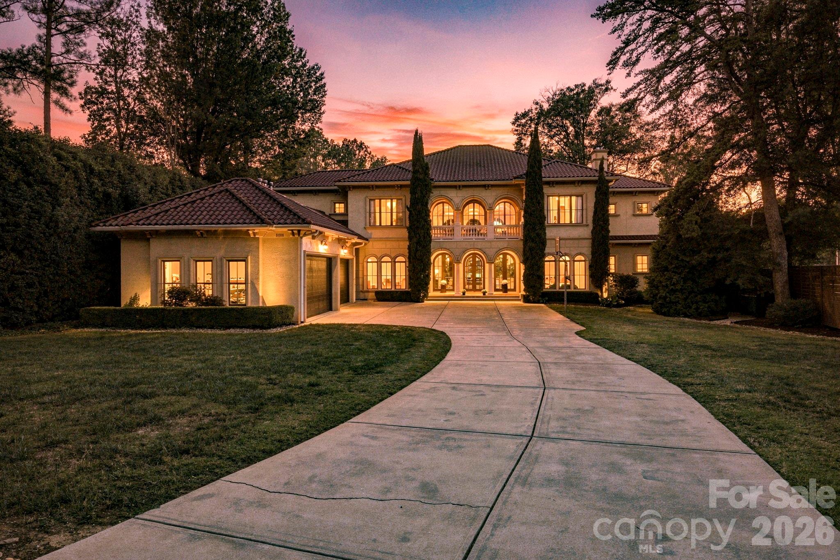
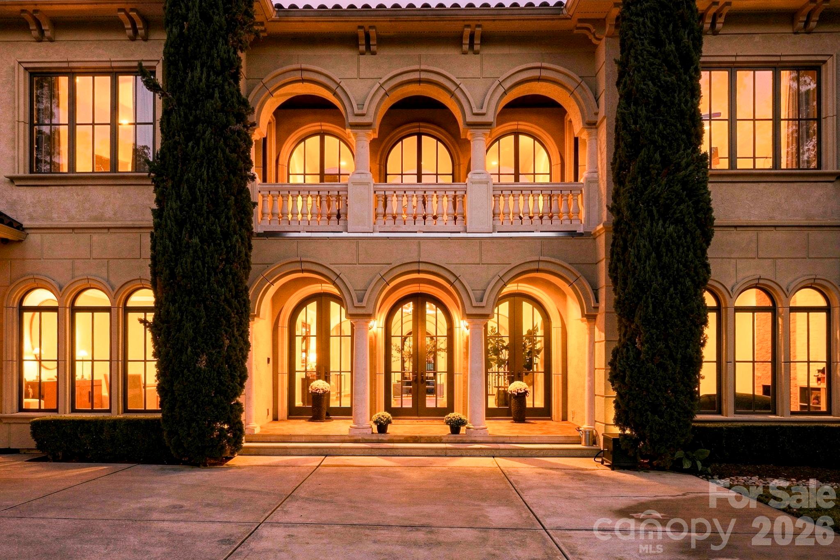
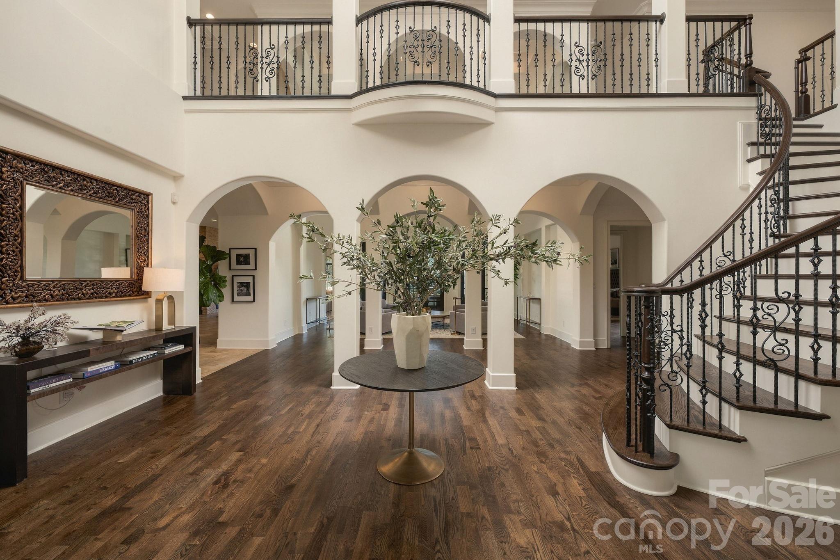
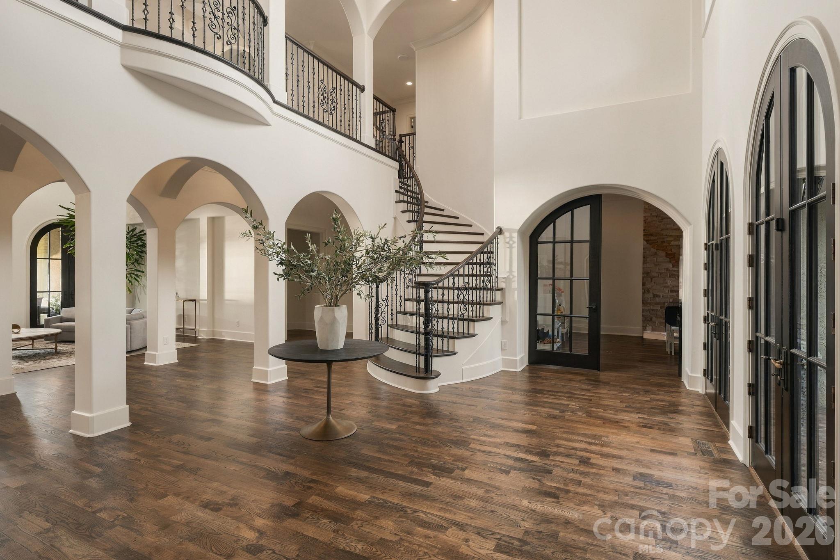
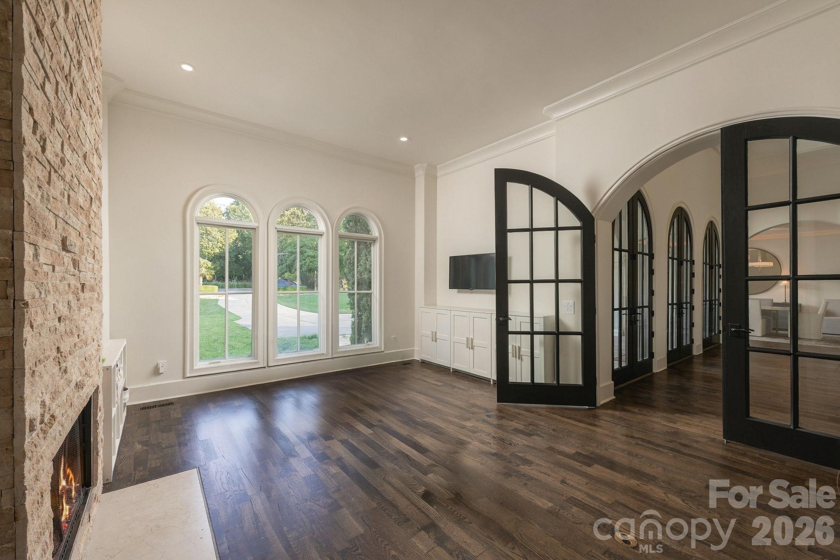
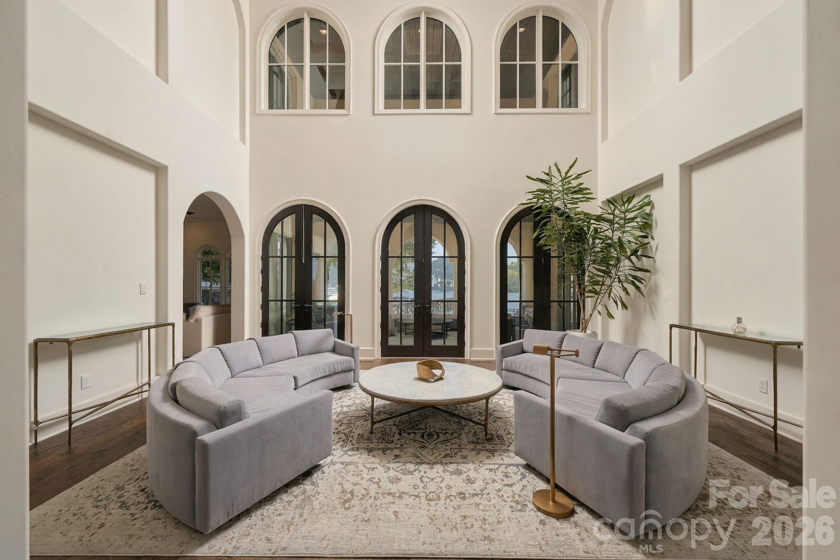
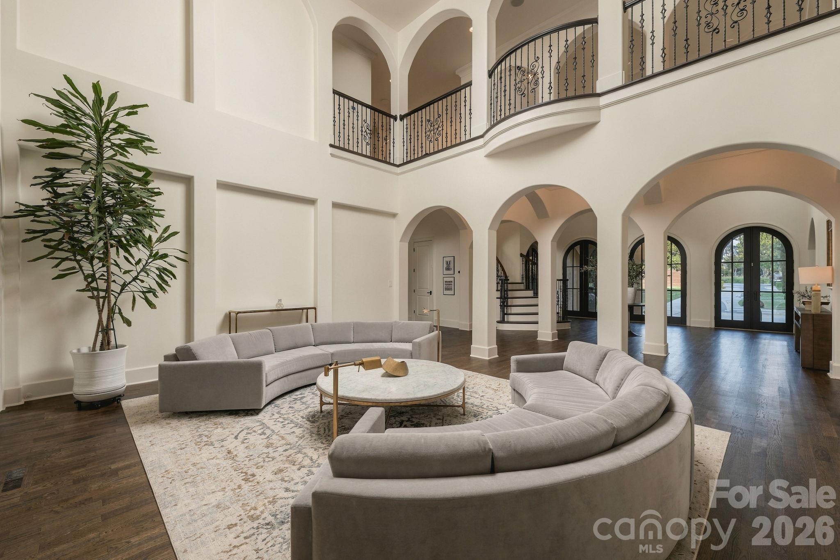
Breathtaking elegance with a clean modern flair. Incredible lake & sunset views. Sophisticated exterior style of hard coat stucco w/ tile roof & 4 car garage with wood paneled doors. Almost 8,000 square feet of living space on two levels with 5 bedrooms. Expansive gourmet kitchen with 2 islands. Wet bar with refrigerated drawers, ice maker & wine rack. Impressive high quality finishes of Travertine, hardwoods, custom cabinetry, extensive millwork, custom ceilings & accents throughout. Backyard oasis features upper level balcony, covered patio, poolside dining & lounging area, outdoor glass stone fire pit, built in grill. Custom pool & spa w/water fall surrounded by tile & outdoor shower. Private pier & jet ski lift, stone steps into lake for easy access. Exceptional professional landscaping w/manicured lawn completes this outdoor entertaining dream. All perfectly designed to enjoy the ultimate in lake living. Third floor walk-up unfinished space.
Price in context
- Asking $663 per square foot.
- That is 14% below the $767 median across 20 active $1.5M+ homes in Cornelius.
- 9th highest asking price of 20 active $1.5M+ homes in Cornelius.
- 6th largest by living area of the 20 with a recorded size.
- No price changes since it was listed.
- 0 days on the market, listed 2026-09-29.
- County tax assessment $4,160,400; the asking price is 1.25× the assessed value.
Location
Neighborhood: None, Mecklenburg County, ZIP 28031.
Straight-line distances
- Uptown Charlotte: 19.3 mi
- Charlotte Douglas International Airport: 20.1 mi
- Wilson Air Center (private aviation, CLT): 20.5 mi
- Charlotte Country Club: 20.7 mi
- SouthPark Mall: 24.4 mi
- Quail Hollow Club: 27.4 mi
Features
- Levels
- Two
- Construction
- Hard Stucco
- Bathrooms
- 5 full, 2 half
- Fireplace
- Yes
- Interior
- Breakfast Bar, Built-in Features, Cable Prewire, Garden Tub, Kitchen Island, Open Floorplan, Pantry, Walk-In Closet(s), Walk-In Pantry, Wet Bar
- Flooring
- Tile, Wood
- Kitchen & appliances
- Dishwasher, Disposal, Gas Cooktop, Gas Water Heater, Ice Maker, Microwave, Refrigerator, Wall Oven, Warming Drawer
- Heating
- Central
- Cooling
- Central Air
- Garage
- 4 spaces
- Parking
- Driveway, Attached Garage, Garage Door Opener, Garage Faces Side
- Exterior
- Fire Pit, Hot Tub, Gas Grill
- Pool
- In Ground
- Waterfront
- Dock, Personal Watercraft Lift, Pier
- View
- Water, Year Round
- Lot
- Cul-De-Sac, Views, Waterfront
- County
- Mecklenburg
Comparable homes on the market
- 21216 Rio Oro Drive, Cornelius — $3,750,000, 5 bd, 5,188 sq ft, 0.6 mi away
- 20727 Pointe Regatta Drive, Cornelius — $3,100,000, 4 bd, 4,246 sq ft, 0.6 mi away
- 21206 Captiva Court, Cornelius — $3,350,000, 5 bd, 4,048 sq ft, 1.0 mi away
- 21024 Norman Shores Drive, Cornelius — $5,395,000, 4 bd, 5,000 sq ft, 1.0 mi away
- 20334 Bethelwood Lane, Cornelius — $3,000,000, 5 bd, 4,694 sq ft, 1.1 mi away
- 20020 Schooner Drive, Cornelius — $3,799,000, 7 bd, 4,922 sq ft, 1.1 mi away
See it privately
Nicholas and Miriam Peters show every home personally. Peters & Associates, 4401 Barclay Downs Dr #132, Charlotte, NC 28209. Office 704-264-4572. Request a private showing.