
616 E Tremont Avenue, Charlotte, NC
$1,400,000 · 4 bedrooms · 4 baths · 2,452 sq ft · built 1925
Listing courtesy of Helen Adams Realty (Lauren Dayton). Listing data provided by Canopy MLS, deemed reliable but not guaranteed.
About the home
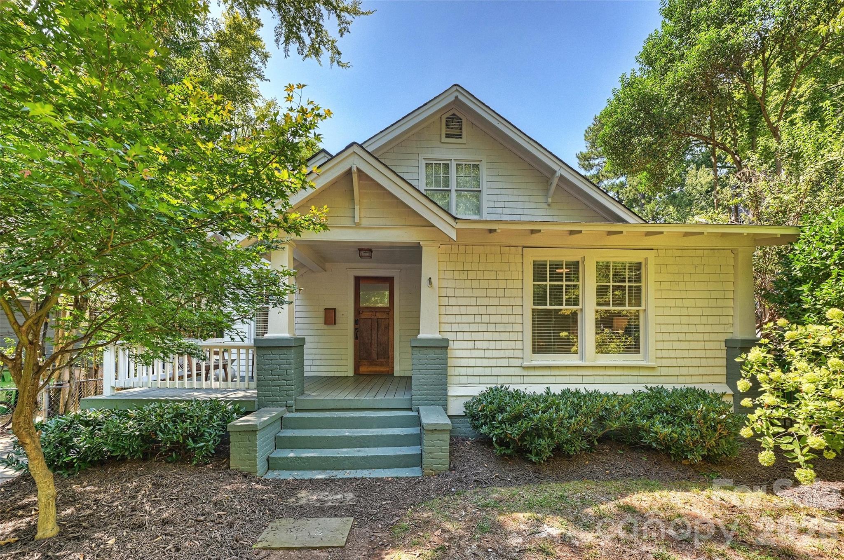
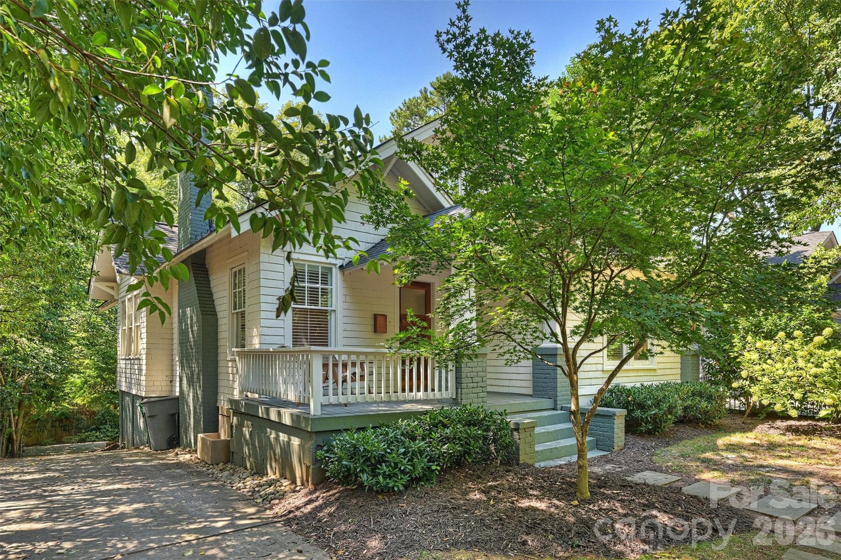
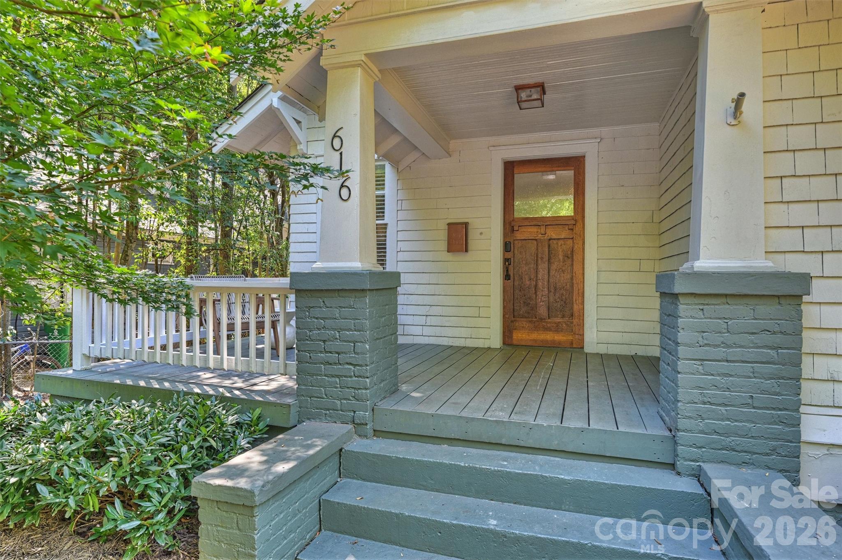
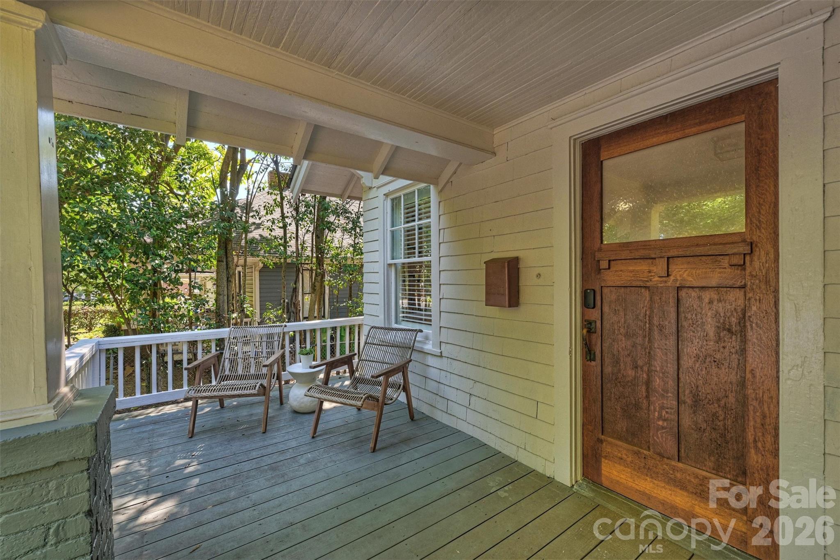
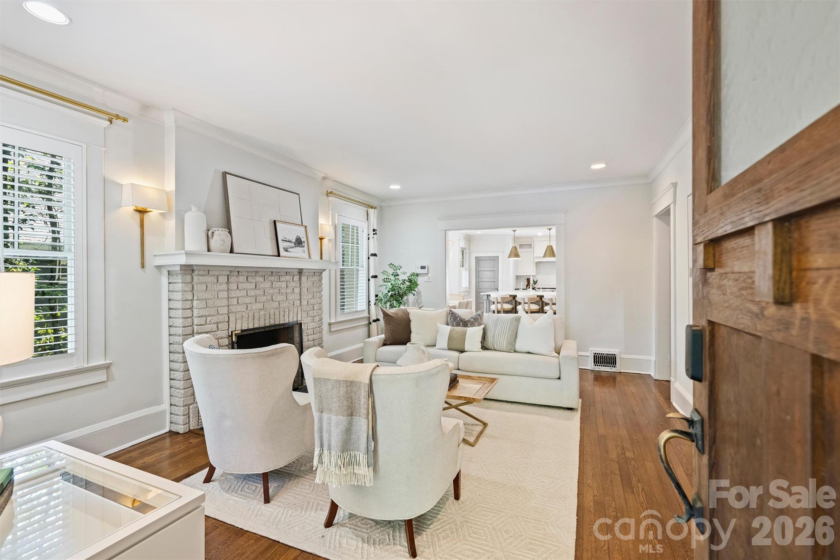
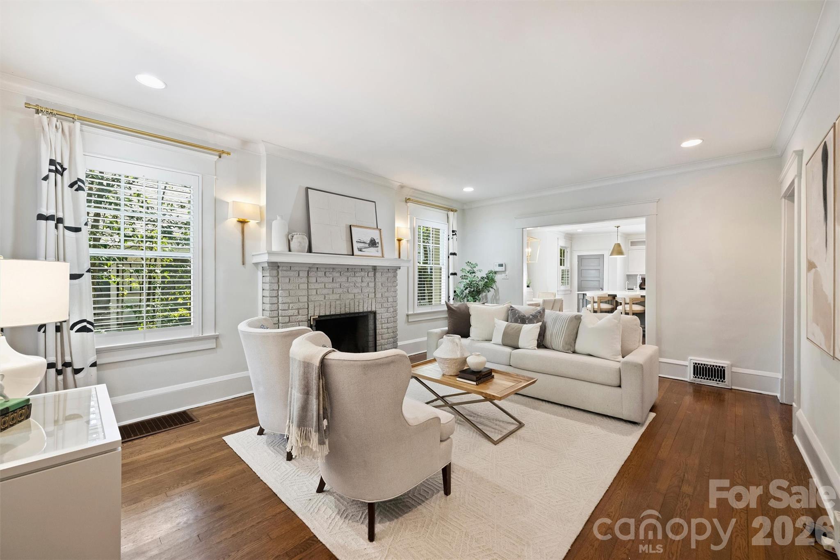
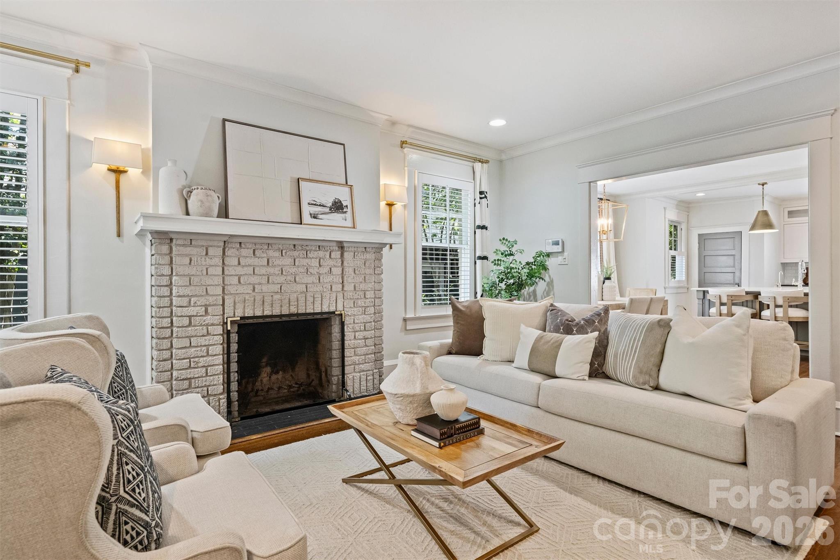
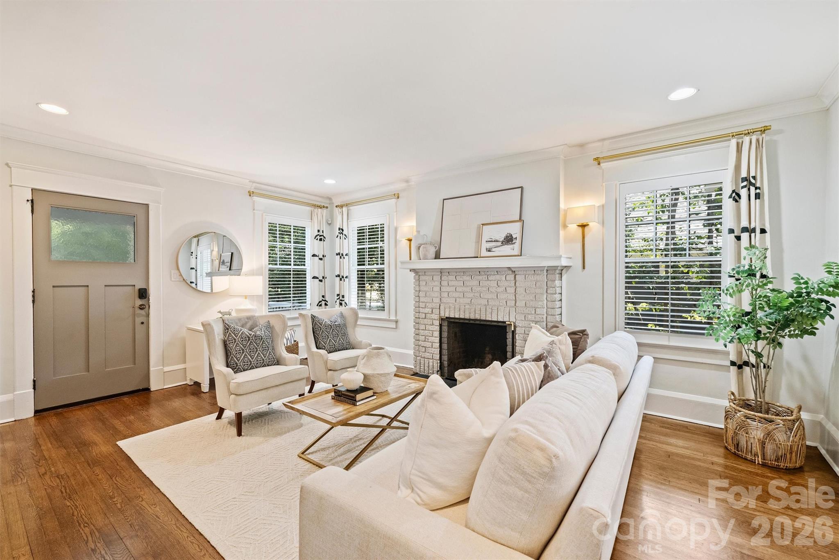
Classic Dilworth charm meets thoughtful updates in this beautifully maintained 1925 bungalow on one of the neighborhood’s most walkable streets. The inviting front porch opens to a warm, character-filled interior with hardwood floors, a fireplace, and an open-concept kitchen and dining area. The updated kitchen is designed for both everyday living and entertaining, featuring custom cabinetry, a large marble island, and commercial-grade appliances including a 48-inch gas range and dual ovens. The main-level primary suite offers a spacious bedroom and beautifully updated bath with double vanity, separate shower, and soaking tub. Two additional bedrooms and baths on the main level provide flexibility for guests, an office, or additional living space. Upstairs, a generous fourth bedroom or bonus room with a full bath offers excellent flexibility. Outside, the large rear deck overlooks the backyard, creating a private setting for outdoor living and entertaining. A long driveway provides ample off-street parking. Home also offers a new HVAC system and duct work. Ideally located in the heart of Dilworth with easy access to East Boulevard, South End, the light rail, parks, restaurants, and neighborhood shops.
Price in context
- Asking $571 per square foot.
- That is 30% above the $441 median across 407 active $1.5M+ homes in Charlotte.
- 282nd highest asking price of 407 active $1.5M+ homes in Charlotte.
- 363rd largest by living area of the 388 with a recorded size.
- Reduced $100,000 (6.7%) from the original $1,500,000 asking price.
- 29 days on the market, listed 2026-09-22.
- County tax assessment $950,800; the asking price is 1.47× the assessed value.
Location
Neighborhood: Dilworth, Mecklenburg County, ZIP 28203.
Straight-line distances
- Uptown Charlotte: 1.6 mi
- Charlotte Country Club: 3.3 mi
- SouthPark Mall: 3.9 mi
- Wilson Air Center (private aviation, CLT): 4.3 mi
- Charlotte Douglas International Airport: 5.0 mi
- Quail Hollow Club: 6.8 mi
Assigned schools
- Elementary: Dilworth / Sedgefield
- Middle: Sedgefield
- High: Myers Park
School assignments come from the listing and can change; confirm with the district.
Features
- Style
- Bungalow, Cottage
- Levels
- One and One Half
- Construction
- Brick Partial, Wood
- Roof
- Architectural Shingle
- Bathrooms
- 3 full, 1 half
- Fireplace
- Yes
- Interior
- Attic Walk In, Breakfast Bar, Kitchen Island, Open Floorplan, Pantry, Walk-In Closet(s)
- Flooring
- Carpet, Tile, Wood
- Kitchen & appliances
- Dishwasher, Disposal, Gas Range, Refrigerator
- Heating
- Central
- Cooling
- Central Air
- Parking
- Driveway, On Street
- County
- Mecklenburg
Comparable homes on the market
- 1511 Waverly Avenue, Charlotte — $1,650,000, 3 bd, 4,022 sq ft, also in Dilworth
- 335 E Tremont Avenue, Charlotte — $1,150,000, 3 bd, 2,796 sq ft, also in Dilworth
- 2000 Victorian Place, Charlotte — $1,490,000, 5 bd, 2,984 sq ft, also in Dilworth
- 2108 Kirkwood Avenue #3, Charlotte — $1,920,000, 5 bd, 3,996 sq ft, 0.3 mi away
- 720 E Park Avenue, Charlotte — $1,195,000, 3 bd, 2,090 sq ft, 0.4 mi away
- 2213-2219 Park Road #27/28, Charlotte — $1,695,000, 4,073 sq ft, 0.4 mi away
See it privately
Nicholas and Miriam Peters show every home personally. Peters & Associates, 4401 Barclay Downs Dr #132, Charlotte, NC 28209. Office 704-264-4572. Request a private showing.