
2108 Kirkwood Avenue #3, Charlotte, NC
$1,920,000 · 5 bedrooms · 4 baths · 3,996 sq ft · built 1935
Listing courtesy of Reino Company, LLC (Eliseo Pascual). Listing data provided by Canopy MLS, deemed reliable but not guaranteed.

About the home
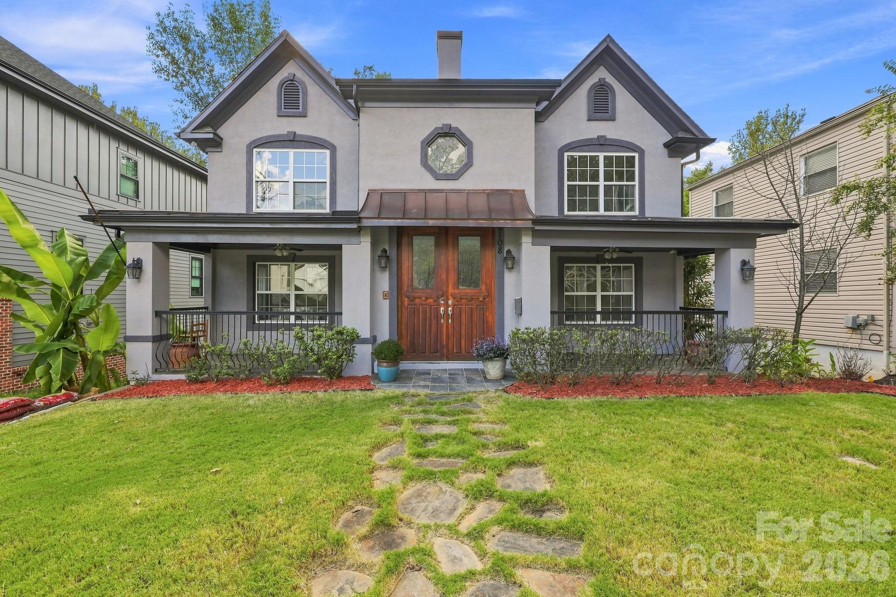
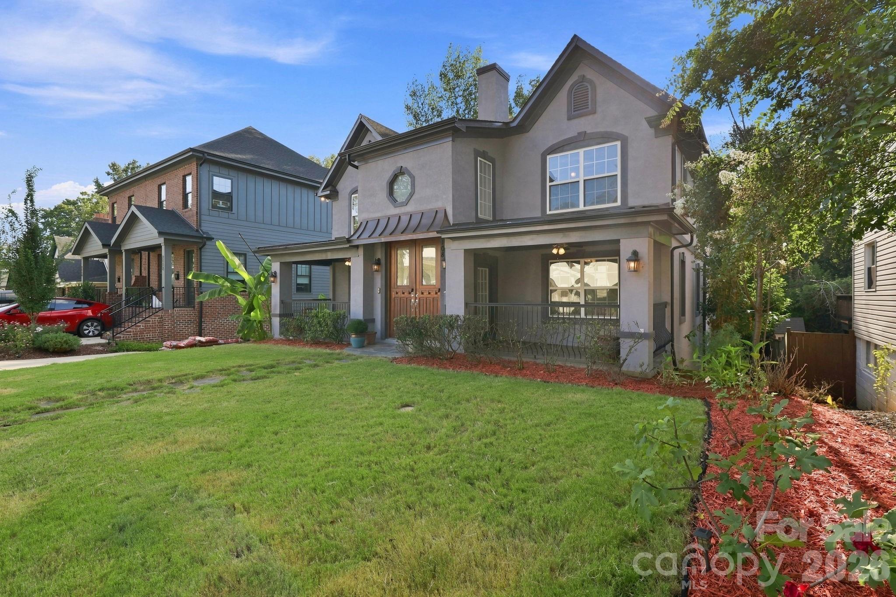
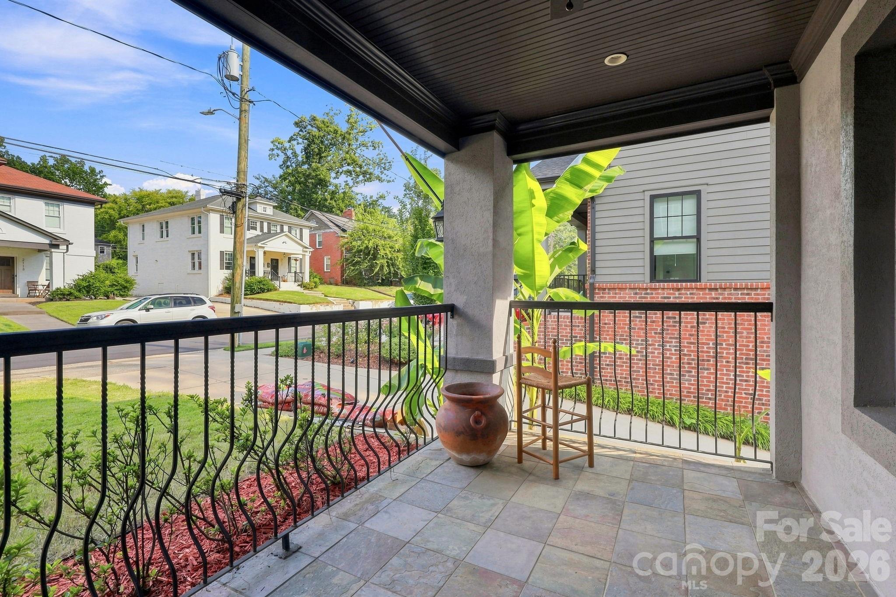
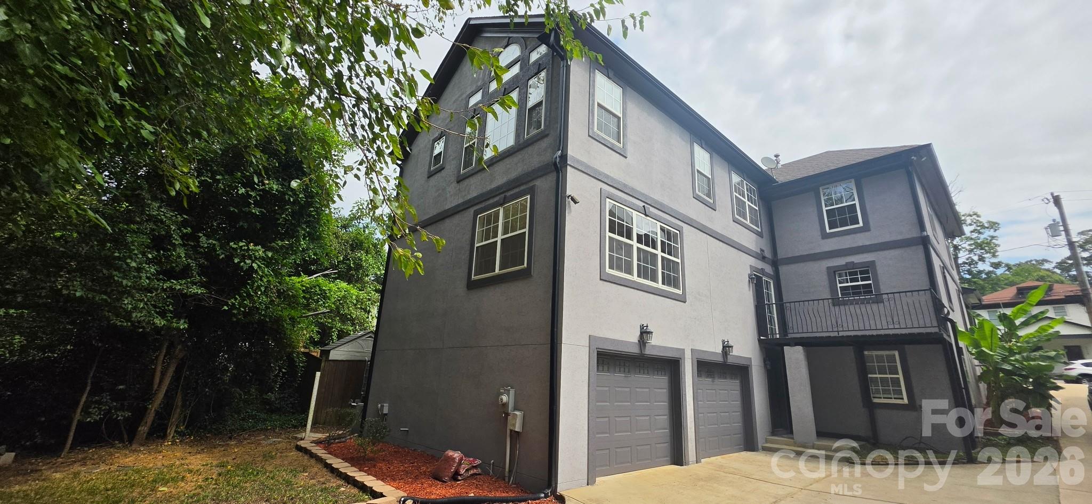
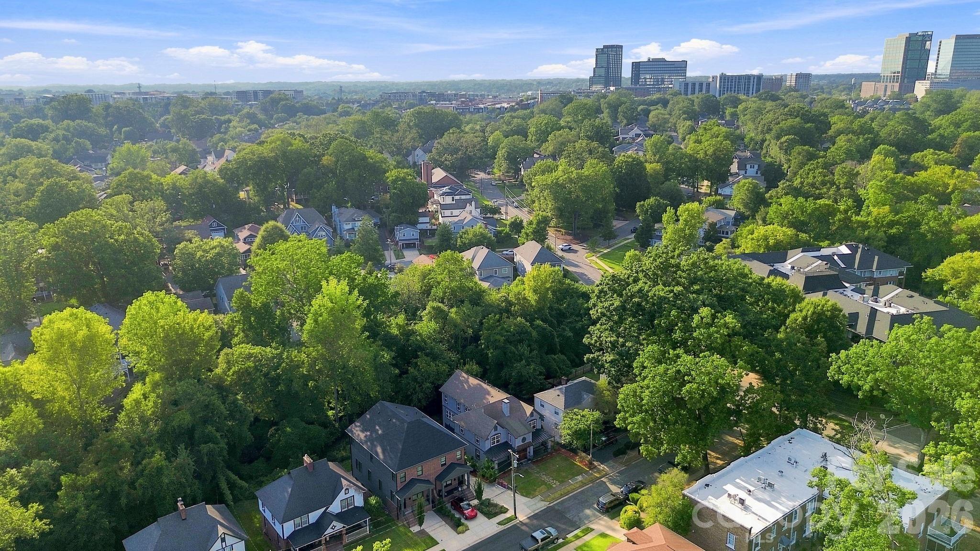
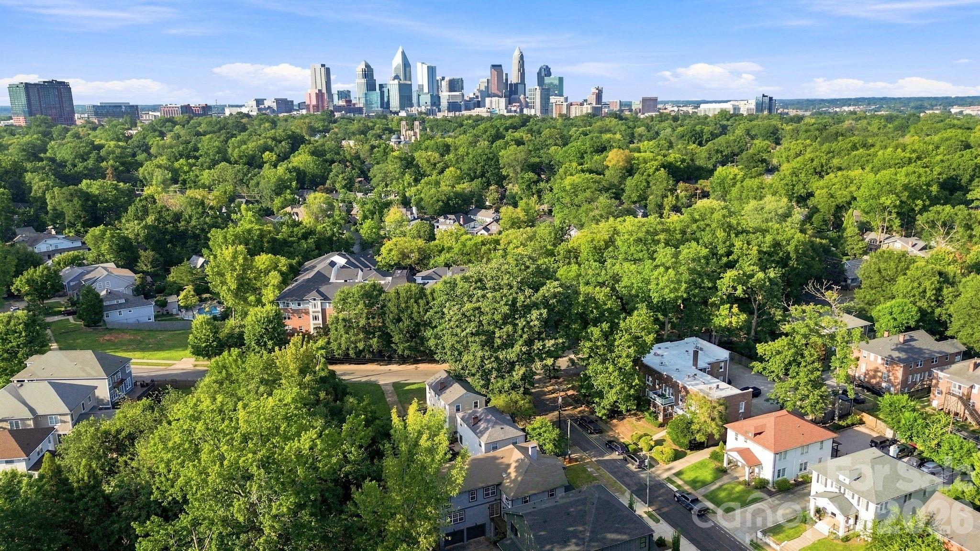
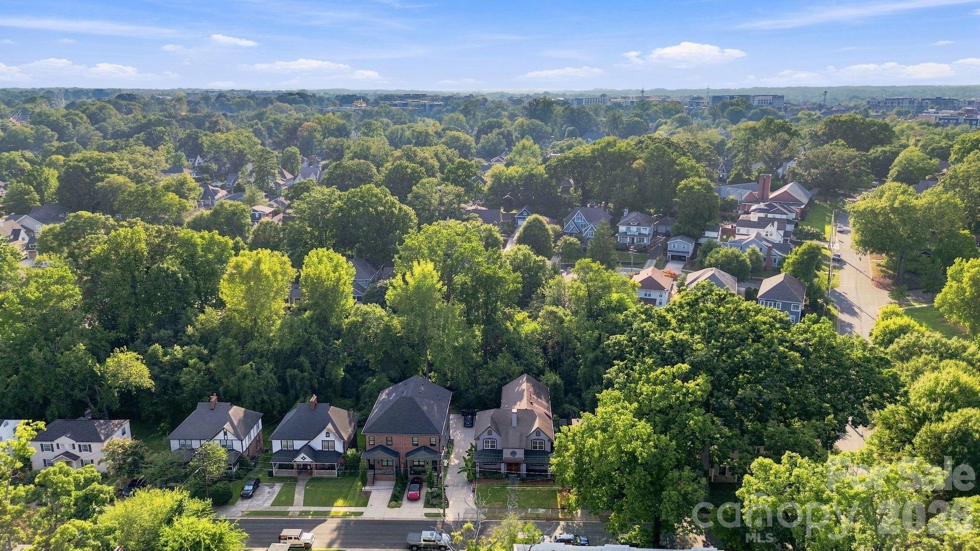
Experience the perfect blend of historic Dilworth character and contemporary luxury in this distinguished 1935 Charlotte residence, thoughtfully renovated in 2007 for sophisticated modern living. Custom solid mahogany double doors introduce beautifully appointed interiors featuring hardwood floors with elegant border accents and a striking double-sided fireplace connecting the living and dining rooms, creating an inviting setting for intimate gatherings and elegant entertaining. The spacious kitchen features 42-inch cabinetry, an island, and more than 35 linear feet of granite countertops, offering exceptional workspace and storage. A dedicated laundry and sewing room with a sink, central vacuum, and a generously sized home office add versatility and convenience. Designed for the discerning entertainer and wine enthusiast, the home features an impressive wine cellar with capacity for more than 700 bottles, providing a dedicated space for showcasing and preserving an exceptional collection. The expansive primary suite is a private retreat with a spa-inspired bath featuring a multi-head shower, steam room, smart bidet-style toilet, and custom closet cabinetry. A second primary suite offers exceptional comfort for family or guests, complete with its own multi-head shower and bidet-style toilet. Modern amenities include Control4 smart-home readiness, two HVAC systems, and three independently controlled comfort zones. An oversized two-car garage and workshop provides generous space for vehicles, storage, hobbies, or the automobile enthusiast. Outside, welcoming front porches with a metal roof and custom iron railings complement the home’s architectural character, while a rear balcony with custom iron railing extends the living experience outdoors. Rich in craftsmanship and thoughtfully designed for today’s lifestyle, this exceptional Dilworth residence brings together sophisticated entertaining spaces, a substantial wine cellar, luxurious private suites, smart-home technology, and exceptional functionality in one of Charlotte’s most established neighborhoods.
Price in context
- Asking $480 per square foot.
- That is 8% above the $446 median across 414 active $1.5M+ homes in Charlotte.
- 169th highest asking price of 414 active $1.5M+ homes in Charlotte.
- 215th largest by living area of the 394 with a recorded size.
- No price changes since it was listed.
- 1 days on the market, listed 2026-09-18.
- County tax assessment $1,103,000; the asking price is 1.74× the assessed value.
Location
Neighborhood: Dilworth South, Mecklenburg County, ZIP 28203.
Straight-line distances
- Uptown Charlotte: 1.8 mi
- Charlotte Country Club: 3.3 mi
- SouthPark Mall: 3.6 mi
- Wilson Air Center (private aviation, CLT): 4.4 mi
- Charlotte Douglas International Airport: 5.1 mi
- Quail Hollow Club: 6.5 mi
Assigned schools
- Elementary: Dilworth
- Middle: Sedgefield
- High: Myers Park
School assignments come from the listing and can change; confirm with the district.
Features
- Levels
- Split Level
- Construction
- Hard Stucco
- Roof
- Architectural Shingle, Metal
- Bathrooms
- 4 full
- Basement
- Exterior Entry, Interior Entry, Partially Finished, Sump Pump, Walk-Out Access, Walk-Up Access
- Fireplace
- Yes
- Interior
- Attic Stairs Pulldown, Central Vacuum, Entrance Foyer, Kitchen Island, Pantry, Walk-In Closet(s), Walk-In Pantry
- Flooring
- Tile, Wood
- Kitchen & appliances
- Dishwasher, Disposal, Dryer, Exhaust Hood, Gas Cooktop, Gas Water Heater, Microwave, Oven, Plumbed For Ice Maker, Tankless Water Heater, Washer, Wine Refrigerator
- Heating
- Central
- Cooling
- Central Air, Gas, Multi Units, Zoned
- Garage
- 2 spaces
- Parking
- Basement, Garage Door Opener, Garage Faces Side, Parking Space(s), Shared Driveway
- County
- Mecklenburg
Comparable homes on the market
- 2213-2219 Park Road #27/28, Charlotte — $1,695,000, 4,073 sq ft, 0.2 mi away
- 1912 Park Road, Charlotte — $1,275,000, 3 bd, 1,818 sq ft, 0.2 mi away
- 616 E Tremont Avenue, Charlotte — $1,400,000, 4 bd, 2,452 sq ft, 0.3 mi away
- 2000 Victorian Place, Charlotte — $1,490,000, 5 bd, 2,984 sq ft, 0.3 mi away
- 2013 Victorian Place, Charlotte — $1,574,000, 4 bd, 3,464 sq ft, 0.3 mi away
- 509 E Tremont Avenue, Charlotte — $2,299,000, 4 bd, 4,865 sq ft, 0.4 mi away
See it privately
Nicholas and Miriam Peters show every home personally. Peters & Associates, 4401 Barclay Downs Dr #132, Charlotte, NC 28209. Office 704-264-4572. Request a private showing.