
416 W Park Avenue, Charlotte, NC
$1,424,000 · 3 bedrooms · 4 baths · 3,566 sq ft · built 2018
Listing courtesy of 5 Points Realty (Edwin Wilson). Listing data provided by Canopy MLS, deemed reliable but not guaranteed.




About the home
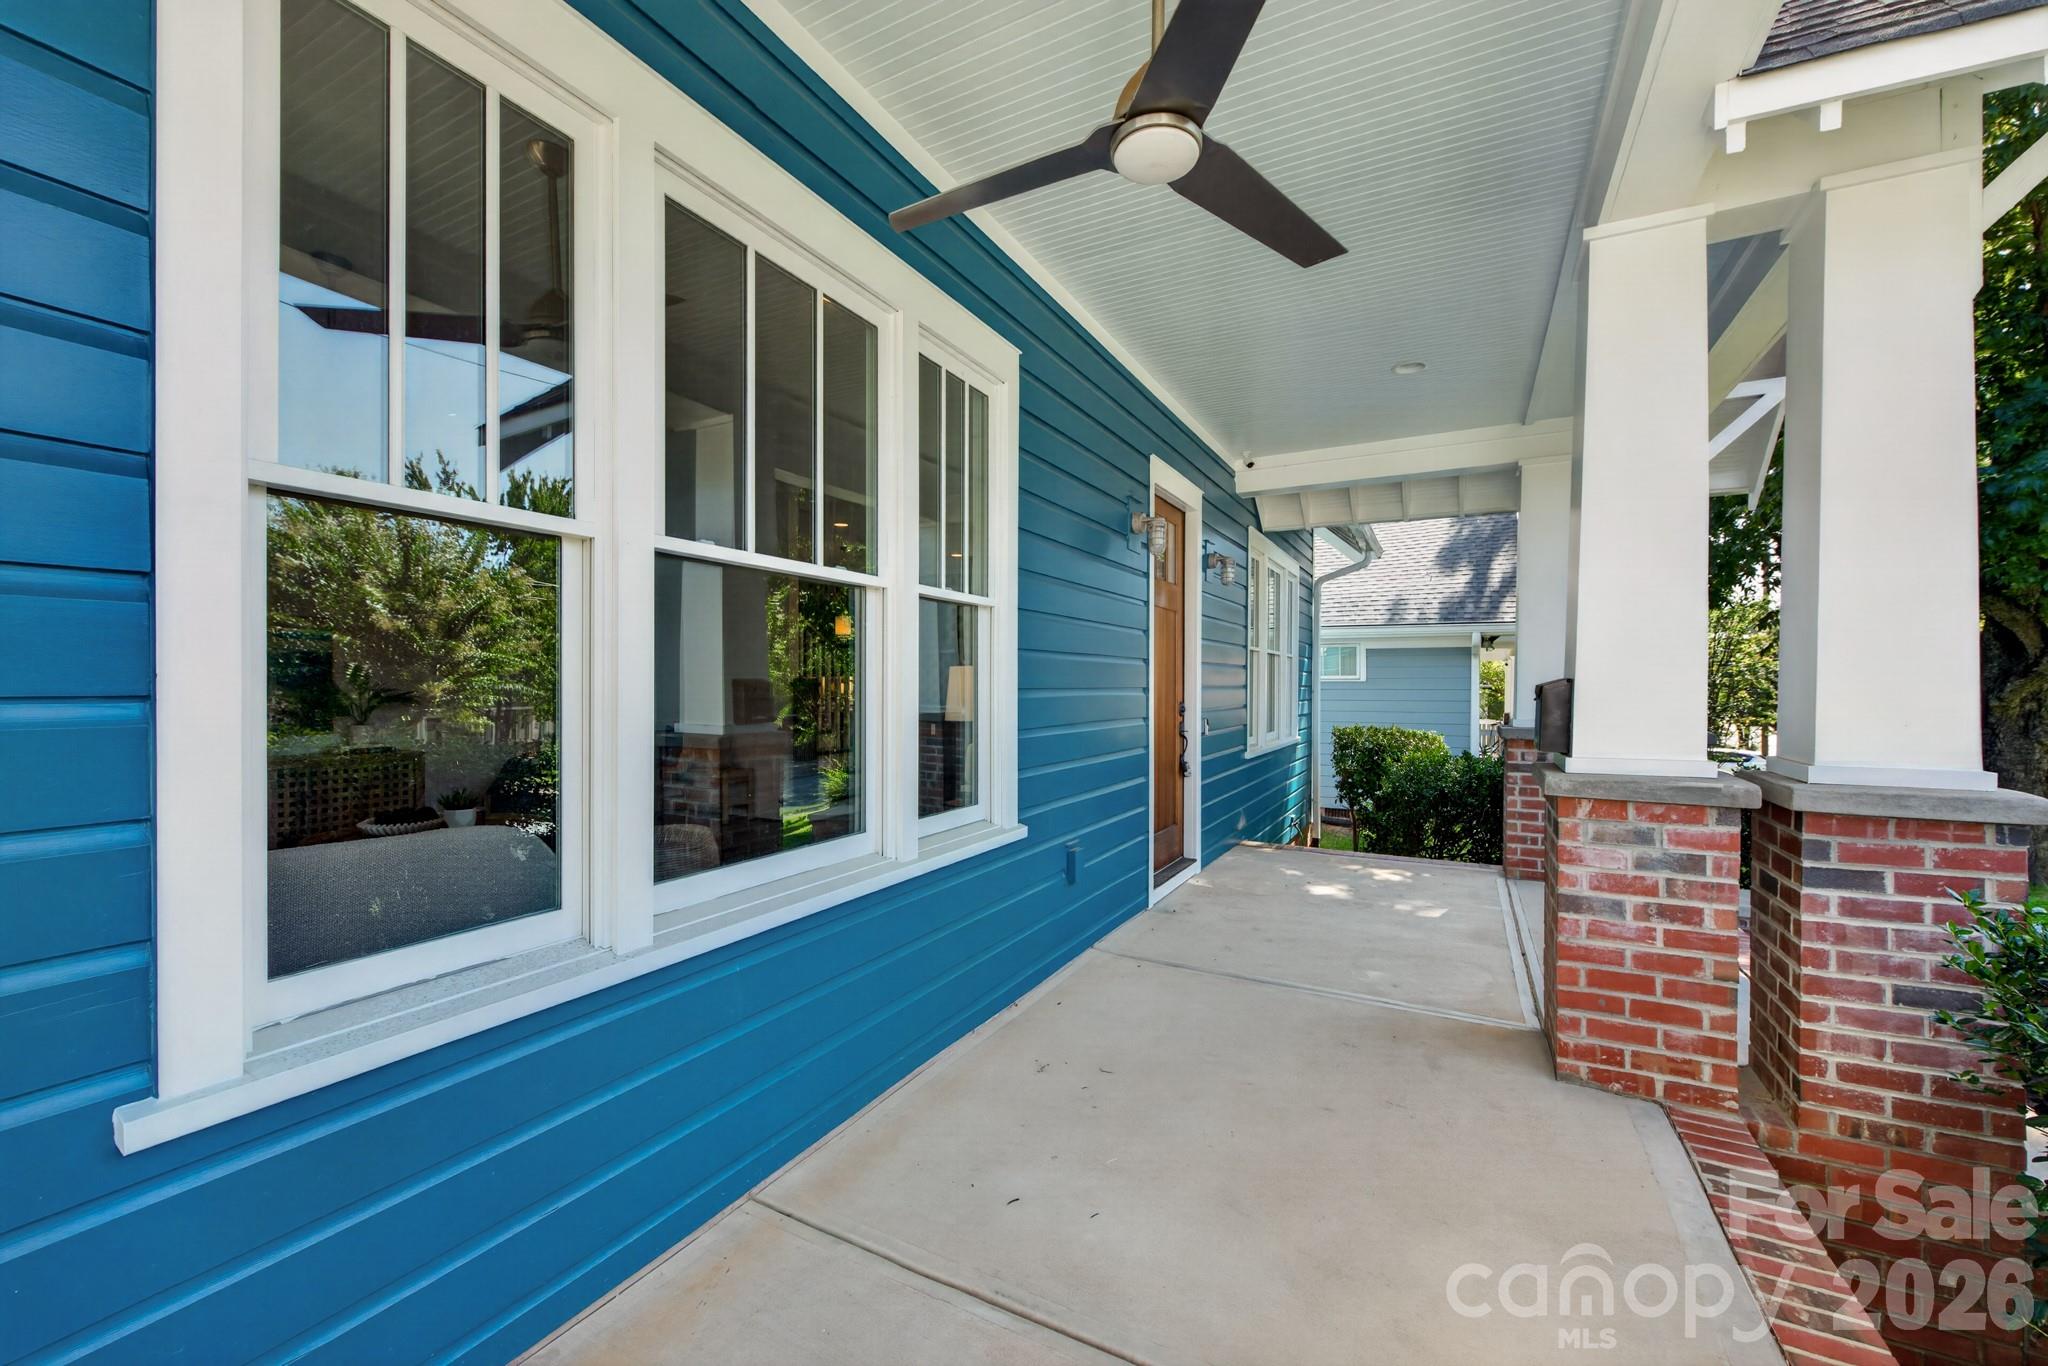
One of the Finest Homes in Historic Wilmore perfectly Placed Terraced Above Park Avenue. Loaded with Rare Features and Delights + the Potential to Have More Future Amenities on Unique, Spacious Lot. Custom-Built by Ethic for the Owner in 2018, this Spectacular Craftsman Home features Historic Details Outside and Classic Finishes Complementing a Modern-Living Floorplan Inside. Looming Ceilings, Loads of Jeld-Wen Windows, Site Finished Oak Hardwoods, Craftsman Millwork, Marsh Cabinetry, Gorgeous Tiled Bathrooms. A Very Rare Full Basement Adds an Entire Dimension of Living Space Opportunities. Located on a Terraced Lot on W Park Avenue, You can Easily Get to Light Rail, SouthEnd, Uptown, and More in Moments. Too Much Local Fun to List is Nearby and Seconds Away. Ready for the Next Chapter, the Entire Exterior was Just Freshly Painted. The Main Level has the Perfect Floorplan with an Enormous Living Room, Open Concept Dining Room, and a Delightful Kitchen. Kitchen features Graphite Cabinetry from Marsh Cabinetry (made in North Carolina), Quartzite Countertops, Stainless Steel Appliances, Casement Windows for Fresh Air & your Herb Garden, a Geometric Tile Backsplash, and Undercabinet Lighting. A Walk-In Pantry and a Mud Room with Built-Ins Provide Ample Space to Keep your Home Tidy and Well-Kept. Outdoor Living is Abundant with a Wide Front Porch, a Screened-In Back Porch w/ a Vaulted Ceiling and Outdoor TV Hookup, + a Patio w/ a Natural Gas Stub for a Built-In Grill. The Fenced-In Yard Allows you to Enjoy your Yard Peacefully. The Primary Suite is neatly Tucked Away w/ a Wide Dual Vanity, Tiled Shower, and a Spacious Walk-In Closet. Head Down the Stairs to Check Out a Full Basement w/ Tons of Possibilities. Notice the Looming Ceilings and the Finished, Polished Concrete Floors Creating a Backdrop for your Imagination. A Kitchenette, Full Bathroom, and Separate Entrance Makes it a Great Space for a Second Living Quarters for Multi-Generational Living, Guest Area + More. Huge Living/Flex Room for Hosting Fun. Around the Corner is a Game or Crafts Room that Could Also be More Living or Sleeping Quarters. The Upstairs features new carpeting in Large, Custom-Level Bedrooms with a Wonderful Second Living Room Loft in Between Them. Bedroom Closets are Amazing! A Second Laundry Closet is Perfectly Located to Make it Easy for Those Upstairs Dwellers to be Able to Do Their Own Laundry! Pocket Office w/ Balcony Facing Uptown for a Short Commute for Those that Work at Home. The Upstairs Bathroom Features a Large Vanity, Skylight, and an Additional Linen Closet Adjacent to the Bedroom. This Custom-Home has Features and Opportunities that Are Rarely Available at This Price Point in Intown Charlotte.
Price in context
- Asking $399 per square foot.
- That is 11% below the $449 median across 409 active $1.5M+ homes in Charlotte.
- 272nd highest asking price of 409 active $1.5M+ homes in Charlotte.
- 248th largest by living area of the 390 with a recorded size.
- Reduced $75,000 (5.0%) from the original $1,499,000 asking price.
- 25 days on the market, listed 2026-09-26.
- County tax assessment $934,100; the asking price is 1.52× the assessed value.
Location
Neighborhood: Wilmore, Mecklenburg County, ZIP 28203.
Straight-line distances
- Uptown Charlotte: 1.3 mi
- Charlotte Country Club: 3.7 mi
- Wilson Air Center (private aviation, CLT): 3.9 mi
- Charlotte Douglas International Airport: 4.6 mi
- SouthPark Mall: 4.8 mi
- Quail Hollow Club: 7.6 mi
Assigned schools
- Elementary: Dilworth Latta Campus/Dilworth Sedgefield Campus
- Middle: Sedgefield
- High: Myers Park
School assignments come from the listing and can change; confirm with the district.
Features
- Style
- Arts and Crafts
- Levels
- One and One Half
- Construction
- Cedar Shake, Fiber Cement
- Roof
- Architectural Shingle
- Bathrooms
- 3 full, 1 half
- Basement
- Exterior Entry, Finished, Interior Entry
- Interior
- Attic Stairs Pulldown, Kitchen Island, Open Floorplan, Split Bedroom, Walk-In Closet(s), Walk-In Pantry
- Flooring
- Tile, Wood
- Kitchen & appliances
- Dishwasher, Disposal, Exhaust Hood, Gas Range, Plumbed For Ice Maker, Refrigerator, Tankless Water Heater, Washer/Dryer
- Heating
- Forced Air
- Cooling
- Central Air
- Parking
- Parking Space(s), Other - See Remarks
- County
- Mecklenburg
Comparable homes on the market
- 1817 S Mint Street, Charlotte — $1,450,000, 4 bd, 3,170 sq ft, also in Wilmore
- 1740 Merriman Avenue, Charlotte — $1,450,000, 4 bd, 2,808 sq ft, also in Wilmore
- 429 West Park Avenue, Charlotte — $1,500,000, 4 bd, 2,281 sq ft, also in Wilmore
- 1613 S Mint Street, Charlotte — $1,099,000, 4 bd, 1,478 sq ft, 0.1 mi away
- 1212 Minter Place, Charlotte — $2,040,000, 9 bd, 5,388 sq ft, 0.5 mi away
- 323 Rensselaer Avenue, Charlotte — $1,300,000, 4 bd, 2,405 sq ft, 0.6 mi away
See it privately
Nicholas and Miriam Peters show every home personally. Peters & Associates, 4401 Barclay Downs Dr #132, Charlotte, NC 28209. Office 704-264-4572. Request a private showing.