
5235 Haynes Hall Place, Charlotte, NC
$1,025,000 · 4 bedrooms · 3 baths · 2,995 sq ft · built 1990
Listing courtesy of ProStead Realty (Irene Liapis). Listing data provided by Canopy MLS, deemed reliable but not guaranteed.




The architecture of Saint Michaels finds a refined expression in this 1990 residence, where a crisp white stucco exterior serves as a quiet introduction to nearly 3,000 square feet of curated living space. Positioned on a secluded lot chosen specifically for its privacy, the four-bedroom, three-bathroom floor plan centers around a dramatic two-story great room and a kitchen defined by minimalist 48-inch custom cabinetry and a professional Thermador suite. The interior program prioritizes natural light, utilizing expansive glazing in the breakfast room and dining area to integrate the mature perimeter landscaping into the daily experience. Within the Charlotte luxury sector, Saint Michaels remains a sought-after enclave for those valuing established character and the enduring appeal of mid-sized estates that balance intimacy with architectural volume. This property represents a rare opportunity to acquire a long-held family home that has been maintained with exceptional precision and modern utility. Private viewings may be coordinated through Peters & Associates.
About the home
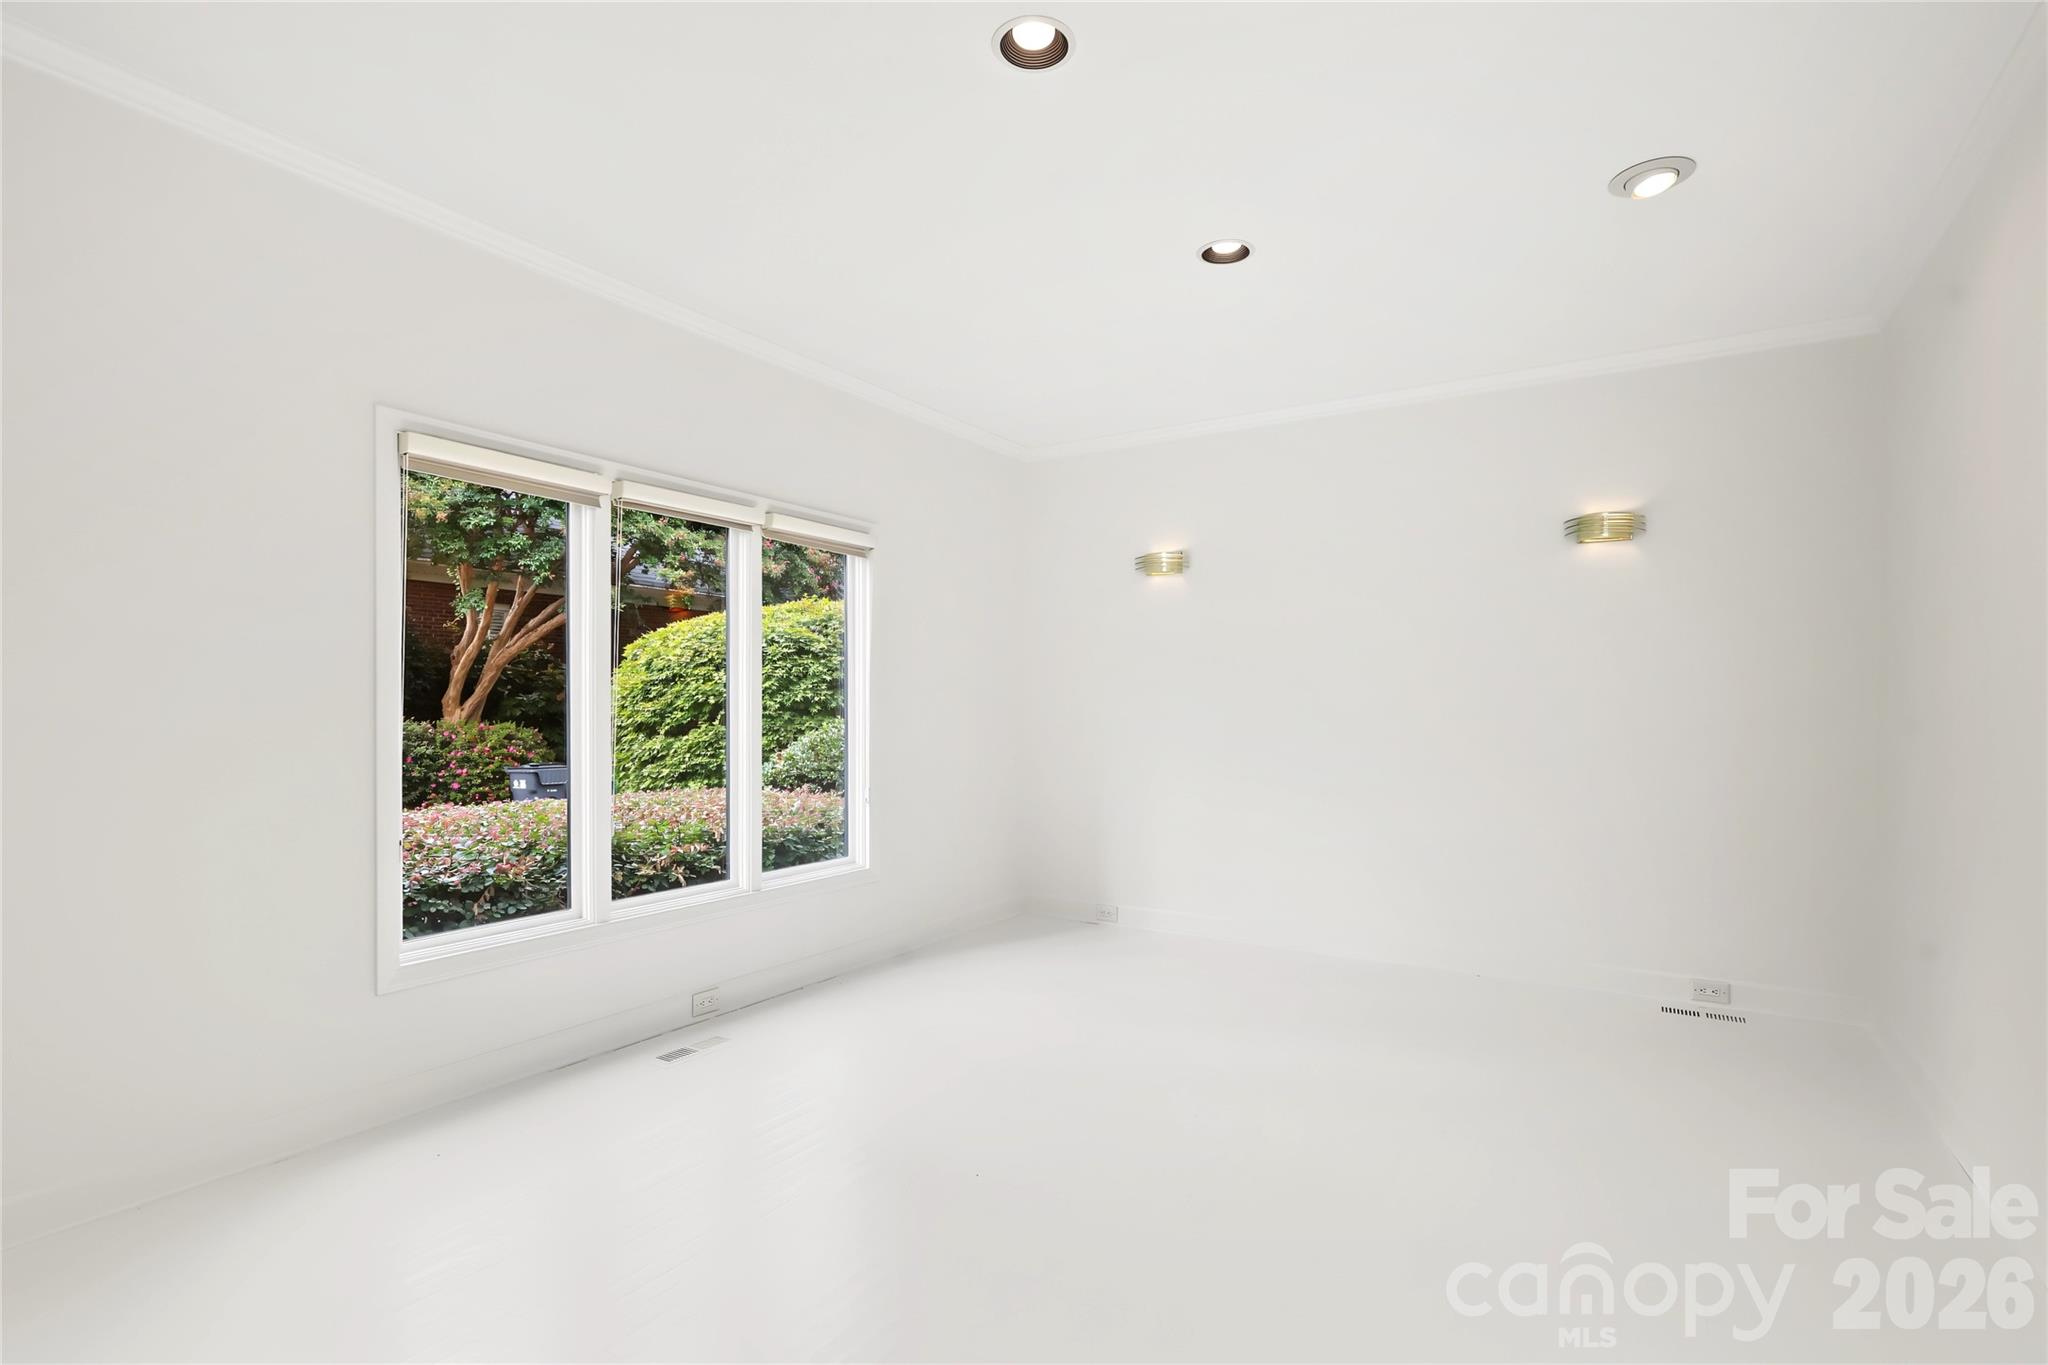
The current owners chose to plant roots in quaint Saint Michaels at its inception and purposefully selected this lot towards the back of the neighborhood for its privacy. Now its time for a new owner...it might be YOU! The curb appeal of this home is inviting with its stately crisp white stucco adorned by mature landscaping and modern lighting by the entrance. As you enter, the 2 story foyer and great room are welcoming along with the backdrop of nature through the wall of windows. The dining room is delightful with the triple windows, recessed, accent and sconce lighting. The owners completed a stunning renovation of the kitchen and primary suite years ago but looks as if it were new! The kitchen boasts gleaming 48" custom gloss cabinets with a built-in refrigerator, dishwasher and Thermador cooktop, microwave, oven and warming drawer and accented by white quartz countertops and shimmering tile backsplash. The breakfast area has six tall windows overlooking the backyard for tranquil meal time! The great room is the gathering spot of this home with modern track lighting, built-in cabinetry, wet bar and gas fireplace. Step outside to this expansive deck for outdoor entertaining. The 1st floor primary bedroom is stunning with gorgeous polished porcelain tile. The spa like bathroom has a massive frameless glass shower, long built in bench and niche as well as an overhead and handheld shower head. It is complete with a dressy dual vanity, quartz countertops, rectangle undermount sinks and modern lighting. The custom closet has awesome, floor to ceiling well planned shelves and hanging spaces. There's more... Upstairs, the two spacious bedrooms share a large bathroom and there is a 4th bedroom that can also be utilized as an office/ play or exercise space. This room has two closets, one being a wonderful cedar closet. There are two walk in attics for fabulous storage and maybe can be finished into additional square footage. The home is complete with a 5-6 year old roof, beautiful hardwoods, casement windows and an oversized laundry and garage. Stucco Inspection Report available upon request! Now it is just missing you! Come see for yourself!!
Price in context
- Asking $342 per square foot.
- That is 24% below the $449 median across 409 active $1.5M+ homes in Charlotte.
- 403rd highest asking price of 409 active $1.5M+ homes in Charlotte.
- 317th largest by living area of the 390 with a recorded size.
- No price changes since it was listed.
- 12 days on the market, listed 2026-09-25.
- County tax assessment $722,400; the asking price is 1.42× the assessed value.
- HOA dues $495 (quarterly).
Location
Neighborhood: Saint Michaels, Mecklenburg County, ZIP 28270.
Straight-line distances
- SouthPark Mall: 2.4 mi
- Charlotte Country Club: 3.9 mi
- Quail Hollow Club: 4.9 mi
- Uptown Charlotte: 5.7 mi
- Wilson Air Center (private aviation, CLT): 8.8 mi
- Charlotte Douglas International Airport: 9.6 mi
Features
- Style
- Transitional
- Levels
- One and One Half
- Construction
- Synthetic Stucco
- Roof
- Architectural Shingle
- Bathrooms
- 2 full, 1 half
- Fireplace
- Yes
- Interior
- Attic Walk In
- Flooring
- Carpet, Tile, Wood
- Kitchen & appliances
- Dishwasher, Disposal, Electric Cooktop
- Heating
- Forced Air
- Cooling
- Central Air
- Garage
- 2 spaces
- Parking
- Driveway, Attached Garage, Garage Faces Rear
- Exterior
- Gas Grill, In-Ground Irrigation
- Lot
- Level, Wooded
- County
- Mecklenburg
Comparable homes on the market
- 6105 Berryhill Towns Drive, Charlotte — $1,395,000, 3 bd, 3,509 sq ft, 0.3 mi away
- 5919 Creola Road, Charlotte — $1,350,000, 4 bd, 3,217 sq ft, 0.3 mi away
- 539 Mammoth Oaks Drive, Charlotte — $3,450,000, 6 bd, 7,035 sq ft, 0.4 mi away
- 125 Randstone Court, Charlotte — $2,790,000, 5 bd, 5,244 sq ft, 0.4 mi away
- 6129 Page Court, Charlotte — $1,350,000, 4 bd, 2,739 sq ft, 0.4 mi away
- 617 Shelton Street, Charlotte — $3,095,000, 5 bd, 5,087 sq ft, 0.5 mi away
See it privately
Nicholas and Miriam Peters show every home personally. Peters & Associates, 4401 Barclay Downs Dr #132, Charlotte, NC 28209. Office 704-264-4572. Request a private showing.