
14 Herron View Lane, Weaverville, NC
$1,225,000 · 3 bedrooms · 5 baths · 3,523 sq ft · built 2018
Listing courtesy of Sarver Realty Group, LLC (Michelle Day). Listing data provided by Canopy MLS, deemed reliable but not guaranteed.




About the home
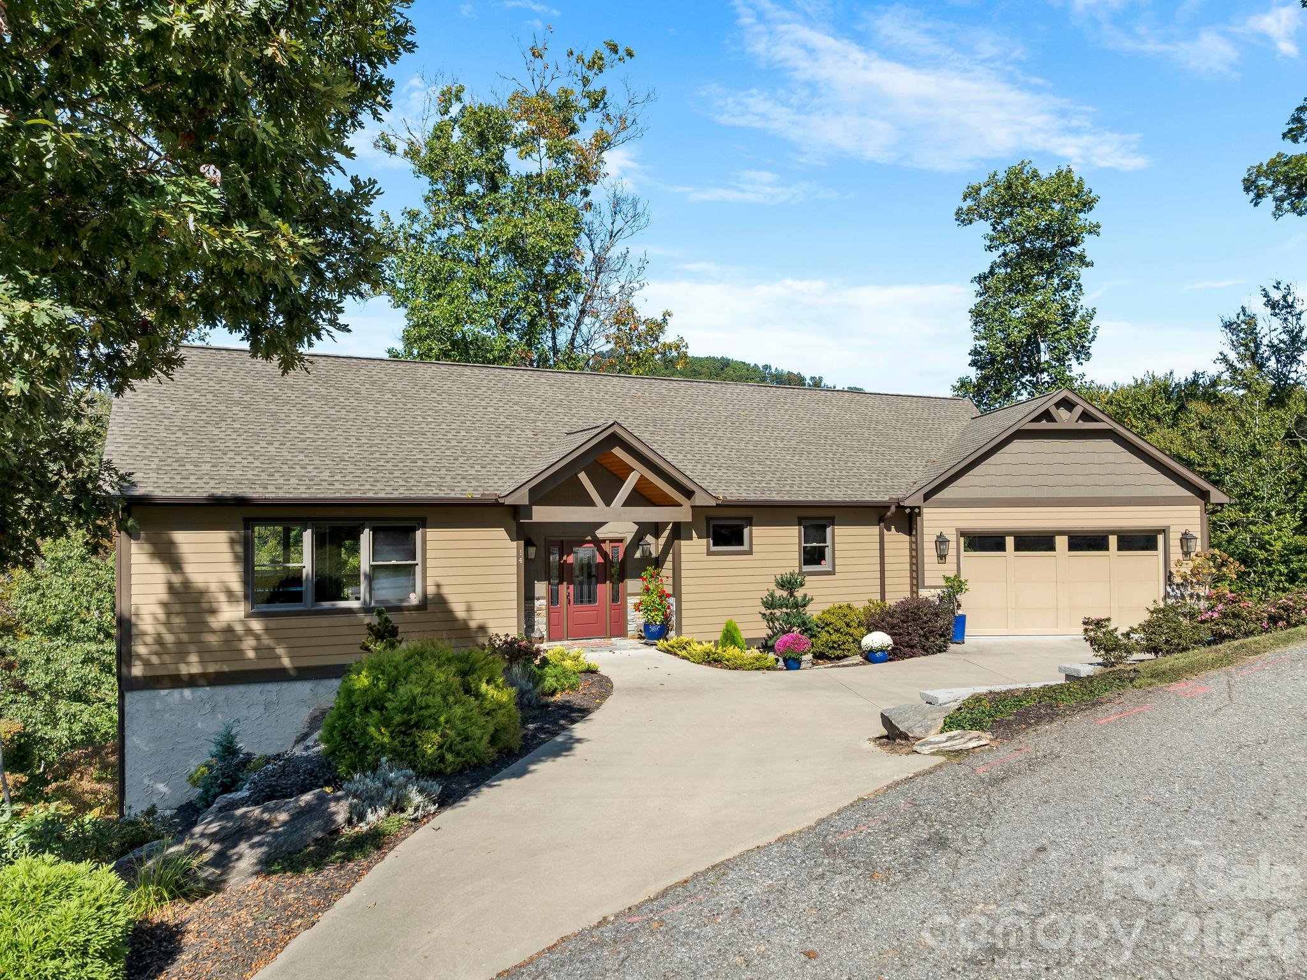
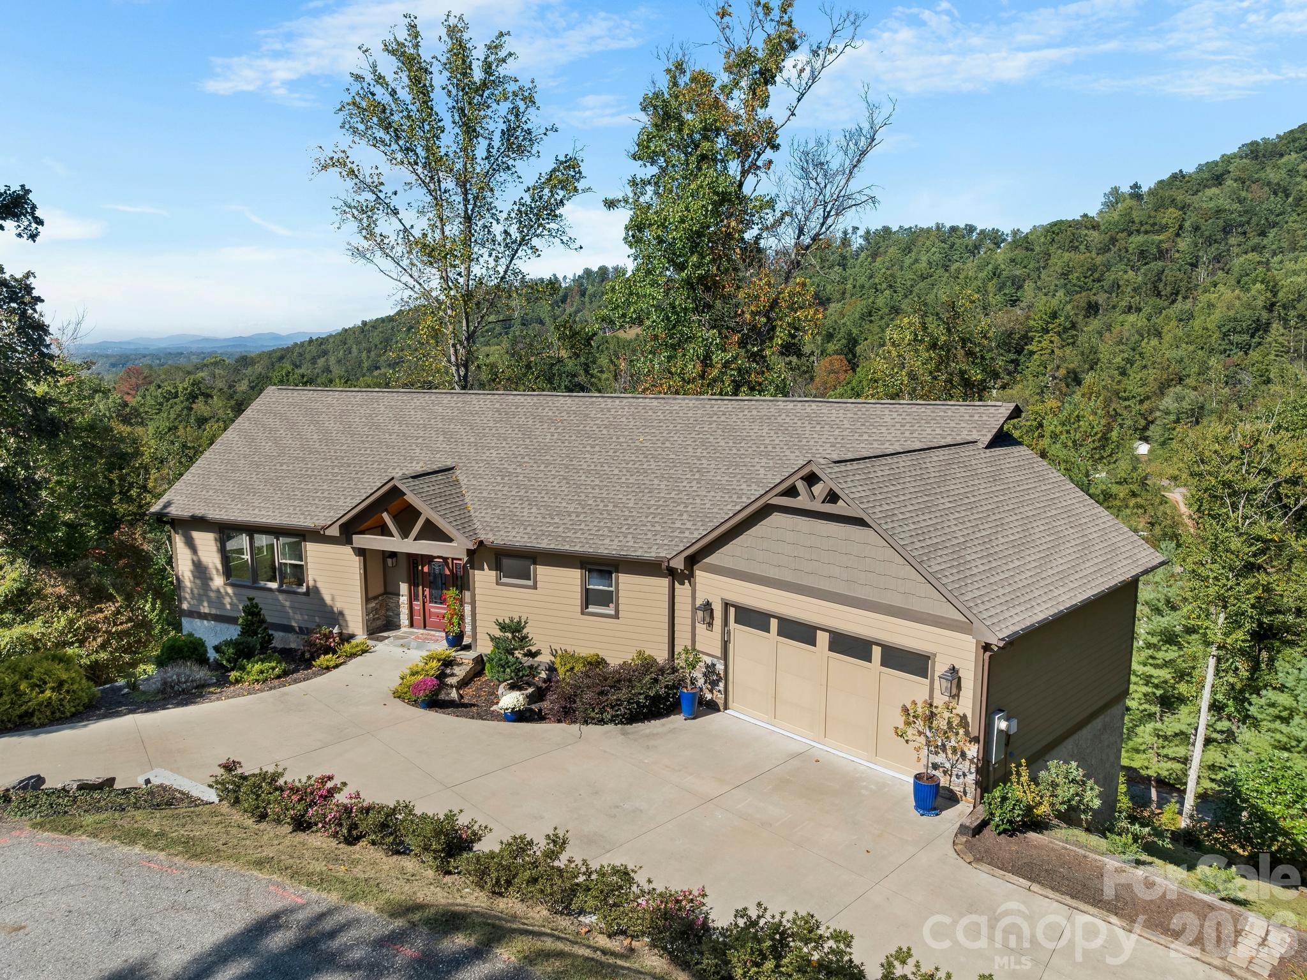
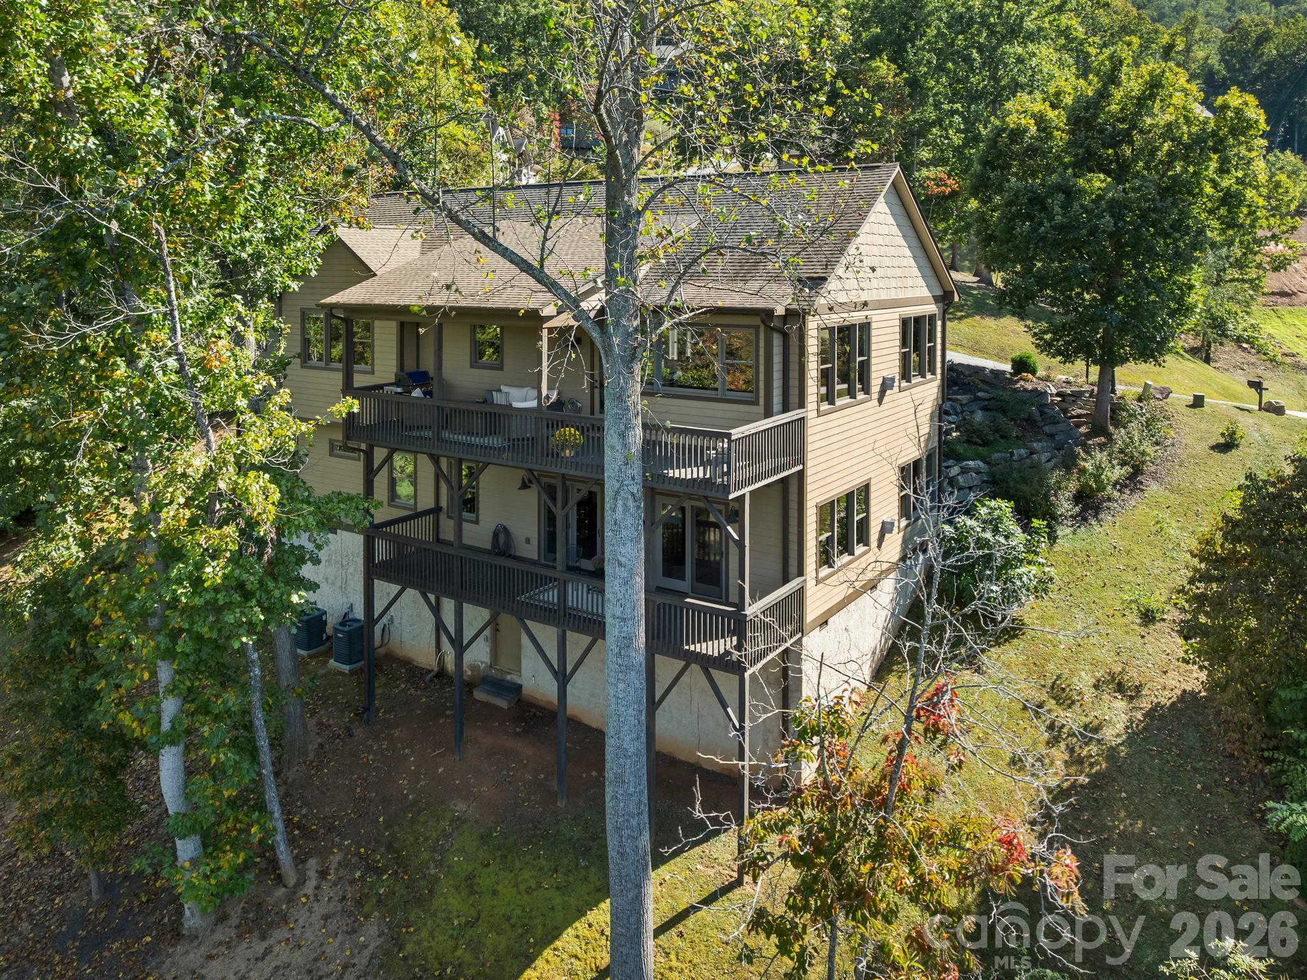
This is why we live in the mountains! Enjoy sunset views and long-range mountain vistas every day from the comfort of your living room or from one of two spacious covered decks, one on each level of the home. The main floor has everything you need - primary suite w/double sinks & walk-in shower, laundry room, double garage, and great room w/gas fireplace. On the lower level, there's another gas fireplace in the family room and a bar/kitchenette for convenience. There are also two more bedrooms, each with its own en suite BA, and a flex space currently being used as an exercise room. High-end finishes abound in this home located just 10 minutes to downtown Weaverville and 17 minutes to Asheville. You don't have to live an hour away from civilization to find peace. 14 Herron View Lane has the features, finishes and sunset mountain views you have been seeking.
Price in context
- Asking $348 per square foot.
- That is 20% below the $436 median across 16 active $1.5M+ homes in Weaverville.
- 10th highest asking price of 16 active $1.5M+ homes in Weaverville.
- 9th largest by living area of the 13 with a recorded size.
- Asking price raised $25,000 from the original $1,200,000.
- 12 days on the market, listed 2026-10-09.
- County tax assessment $669,200; the asking price is 1.83× the assessed value.
- HOA dues $600 (annually).
Location
Neighborhood: Herron Cove Heights, Buncombe County, ZIP 28787.
Features
- Levels
- One
- Construction
- Fiber Cement
- Roof
- Architectural Shingle
- Bathrooms
- 3 full, 2 half
- Basement
- Exterior Entry, Multiple Below-Grade Levels
- Fireplace
- Yes
- Kitchen & appliances
- Bar Fridge, Dishwasher, Disposal, Electric Water Heater, Exhaust Hood, Induction Cooktop, Microwave, Refrigerator with Ice Maker, Wall Oven, Washer/Dryer, Wine Refrigerator
- Heating
- Electric
- Cooling
- Electric
- Garage
- 2 spaces
- Parking
- Attached Garage
- View
- Long Range, Mountain(s), Year Round
- Lot
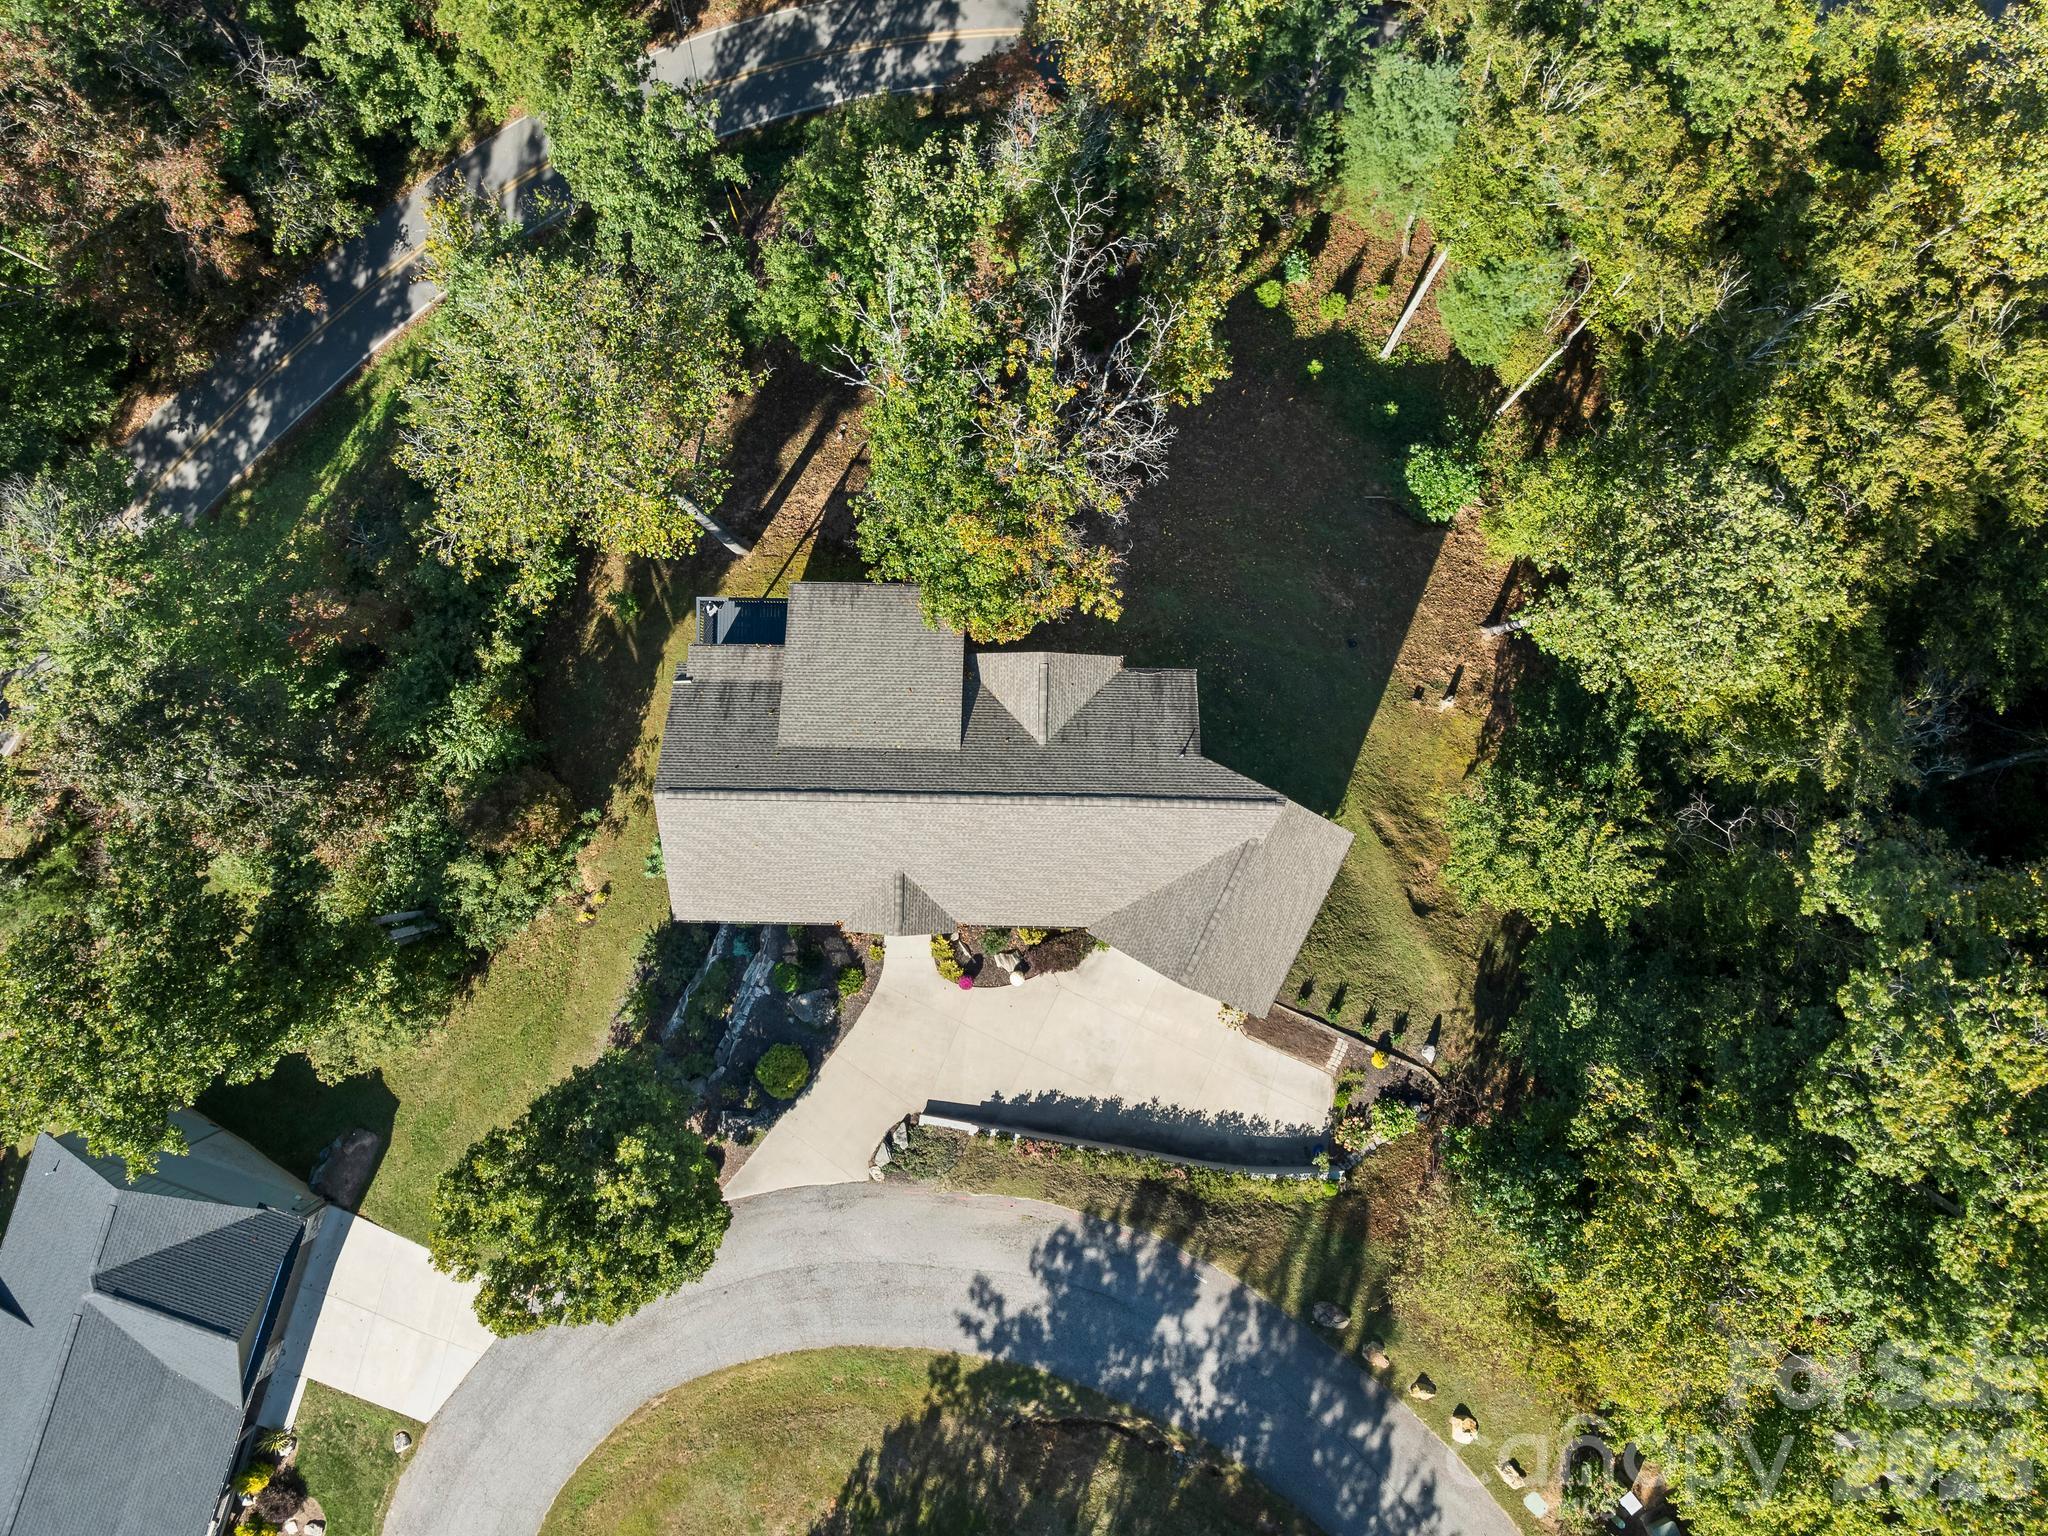
- Sloped, Wooded, Views
- County
- Buncombe
Comparable homes on the market
- 18 Herron View Lane, Weaverville — $1,000,000, 3 bd, 3,288 sq ft, also in Herron Cove Heights
- 270 Upper Herron Cove Road, Weaverville — $1,157,500, 3 bd, 2,302 sq ft, 0.2 mi away
- 46 Perennial Ridge, Weaverville — $1,200,000, 3 bd, 1,848 sq ft, 0.4 mi away
- 29 Elk Ridge Drive, Asheville — $2,995,000, 4 bd, 4,508 sq ft, 0.5 mi away
- 631 Elk Mountain Scenic Highway, Asheville — $3,195,000, 3 bd, 4,628 sq ft, 0.6 mi away
- 641 Elk Mountain Scenic Highway, Asheville — $2,995,000, 3 bd, 4,137 sq ft, 0.6 mi away
See it privately
Nicholas and Miriam Peters show every home personally. Peters & Associates, 4401 Barclay Downs Dr #132, Charlotte, NC 28209. Office 704-264-4572. Request a private showing.