
25 Blackwood Road, Asheville, NC
$1,250,000 · 4 bedrooms · 3 baths · 3,015 sq ft · built 1930
Listing courtesy of Premier Sotheby’s International Realty (Alec Cantley). Listing data provided by Canopy MLS, deemed reliable but not guaranteed.
About the home
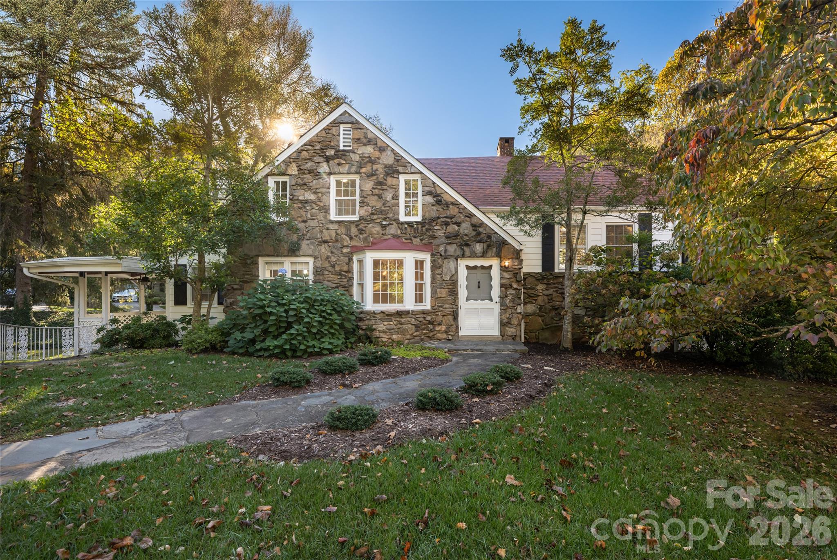
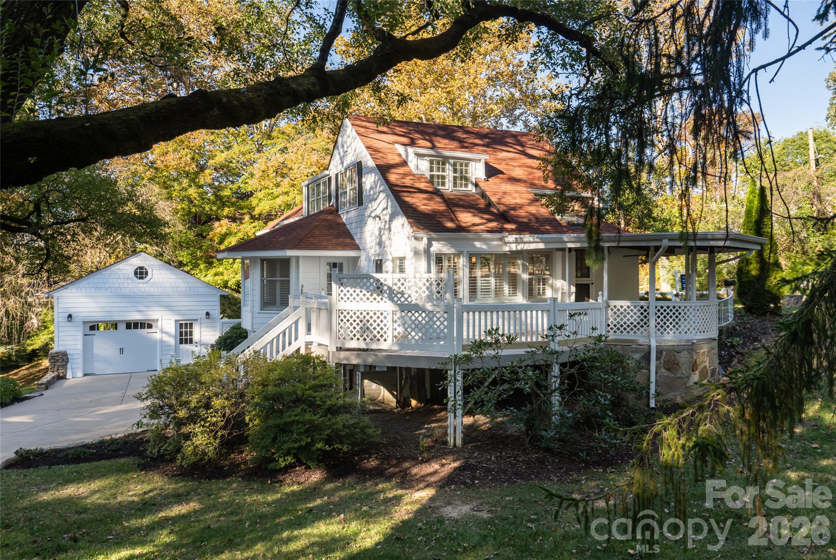
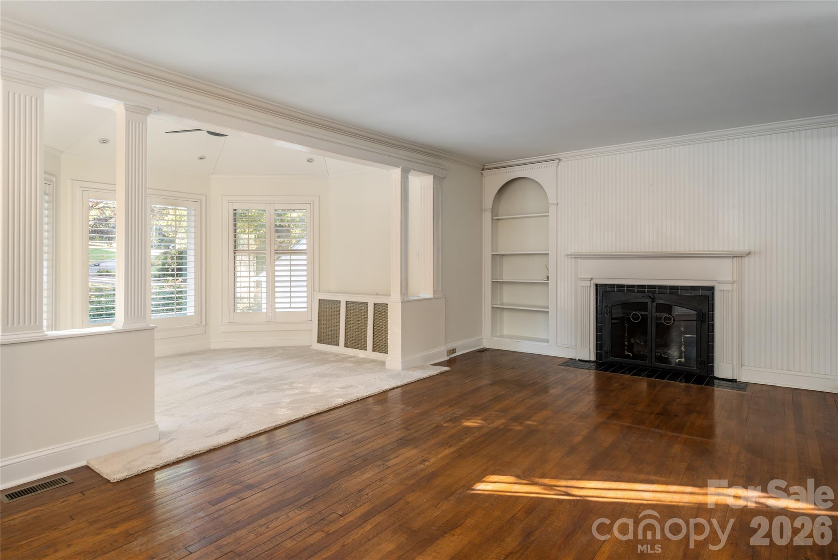
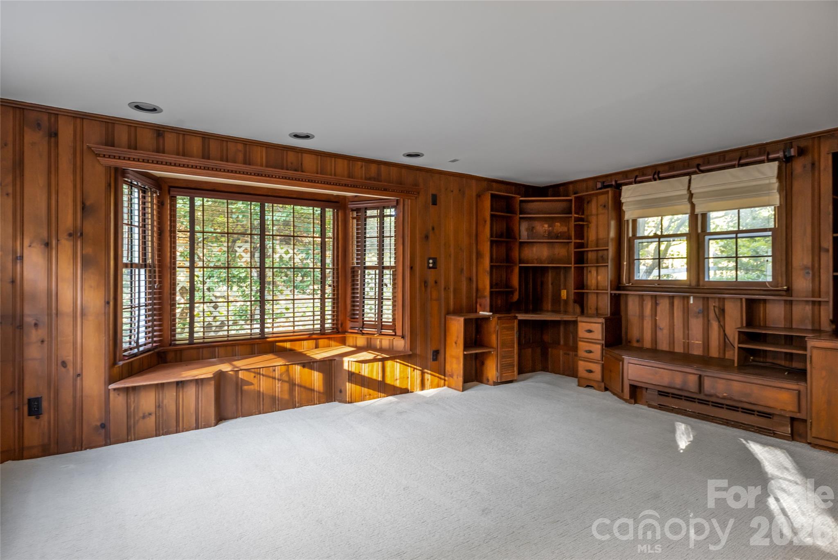
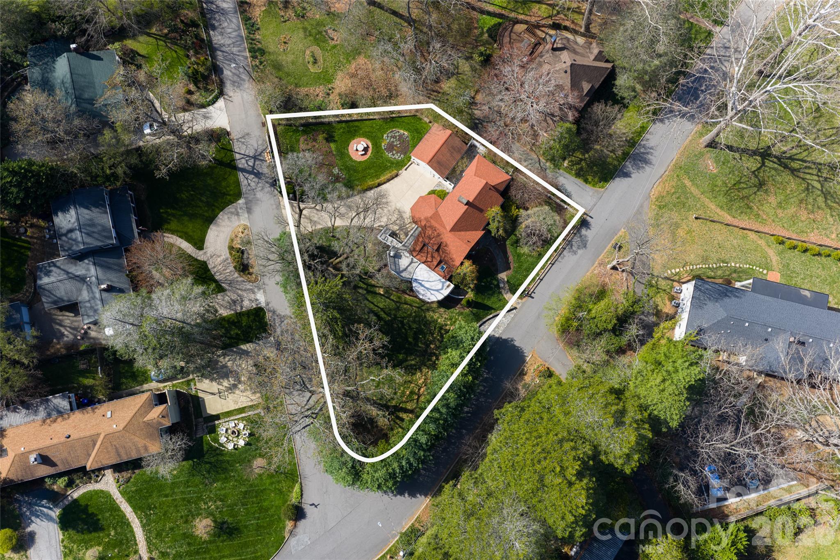
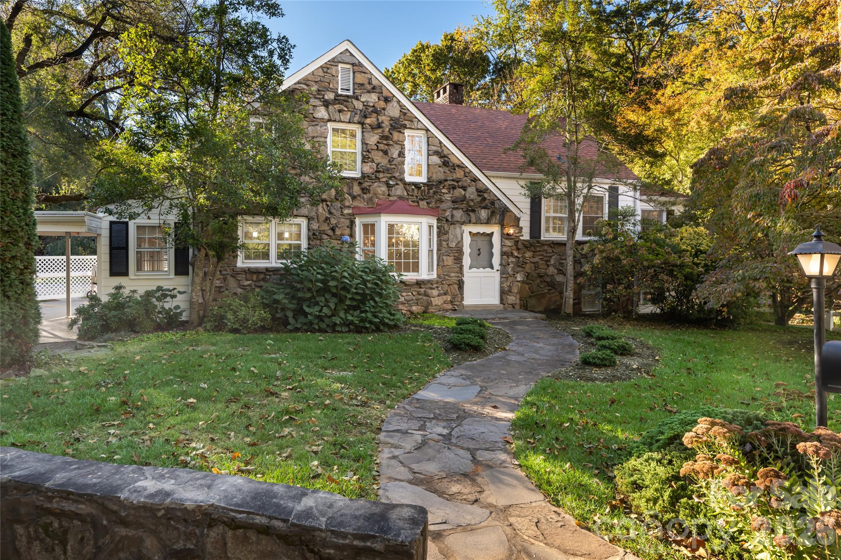
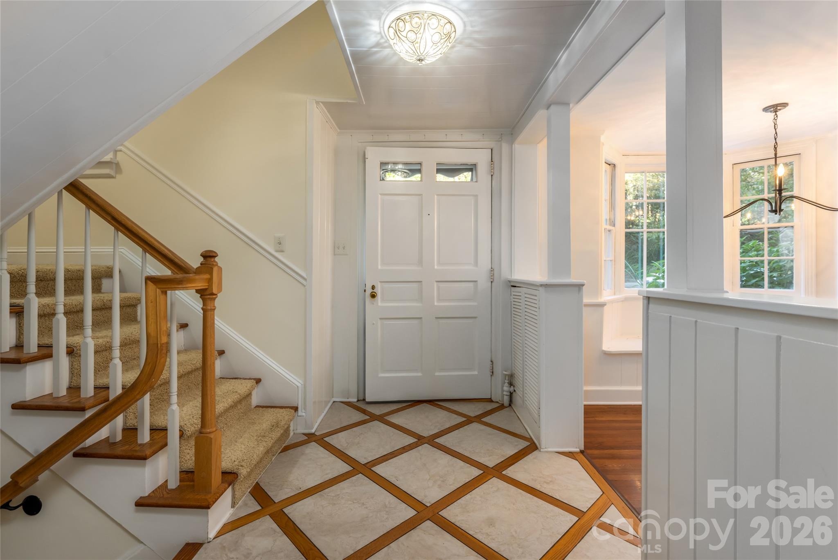
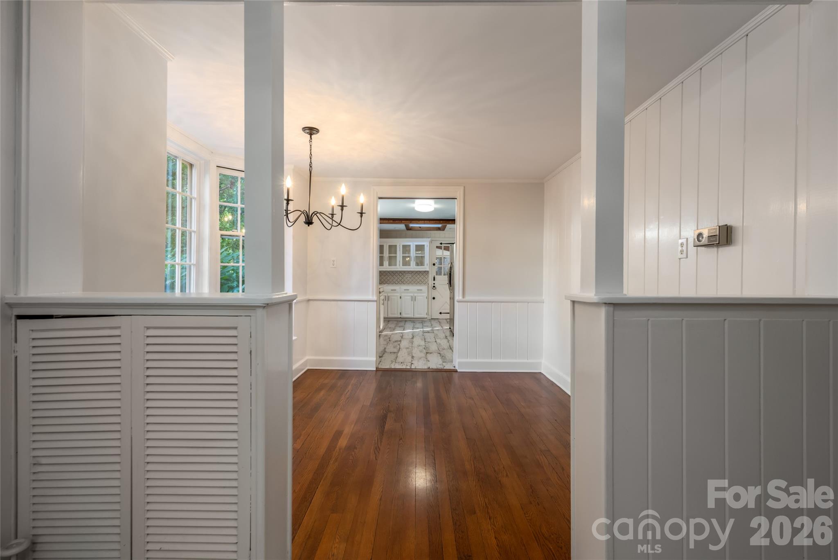
Tucked into the storied charm of Grove Park, 25 Blackwood Road pairs Asheville’s historic character with a series of thoughtful recent updates, including refreshed siding, fresh paint inside and out, and an upgraded detached garage. The result is a warm storybook-cottage residence that feels renewed and ready for its next chapter, with a layout designed for effortless, everyday living. From the street, the updated siding and fresh exterior paint give the home a crisp, well-kept presence that honors its cottage roots. Inside, newly painted interiors brighten every room and let the home’s original detailing take center stage. Thoughtfully arranged across multiple levels, the home unfolds in a seamless, light-filled flow that connects indoor living with inviting outdoor spaces. The main level is anchored by a welcoming foyer with hardwood floors and inlaid tile, leading into a sunlit bay-window breakfast room with built-in seating. The kitchen is functional and charming, featuring quartz countertops, tile backsplash, skylight, and a Dutch door that opens to a gazebo and wraparound porch, creating an easy transition for outdoor dining and entertaining. From there, the layout continues into a formal dining room with custom built-ins and deck access, and onward to a comfortable great room with a gas fireplace and arched wood detailing. A spacious bay sunroom extends the living area even further, offering a peaceful retreat with direct access to the side porch and views of the surrounding greenery. Upstairs, the home offers four bedrooms thoughtfully distributed across two levels, providing flexibility for guests, work-from-home needs or additional living space. Dedicated mini-split systems in key rooms enhance comfort, while ample closets and built-in storage solutions add everyday practicality. The lower level introduces a cozy den with gas logs, built-ins and its own exterior access, ideal as a secondary living area, media room or private retreat. This level also provides convenient access to the upgraded detached single-car garage, while the basement below offers laundry, storage and additional utility space. Outdoors, the property continues to impress with a large, usable side yard, mature landscaping and multiple areas designed for gathering, from the stone patio to the covered porch with gas grill line. A front stone pullout provides convenient parking, complementing the home’s thoughtful approach to form and function. Just minutes from downtown Asheville, this freshly updated Grove Park residence offers a rare blend of historic charm, flexible living spaces and a seamless indoor-outdoor lifestyle, an inviting opportunity in one of the city’s most beloved neighborhoods.
Price in context
- Asking $415 per square foot.
- That is 19% below the $514 median across 183 active $1.5M+ homes in Asheville.
- 153rd highest asking price of 183 active $1.5M+ homes in Asheville.
- 114th largest by living area of the 165 with a recorded size.
- No price changes since it was listed.
- 1 days on the market, listed 2026-10-22.
- County tax assessment $450,700; the asking price is 2.77× the assessed value.
Location
Neighborhood: Grove Park, Buncombe County, ZIP 28804.
Assigned schools
- Elementary: Asheville
- Middle: Asheville
- High: Asheville
School assignments come from the listing and can change; confirm with the district.
Features
- Style
- Cottage
- Levels
- Two
- Construction
- Fiber Cement, Stone, Wood
- Roof
- Architectural Shingle
- Bathrooms
- 2 full, 1 half
- Basement
- Interior Entry, Partially Finished, Storage Space, Walk-Out Access, Walk-Up Access
- Fireplace
- Yes
- Interior
- Attic Walk In, Built-in Features, Entrance Foyer, Storage, Walk-In Closet(s)
- Flooring
- Carpet, Tile, Wood
- Kitchen & appliances
- Dishwasher, Electric Cooktop, Refrigerator, Washer/Dryer
- Heating
- Baseboard, Ductless, Electric, Heat Pump, Radiant
- Cooling
- Ductless, Heat Pump
- Garage
- 1 spaces
- Parking
- Driveway, Detached Garage, Garage Faces Side, On Street
- Waterfront
- None
- Lot
- Corner Lot, Level, Private
- Community
- None
- County
- Buncombe
Comparable homes on the market
- 86 Edgemont Road, Asheville — $3,500,000, 12 bd, 8,357 sq ft, also in Grove Park
- 17 Lynwood Road, Asheville — $1,245,000, 4 bd, 3,401 sq ft, also in Grove Park
- 199 Kimberly Avenue, Asheville — $2,250,000, 5 bd, 5,629 sq ft, also in Grove Park
- 21 Lynwood Road, Asheville — $1,849,000, 4 bd, 3,725 sq ft, 0.0 mi away
- 19 Blackwood Road, Asheville — $1,600,000, 4 bd, 3,994 sq ft, 0.1 mi away
- 14 Griffing Boulevard, Asheville — $1,775,000, 4 bd, 4,933 sq ft, 0.1 mi away
See it privately
Nicholas and Miriam Peters show every home personally. Peters & Associates, 4401 Barclay Downs Dr #132, Charlotte, NC 28209. Office 704-264-4572. Request a private showing.