
134 Wellfleet Lane, Mooresville, NC
$1,595,000 · 4 bedrooms · 5 baths · 3,559 sq ft · built 2005
Listing courtesy of Ivester Jackson Christie's (Jessica Simpson). Listing data provided by Canopy MLS, deemed reliable but not guaranteed.
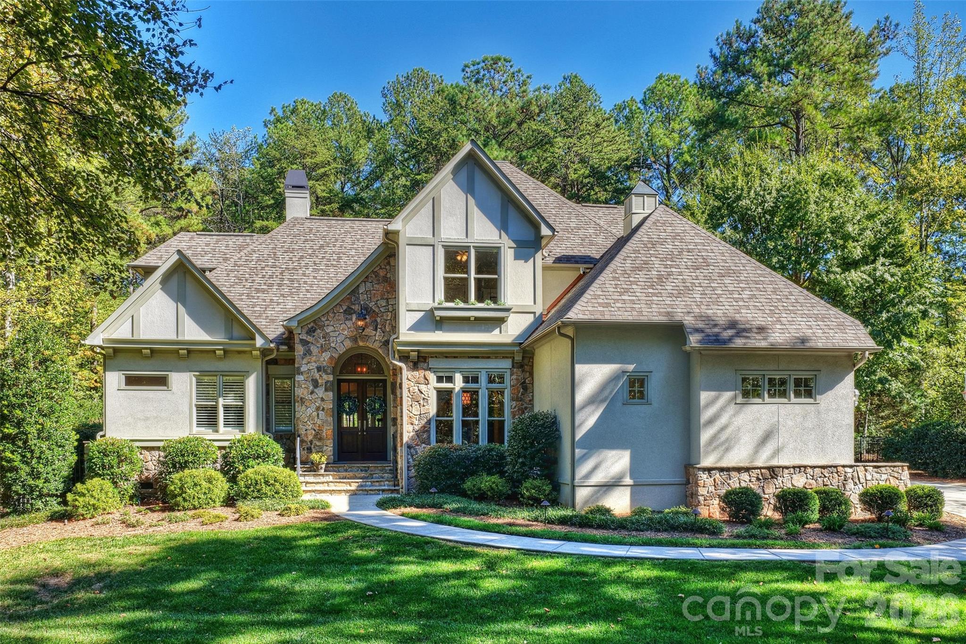
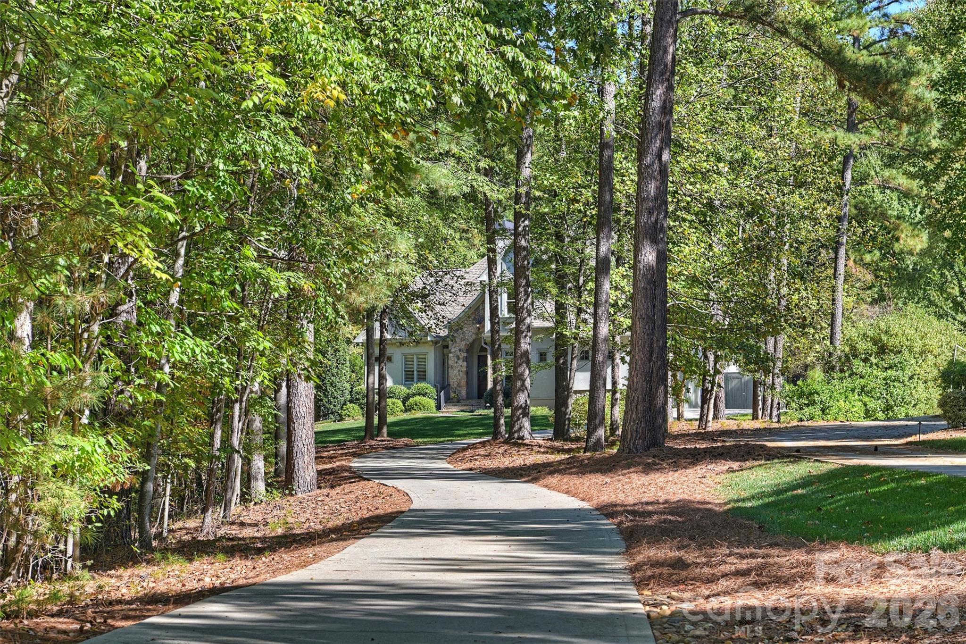
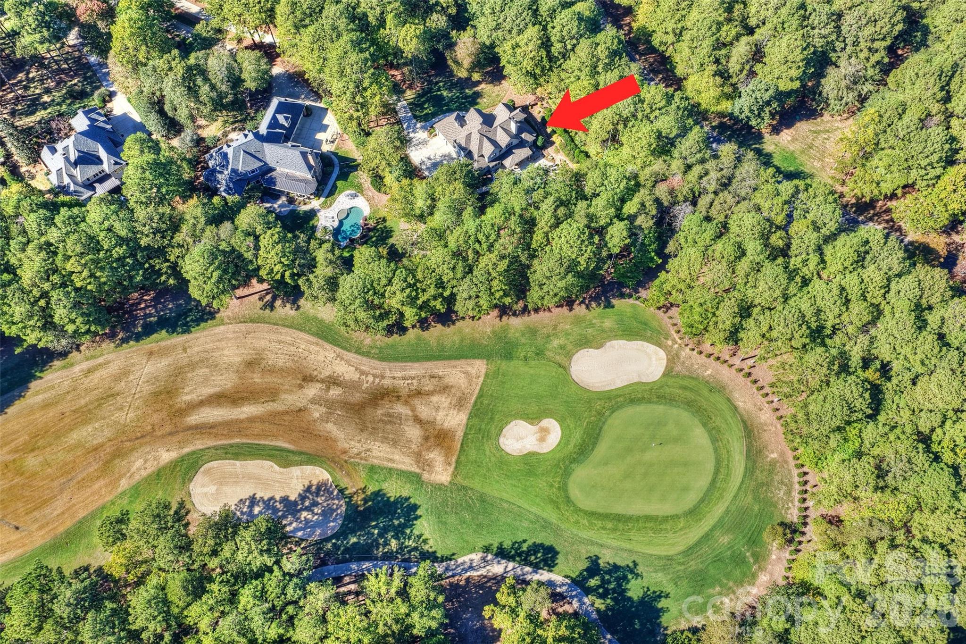
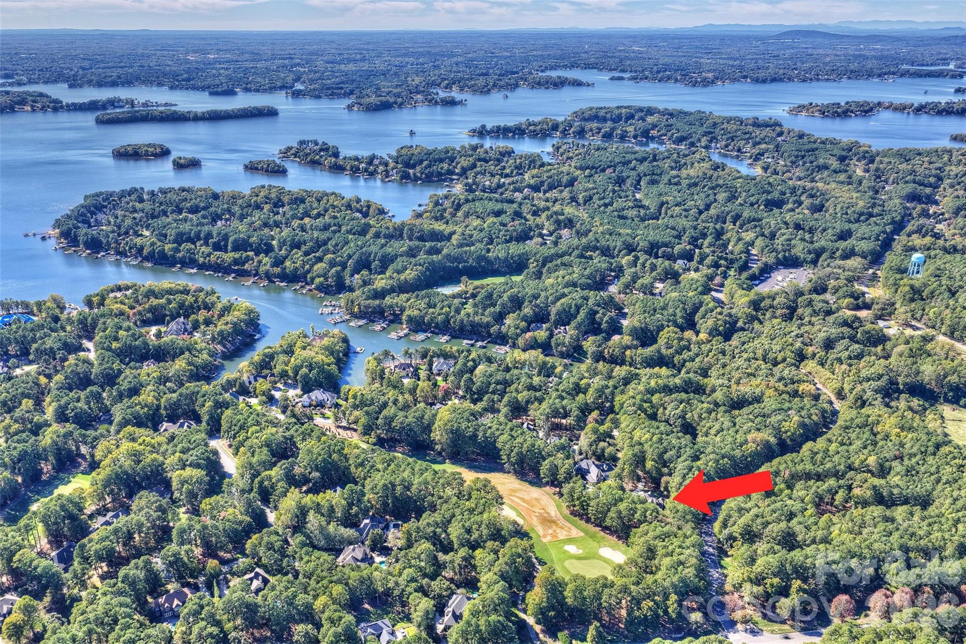


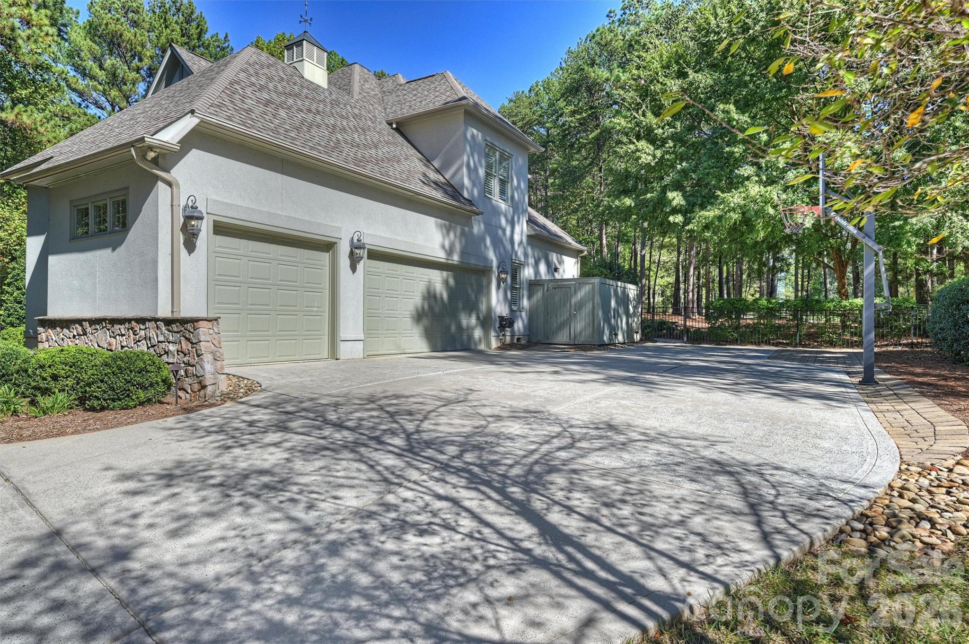
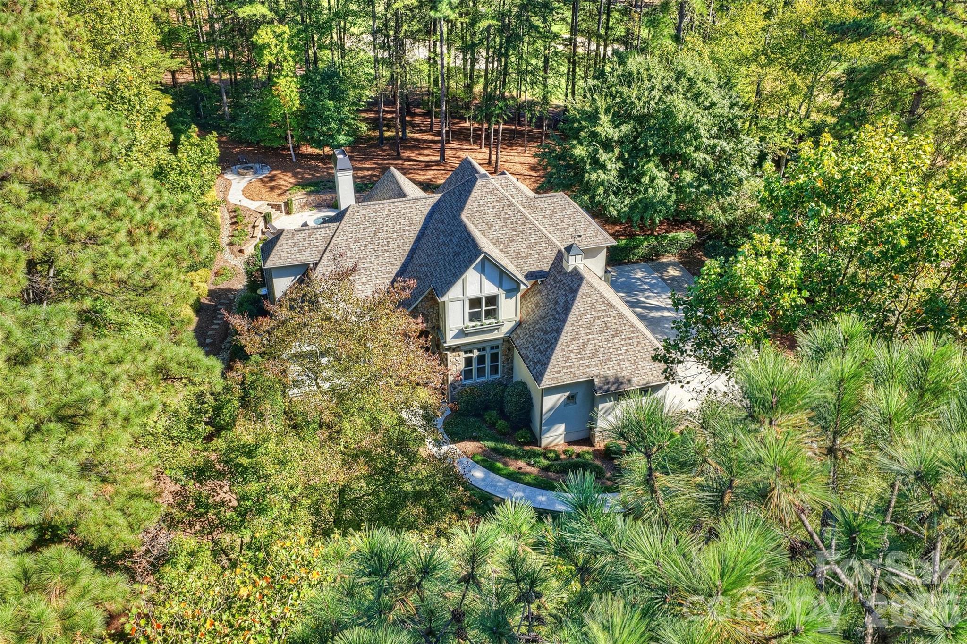
The architectural positioning of this Mooresville residence prioritizes a rare level of seclusion within the Trump National Golf Club Charlotte landscape. Situated on a wooded 1.70-acre lot, the property commands views of the fourth hole green while maintaining privacy through a long, winding approach. The 3,559-square-foot interior, originally constructed in 2005, has undergone refined updates including a full restoration of the main-level primary suite and the installation of a professional-grade Wolf cooktop in the kitchen. The floor plan integrates four bedrooms and five bathrooms, complemented by a resort-focused exterior featuring travertine decking, a pool, and a spa. Serious buyers should note that within the Mooresville luxury corridor, parcels exceeding one acre are becoming increasingly scarce, particularly those that successfully balance fairway proximity with a significant natural buffer. This offering represents a sophisticated opportunity for those seeking the amenities of the club without compromising personal tranquility. Private viewings may be coordinated through Peters & Associates.
About the home
Discover an exceptional blend of privacy, luxury, and outdoor living at 134 Wellfleet Lane. Beautifully positioned on a wooded 1.70-acre lot overlooking The Green of the Fourth Hole of Trump National Golf Club Charlotte, this stunning property welcomes you with an elegant entry and a long, winding driveway that sets the stage for a truly special home. Spanning 3,559 square feet with four bedrooms and four private en-suite baths, this thoughtfully updated home features a main-level primary suite with a fully remodeled bath, a gourmet kitchen with a large center island, recently updated countertops, and a new Wolf five-burner gas cook top. The expansive outdoor living retreat is designed for unforgettable entertaining, complete with covered gathering space, built-in grill, outdoor TV, and a pool and spa surrounded by travertine decking. A retaining wall and steps lead to a cozy fire pit, while the large, fenced, wooded backyard provides exceptional privacy and beautiful golf course views. Improvements include an updated powder room and secondary baths, refinished hardwood floors, additional upstairs hallway hardwoods, new upstairs carpeting in 2026, a sealed crawl space, a whole-home water filtration system, and a second-level HVAC replacement in 2025. The roof and copper flashing were replaced in 2021. Bonus for boating enthusiasts: boat slip #54 at Pier Z with parking. Experience the best of golf course living, private outdoor enjoyment, and convenient boating access. Schedule a private showing to discover all this exceptional property has to offer!
Price in context
- Asking $448 per square foot.
- That is 4% below the $467 median across 127 active $1.5M+ homes in Mooresville.
- 84th highest asking price of 127 active $1.5M+ homes in Mooresville.
- 90th largest by living area of the 119 with a recorded size.
- No price changes since it was listed.
- 1 days on the market, listed 2026-10-23.
- County tax assessment $1,140,350; the asking price is 1.40× the assessed value.
- HOA dues $1,038 (semi-annually).
Location
Neighborhood: The Point, Iredell County, ZIP 28117.
Straight-line distances
- Uptown Charlotte: 22.7 mi
- Charlotte Douglas International Airport: 23.1 mi
- Wilson Air Center (private aviation, CLT): 23.5 mi
- Charlotte Country Club: 24.2 mi
- SouthPark Mall: 27.8 mi
- Quail Hollow Club: 30.7 mi
Assigned schools
- Elementary: Woodland Heights
- Middle: Woodland Heights
- High: Lake Norman
School assignments come from the listing and can change; confirm with the district.
Features
- Levels
- Two
- Construction
- Hard Stucco, Stone
- Roof
- Composition
- Builder
- Simonini Buiders Inc
- Bathrooms
- 4 full, 1 half
- Fireplace
- Yes
- Interior
- Attic Walk In, Built-in Features, Entrance Foyer, Kitchen Island, Open Floorplan, Pantry, Walk-In Closet(s), Walk-In Pantry
- Flooring
- Carpet, Tile, Wood
- Kitchen & appliances
- Dishwasher, Disposal, Double Oven, Exhaust Hood, Filtration System, Gas Cooktop, Gas Water Heater, Microwave, Refrigerator, Tankless Water Heater
- Heating
- Central, Forced Air, Natural Gas, Zoned
- Cooling
- Ceiling Fan(s), Central Air, Zoned
- Garage
- 3 spaces
- Parking
- Driveway, Garage Door Opener, Garage Faces Side
- Exterior
- Fire Pit, Gas Grill, In-Ground Hot Tub / Spa, In-Ground Irrigation
- Pool
- Fenced, Heated, In Ground, Outdoor Pool, Pool/Spa Combo
- Waterfront
- Boat Slip (Lease/License)
- View
- Golf Course
- Lot
- On Golf Course, Wooded
- Community
- Boat Storage, Clubhouse, Fitness Center, Golf, Lake Access, Outdoor Pool, Pickleball, Picnic Area, Playground, Recreation Area, Sidewalks, Street Lights, Tennis Court(s), Walking Trails
- County
- Iredell
Comparable homes on the market
- 106 Lightship Drive, Mooresville — $2,599,000, 4 bd, 6,319 sq ft, also in The Point
- 124 Lightship Drive, Mooresville — $6,395,000, 5 bd, 8,719 sq ft, also in The Point
- 201 Brawley Harbor Place, Mooresville — $4,995,000, 4 bd, 7,535 sq ft, also in The Point
- 103 White Crest Court, Mooresville — $1,395,000, 4 bd, 4,404 sq ft, 0.1 mi away
- 101 Wellfleet Lane, Mooresville — $5,300,000, 5 bd, 7,390 sq ft, 0.2 mi away
- 119 Whaling Lane, Mooresville — $1,999,999, 4 bd, 4,382 sq ft, 0.3 mi away
See it privately
Nicholas and Miriam Peters show every home personally. Peters & Associates, 4401 Barclay Downs Dr #132, Charlotte, NC 28209. Office 704-264-4572. Request a private showing.