
1457 Cherry Laurel Drive, Waxhaw, NC
$1,799,000 · 5 bedrooms · 5 baths · 4,817 sq ft · built 2022
Listing courtesy of Duke Realty Partners LLC (Desiree Duke). Listing data provided by Canopy MLS, deemed reliable but not guaranteed.
About the home
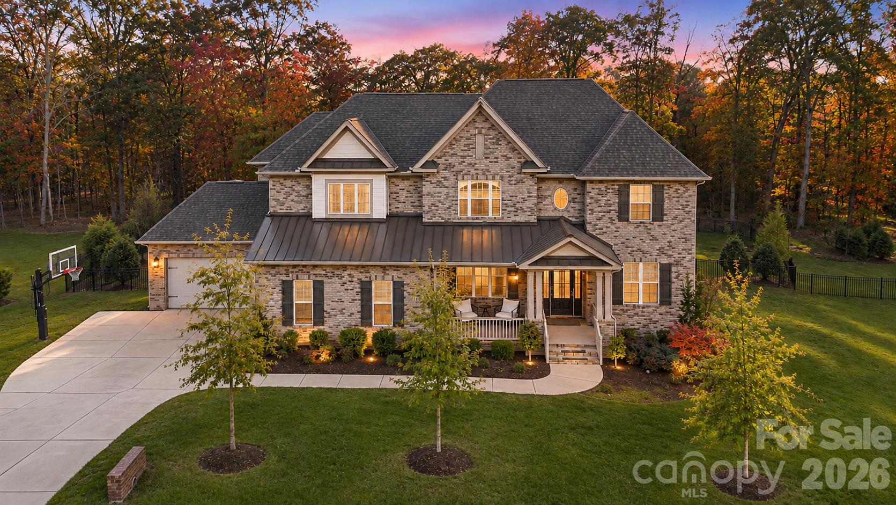
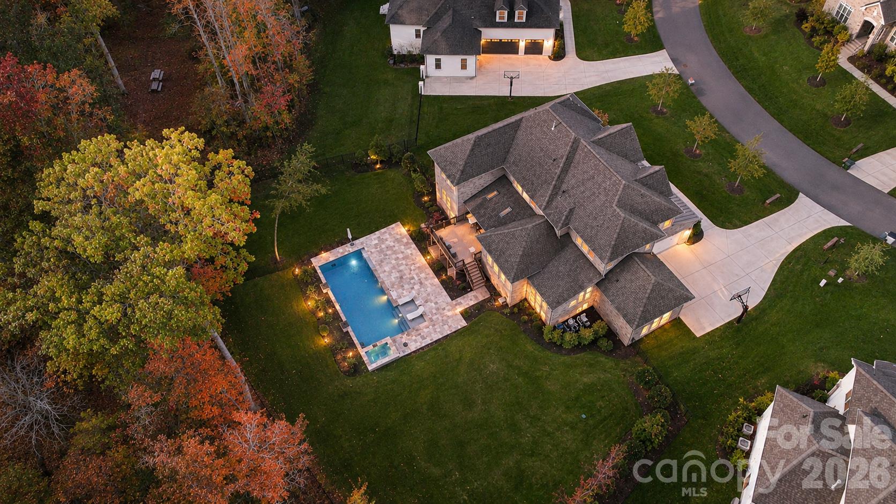
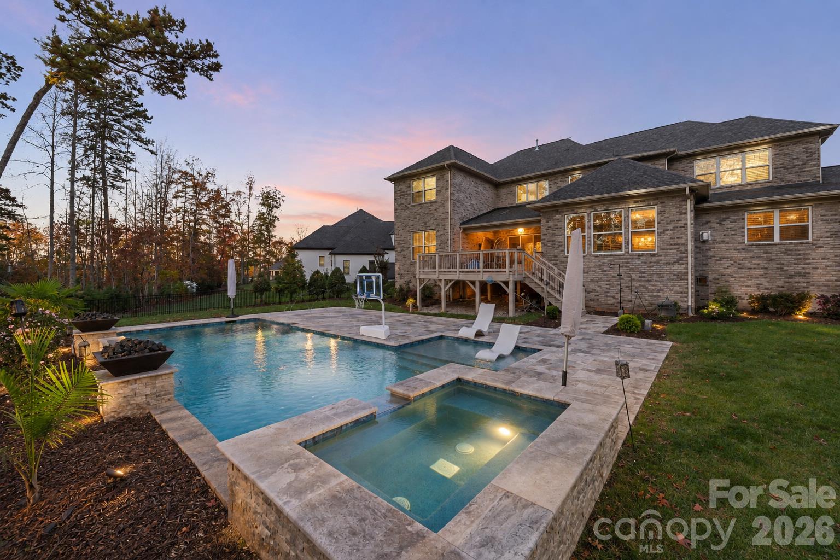
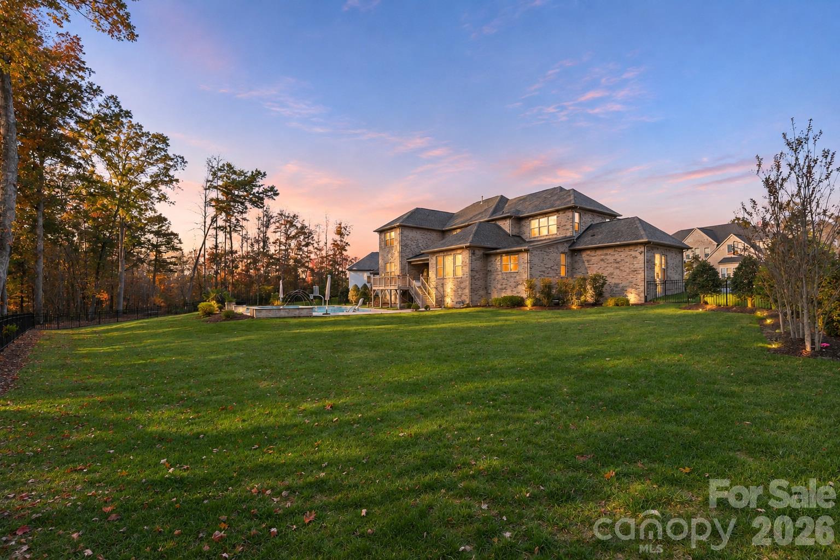
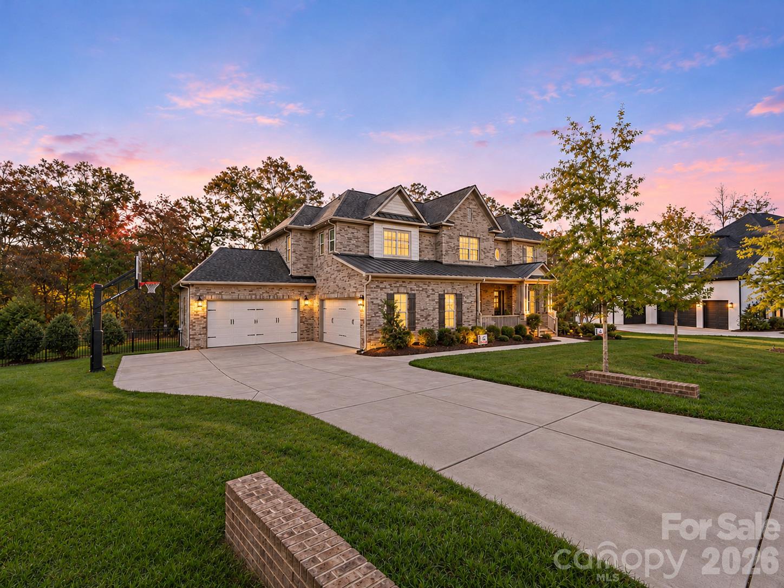
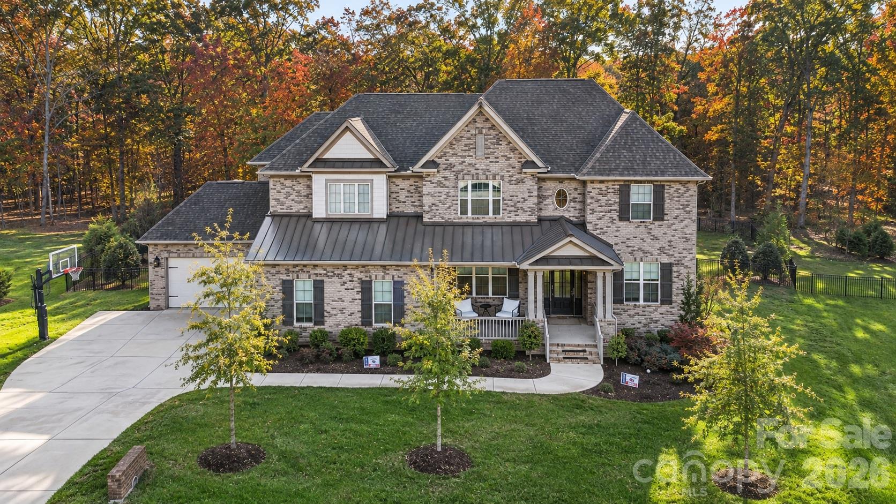
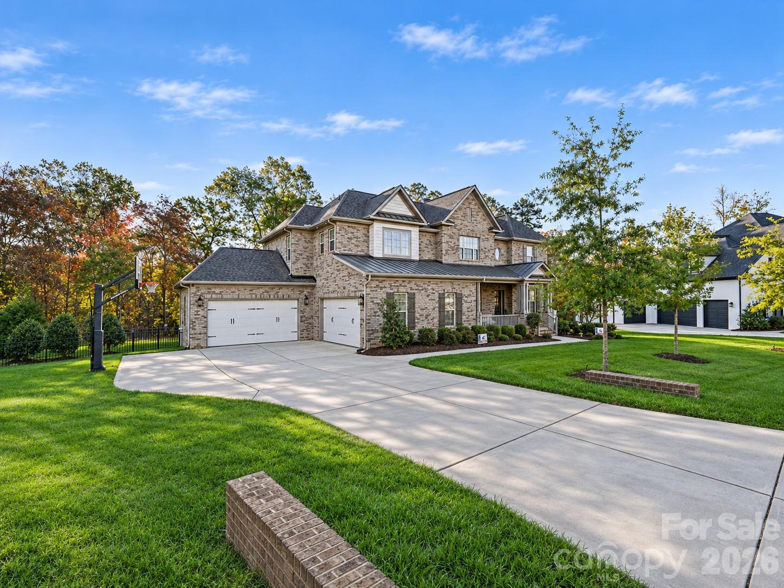
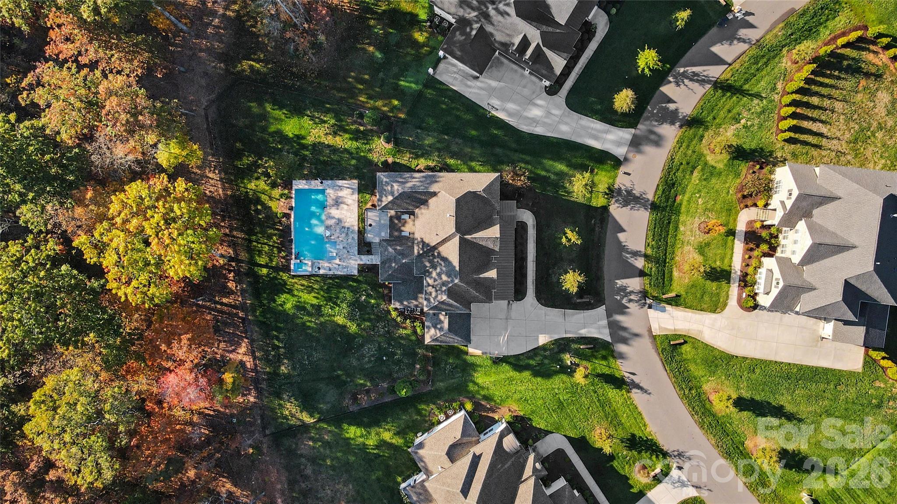
Welcome to exceptional luxury living in the highly sought-after Oldenburg community of Waxhaw, where residents enjoy the assigned Grade A Marvin schools and convenient access to South Charlotte, Ballantyne, premier shopping, dining, and entertainment! Perfectly positioned on a beautifully landscaped 0.65-acre lot, this stunning all-brick residence offers an extraordinary blend of elegance, comfort, and resort-style living. From the moment you arrive, you'll appreciate the manicured grounds, professional landscape lighting, and impressive curb appeal. Inside, the thoughtfully designed Providence floor plan showcases beautiful hardwood flooring, elegant architectural details, a formal dining room with coffered ceilings, a private office with French doors, and expansive living spaces ideal for everyday comfort and entertaining. At the heart of the home is a gourmet kitchen featuring premium Monogram appliances, soft-close cabinetry, a hidden pantry, an oversized marble island, and a stunning marble backsplash extending to the ceiling. The luxurious primary suite welcomes you through its own private entry foyer. The suite features two walk-in closets and a spa-inspired bathroom with an oversized walk-in shower and separate soaking tub. Step outside and discover your own private paradise! Designed for year-round enjoyment, the spectacular backyard features a custom swimming pool and spa, dual waterfalls, two gas fire pits, an expansive covered deck with skylights, a custom-built basketball goal, and beautifully landscaped grounds. Whether hosting unforgettable gatherings or enjoying a peaceful evening outdoors, this backyard delivers the ultimate resort-inspired experience. Additional upgrades include a 16-zone smart irrigation system, tankless water heater, encapsulated crawl space with dehumidifier, integrated surround sound throughout the main level & outdoor deck, fiber connectivity, and enhanced security features. Experience the perfect combination of sophisticated luxury, exceptional outdoor living, and everyday convenience. Welcome home to 1457 Cherry Laurel Drive!
Current listing facts
- Asking $373 per square foot.
- That is in line with the $366 median across 66 active $1.5M+ homes in Waxhaw.
- 29th highest asking price of 66 active $1.5M+ homes in Waxhaw.
- 34th largest by living area of the 66 with a recorded size.
- 0 days on the market, listed 2026-11-14.
- HOA dues $439 (quarterly).
Location
Neighborhood: Oldenburg, Union County, ZIP 28173.
Straight-line distances
- Quail Hollow Club: 8.6 mi
- SouthPark Mall: 11.2 mi
- Charlotte Country Club: 15.1 mi
- Uptown Charlotte: 16.4 mi
- Wilson Air Center (private aviation, CLT): 16.8 mi
- Charlotte Douglas International Airport: 17.5 mi
Assigned schools
- Elementary: Marvin
- Middle: Marvin Ridge
- High: Marvin Ridge
School assignments come from the listing and can change; confirm with the district.
Features
- Levels
- Two
- Construction
- Brick Full, Cedar Shake
- Roof
- Architectural Shingle, Metal
- Builder
- Empire Communities
- Bathrooms
- 4 full, 1 half
- Fireplace
- Yes
- Interior
- Attic Stairs Pulldown, Built-in Features, Drop Zone, Entrance Foyer, Garden Tub, Kitchen Island, Open Floorplan, Pantry, Walk-In Closet(s), Walk-In Pantry, Wet Bar
- Flooring
- Carpet, Hardwood, Tile
- Kitchen & appliances
- Dishwasher, Disposal, Double Oven, Exhaust Hood, Gas Cooktop, Microwave, Tankless Water Heater, Wine Refrigerator
- Heating
- Central
- Cooling
- Central Air
- Garage
- 4 spaces
- Parking
- Driveway, Attached Garage, Garage Faces Side
- Exterior
- Fire Pit, In-Ground Hot Tub / Spa, In-Ground Irrigation, Other - See Remarks
- Pool
- Heated, In Ground, Outdoor Pool, Pool/Spa Combo
- Lot
- Cleared, Level, Wooded
- Community
- Clubhouse, Outdoor Pool, Pickleball, Playground, Street Lights
- County
- Union
Comparable homes on the market
- 8903 New Town Road, Waxhaw — $2,950,000, 6 bd, 4,375 sq ft, 0.4 mi away
- 9115 Unbridle Lane, Waxhaw — $1,249,000, 4 bd, 3,965 sq ft, 0.4 mi away
- 2215 Whiskery Drive, Waxhaw — $1,574,000, 6 bd, 7,177 sq ft, 0.7 mi away
- 1733 White Pond Lane, Waxhaw — $1,199,000, 4 bd, 4,201 sq ft, 0.8 mi away
- 9200 Skipaway Drive, Waxhaw — $1,495,000, 5 bd, 5,541 sq ft, 0.9 mi away
- 1110 Reamoor Drive, Waxhaw — $2,500,000, 5 bd, 5,613 sq ft, 1.0 mi away
See it privately
Nicholas and Miriam Peters show every home personally. Peters & Associates, 4401 Barclay Downs Dr #132, Charlotte, NC 28209. Office 704-264-4572. Request a private showing.