
9200 Skipaway Drive, Waxhaw, NC
$1,590,000 · 5 bedrooms · 6 baths · 5,541 sq ft · built 2003
Listing courtesy of Corcoran HM Properties (Sharon Yoxsimer). Listing data provided by Canopy MLS, deemed reliable but not guaranteed.





About the home
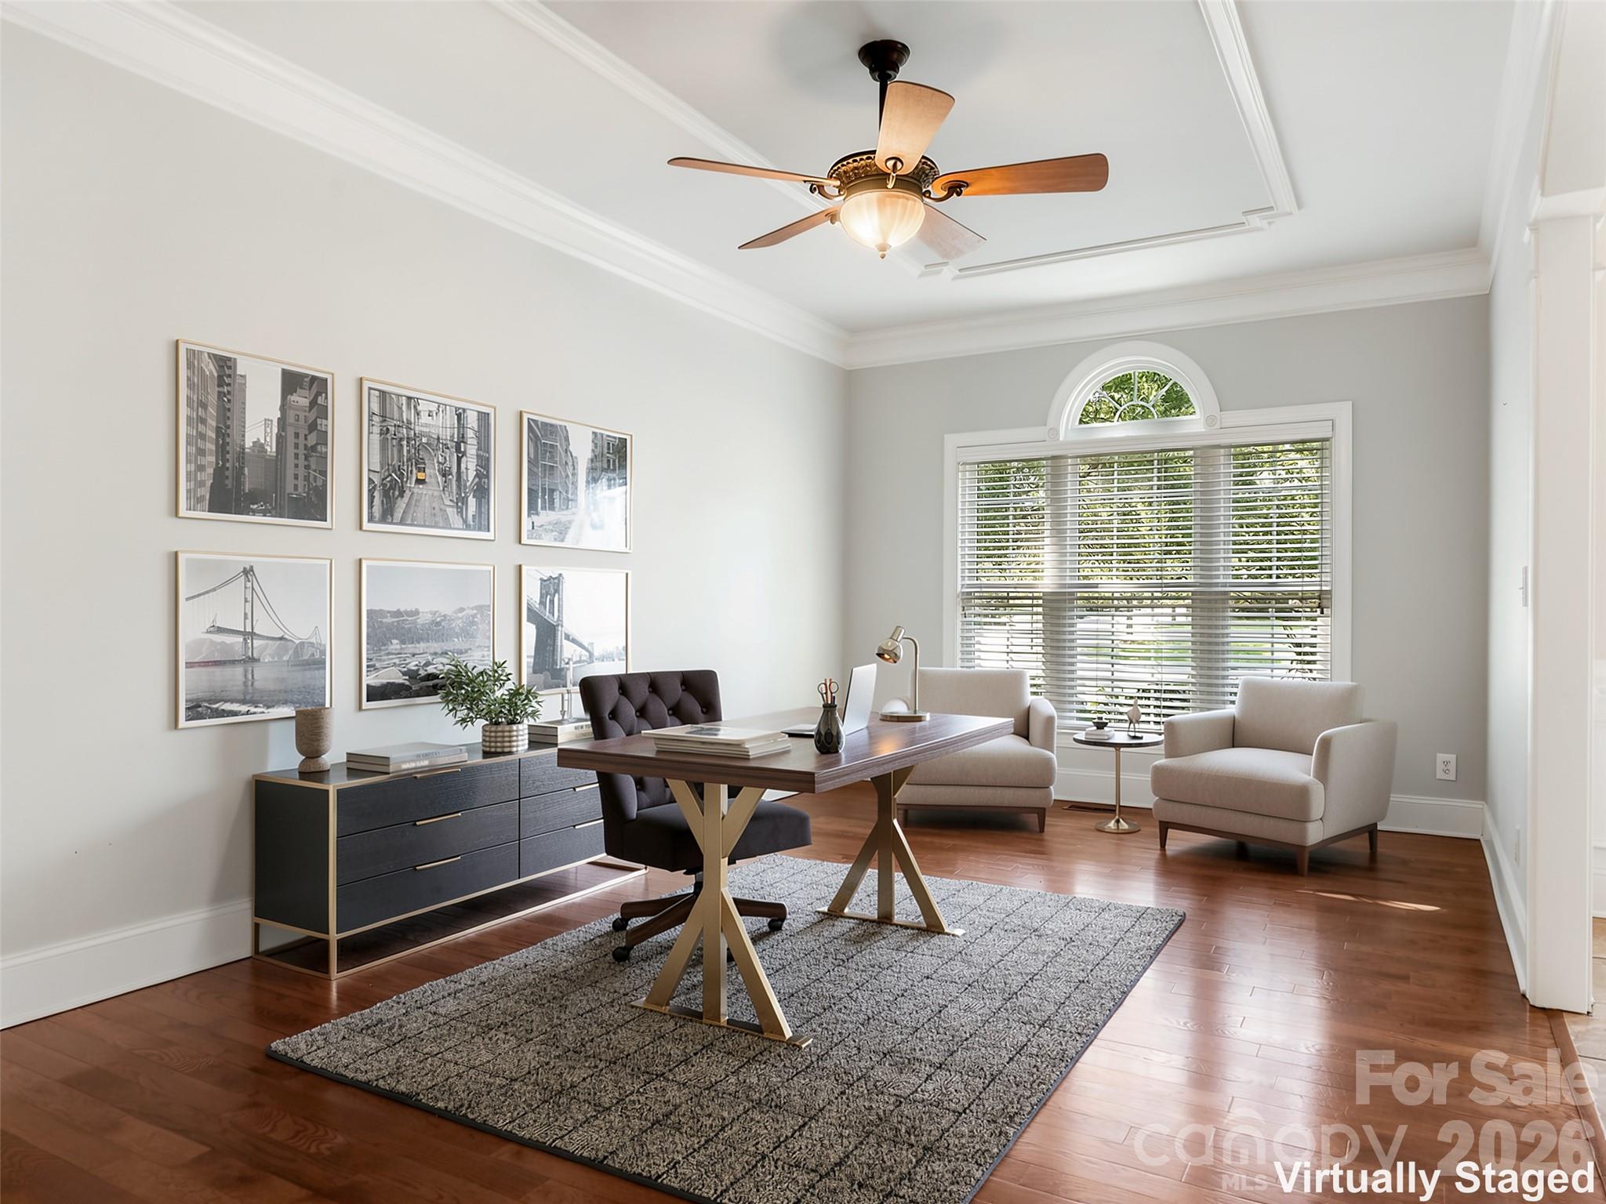
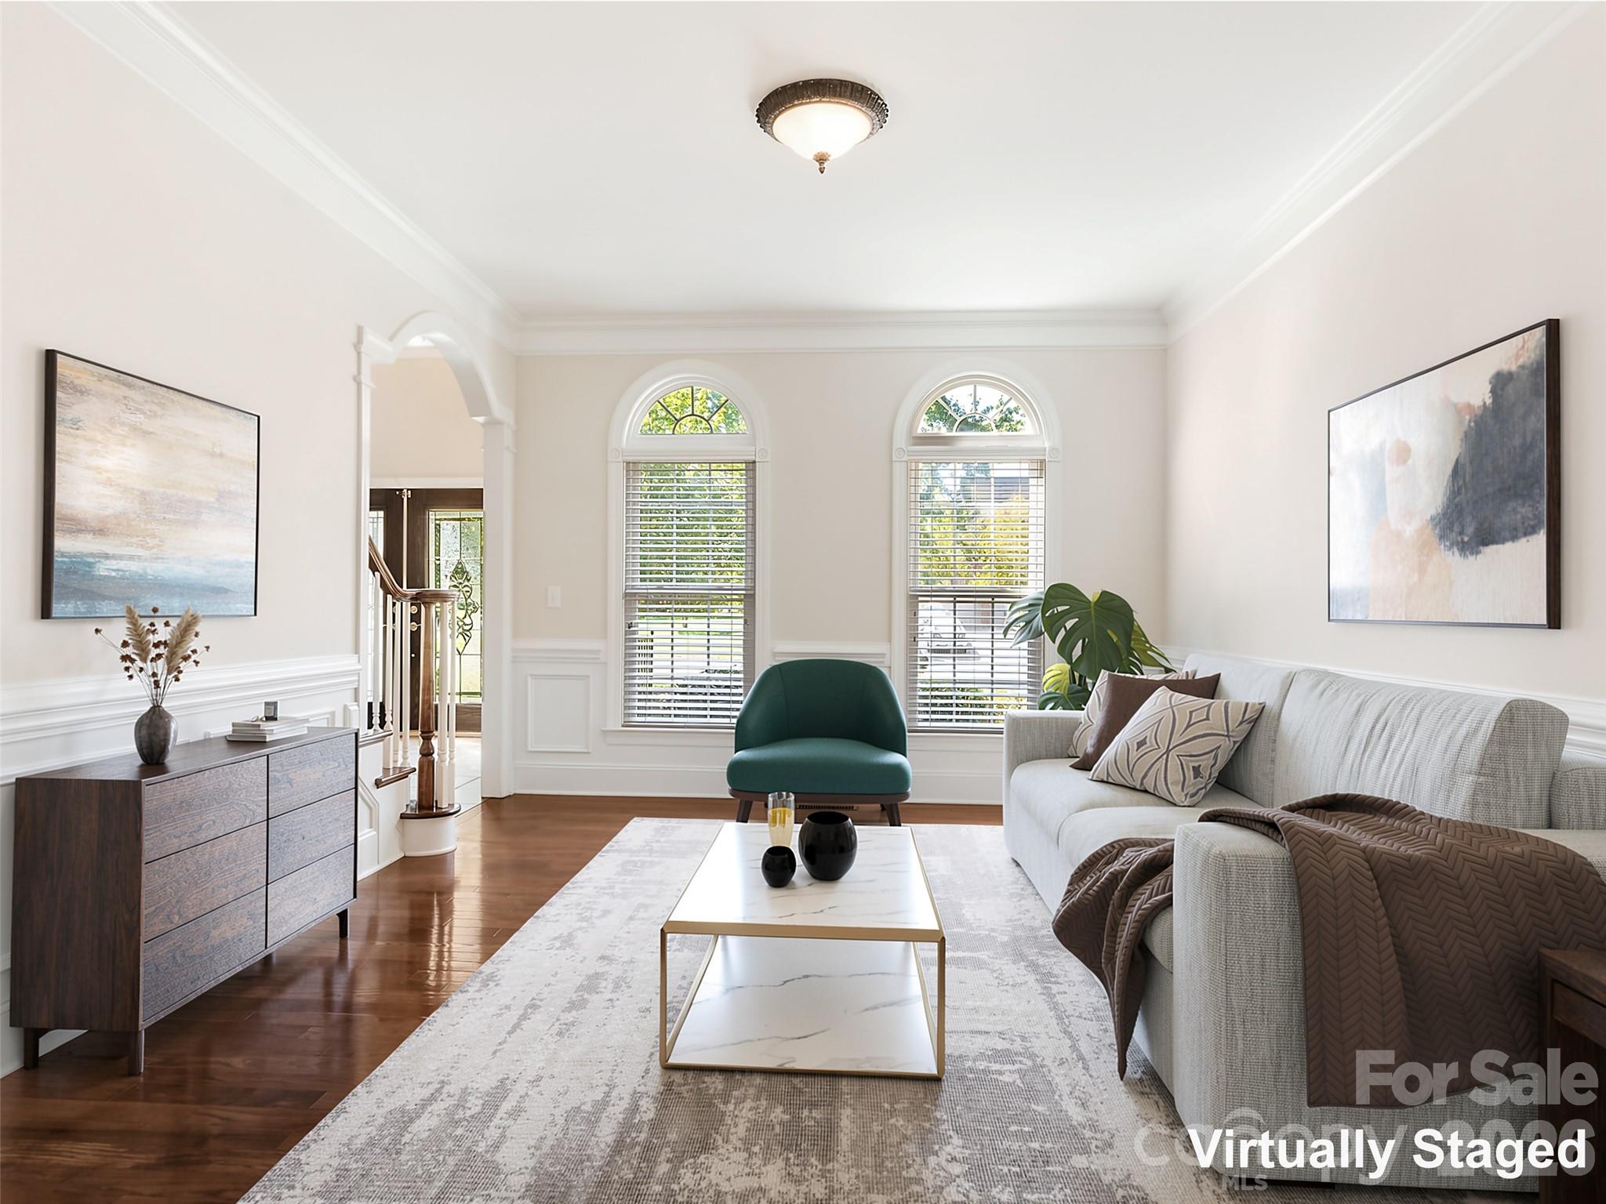
Located on a secluded .98 acre lot within gated Providence Downs, this custom brick and stone estate features a versatile floor plan tailored for modern living. The main level welcomes you with a two-story foyer, dedicated dining and living rooms alongside a home office. The open-concept layout beautifully integrates the kitchen, breakfast area, and a dramatic two-story great room with a window-lined sunroom. The expansive recreation room – complete with a dedicated side entry, fireplace, wet bar and adjoining full bath – offers incredible potential as a second living quarters. The third-level retreat features a media room, flex space suited for exercise, art studio or study and a large, bright bedroom w/ full bathroom. Step outside where a pristine swimming pool serves as the centerpiece of a fenced backyard framed by mature trees. Providence Downs residents gain exclusive access to top-tier community amenities, including a clubhouse, Olympic pool, fitness center, tennis courts, basketball court, soccer field, putting green, walking trails and playground. Be sure to visit the Amenities Center located @ 8723 Kentucky Derby Drive. Zoned for highly sought-after Marvin schools.
Price in context
- Asking $287 per square foot.
- That is 22% below the $366 median across 73 active $1.5M+ homes in Waxhaw.
- 40th highest asking price of 73 active $1.5M+ homes in Waxhaw.
- 20th largest by living area of the 69 with a recorded size.
- No price changes since it was listed.
- 1 days on the market, listed 2026-10-16.
- County tax assessment $1,580,500; the asking price is 1.01× the assessed value.
- HOA dues $1,181 (semi-annually).
Location
Neighborhood: Providence Downs, Union County, ZIP 28173.
Straight-line distances
- Quail Hollow Club: 8.1 mi
- SouthPark Mall: 10.9 mi
- Charlotte Country Club: 15.0 mi
- Uptown Charlotte: 16.1 mi
- Wilson Air Center (private aviation, CLT): 16.3 mi
- Charlotte Douglas International Airport: 17.0 mi
Assigned schools
- Elementary: Marvin
- Middle: Marvin Ridge
- High: Marvin Ridge
School assignments come from the listing and can change; confirm with the district.
Features
- Style
- Transitional
- Levels
- Two and a Half
- Construction
- Brick Partial, Stone Veneer
- Roof
- Architectural Shingle
- Bathrooms
- 5 full, 1 half
- Fireplace
- Yes
- Interior
- Attic Other, Attic Stairs Fixed, Attic Walk In, Breakfast Bar, Built-in Features, Entrance Foyer, Kitchen Island, Open Floorplan, Walk-In Closet(s), Walk-In Pantry, Wet Bar
- Flooring
- Carpet, Tile, Vinyl, Wood
- Kitchen & appliances
- Dishwasher, Double Oven, Exhaust Hood, Gas Range, Microwave, Refrigerator, Tankless Water Heater
- Heating
- Forced Air, Natural Gas
- Cooling
- Central Air
- Garage
- 3 spaces
- Parking
- Attached Garage, Garage Door Opener, Garage Faces Rear, Keypad Entry
- Exterior
- In-Ground Irrigation, Other - See Remarks
- Pool
- In Ground
- Lot
- Level, Private, Wooded, Views
- Community
- Clubhouse, Fitness Center, Gated, Outdoor Pool, Playground, Putting Green, Recreation Area, Sport Court, Street Lights, Tennis Court(s), Walking Trails
- County
- Union
Comparable homes on the market
- 9115 Unbridle Lane, Waxhaw — $1,249,000, 4 bd, 3,965 sq ft, also in Providence Downs
- 2215 Whiskery Drive, Waxhaw — $1,574,000, 6 bd, 7,177 sq ft, also in Providence Downs
- 9613 Marvin School Road, Waxhaw — $2,050,000, 4 bd, 3,952 sq ft, 0.3 mi away
- 5017 Autumn Blossom Lane, Waxhaw — $1,675,000, 4 bd, 4,227 sq ft, 0.5 mi away
- 117 Turkey Hunt Court, Marvin — $1,099,000, 4 bd, 4,131 sq ft, 0.5 mi away
- 1016 Ladera Drive, Waxhaw — $1,999,900, 5 bd, 5,705 sq ft, 0.6 mi away
See it privately
Nicholas and Miriam Peters show every home personally. Peters & Associates, 4401 Barclay Downs Dr #132, Charlotte, NC 28209. Office 704-264-4572. Request a private showing.