
580 Freemont Drive, Leicester, NC
$1,242,000 · 5 bedrooms · 5 baths · 3,820 sq ft · built 2024
Listing courtesy of RE/MAX Executive (Alexandra Schrank). Listing data provided by Canopy MLS, deemed reliable but not guaranteed.



About the home
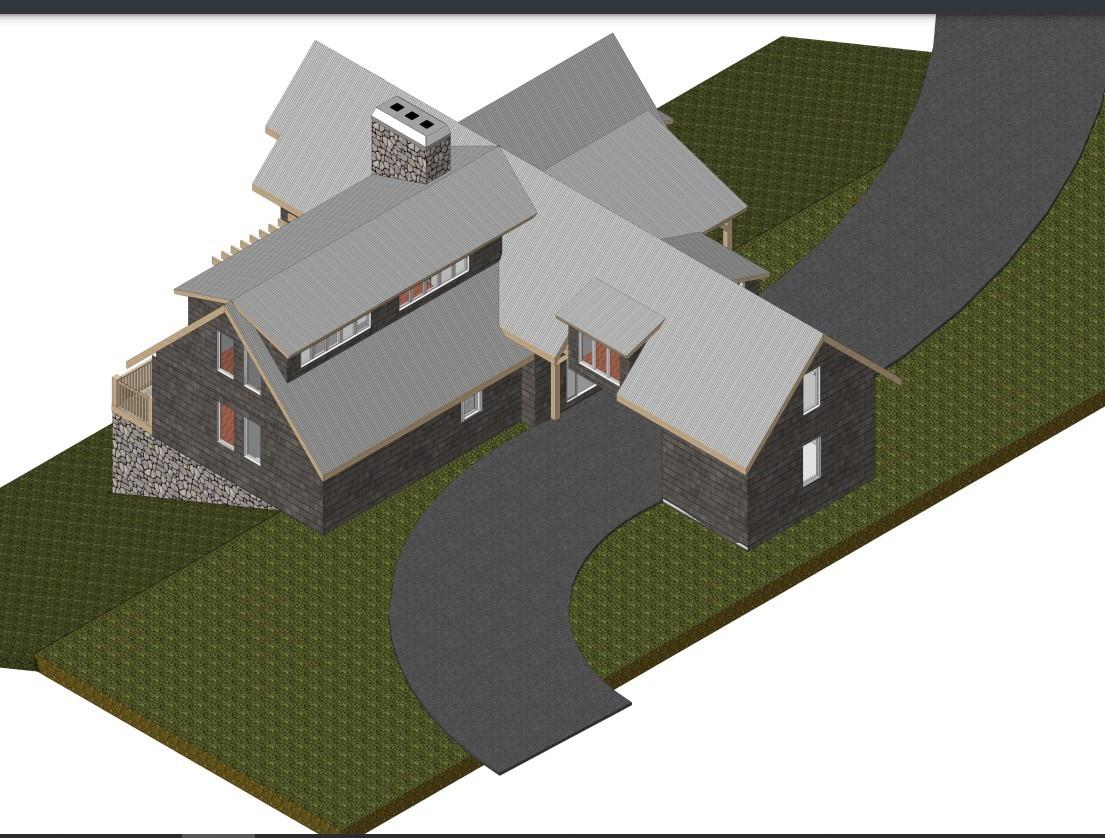
Nestled in a haven of natural beauty and ecological mindfulness lies a canvas upon which to weave your dreams adorned with breathtaking mountain views. Whisper Mountain features a select 55 homesites meticulously placed within its vast 450 acres. This is where an active lifestyle seamlessly melds with the awe-inspiring embrace of nature's wonders. Wander through gardens, gazebos, and waterfalls, and streams, cradled within preserved land, intertwined with hiking trails that lead through diverse landscapes. This homesite is more than a location; it's an embodiment of a lifestyle fused with nature, within a community that champions sustainability and a reverence for the great outdoors. Whisper Mountain's synthesis of serenity, modernity, and environmental harmony provides an unparalleled living experience, ready to be graced by your narrative. Features unfinished basement, porte-cochere with storage, all high-end finishes. Don’t compromise on quality. This customizable home awaits you.
Price in context
- Asking $325 per square foot.
- 3rd highest asking price of 3 active $1.5M+ homes in Leicester.
- 3rd largest by living area of the 3 with a recorded size.
- Asking price raised $80,000 from the original $1,162,000.
- 916 days on the market, listed 2023-08-25.
- County tax assessment $29,484; the asking price is 42.12× the assessed value.
- HOA dues $2,100 (annually).
Location
Neighborhood: Whisper Mountain, Madison County, ZIP 28748.
Assigned schools
- Elementary: Madison
- Middle: Madison
- High: Madison
School assignments come from the listing and can change; confirm with the district.
Features
- Style
- Contemporary
- Levels
- One and One Half
- Construction
- Hardboard Siding, Stone Veneer
- Roof
- Metal
- Builder
- Stancik
- New construction
- Yes
- Bathrooms
- 4 full, 1 half
- Basement
- Exterior Entry, Finished, Full, Interior Entry, Storage Space, Walk-Out Access, Walk-Up Access
- Kitchen & appliances
- Dishwasher, Electric Oven, Electric Range, Refrigerator
- Heating
- Central, Electric, Heat Pump
- Cooling
- Ceiling Fan(s), Central Air, Electric
- Parking
- Attached Carport, Parking Space(s), Other - See Remarks
- Exterior
- Other - See Remarks
- View
- Long Range, Mountain(s), Winter, Year Round
- Lot
- Level, Open Lot, Private, Rolling Slope, Sloped, Wooded, Views
- Community
- Clubhouse, Fitness Center, Gated, Helipad, Street Lights, Walking Trails, Other
- County
- Madison
Comparable homes on the market
- 00 Nc 209 Highway, Spring Creek — $1,000,000, 3.1 mi away
- 317 Camp Branch Road, Clyde — $2,000,000, 4 bd, 4,840 sq ft, 5.1 mi away
- 99 Margaret Drive, Leicester — $1,350,000, 5 bd, 4,055 sq ft, 6.4 mi away
- 24 Chapel Hill Lane #40, Leicester — $1,399,750, 5 bd, 5,142 sq ft, 6.9 mi away
- 2888 Beaverdam Road, Canton — $1,100,000, 3 bd, 3,428 sq ft, 7.7 mi away
- 647 Indian Springs Road, Clyde — $1,350,000, 3 bd, 977 sq ft, 9.4 mi away
See it privately
Nicholas and Miriam Peters show every home personally. Peters & Associates, 4401 Barclay Downs Dr #132, Charlotte, NC 28209. Office 704-264-4572. Request a private showing.