
317 Camp Branch Road, Clyde, NC
$2,000,000 · 4 bedrooms · 6 baths · 4,840 sq ft · built 1996
Listing courtesy of Howard Hanna Beverly-Hanks Waynesville (Brian K. Noland). Listing data provided by Canopy MLS, deemed reliable but not guaranteed.
About the home
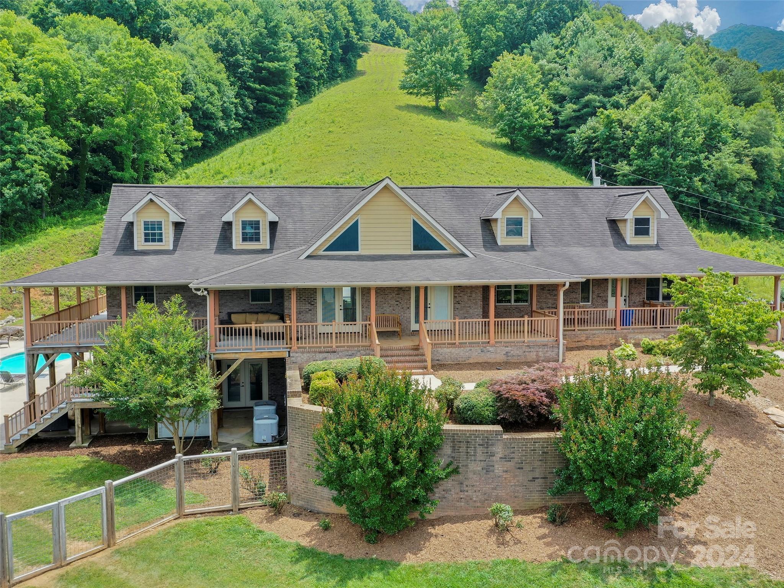
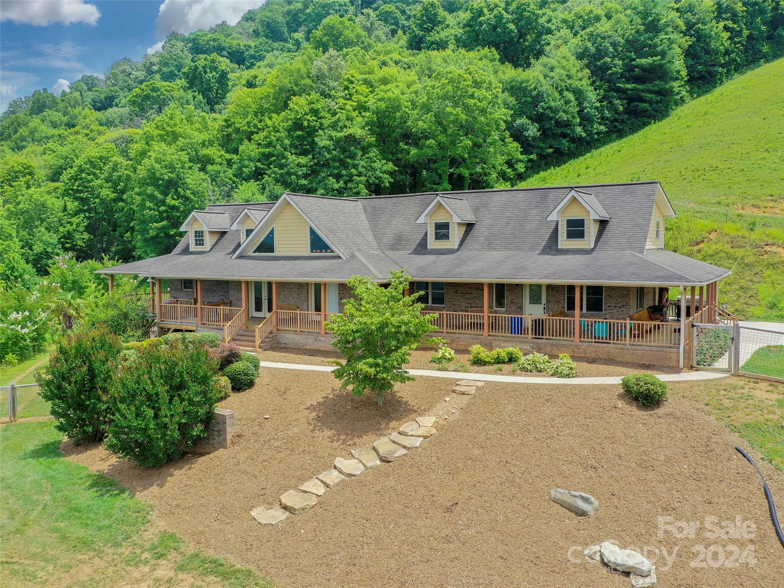
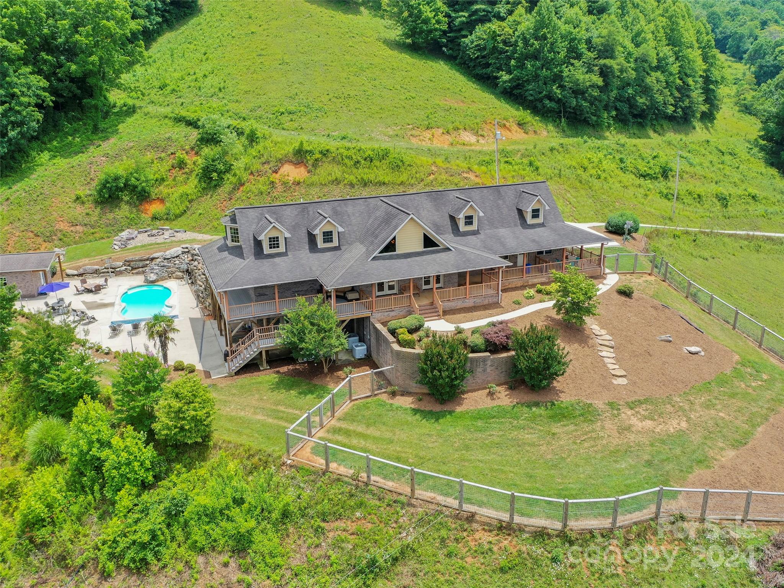
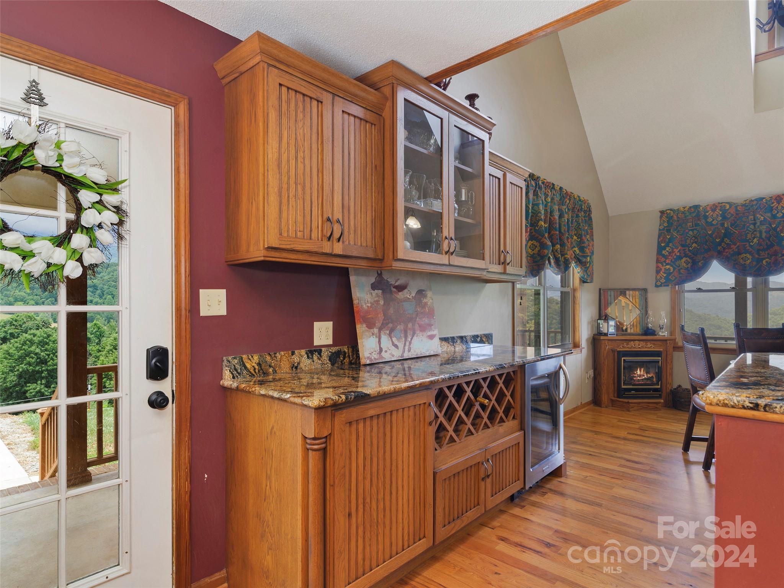
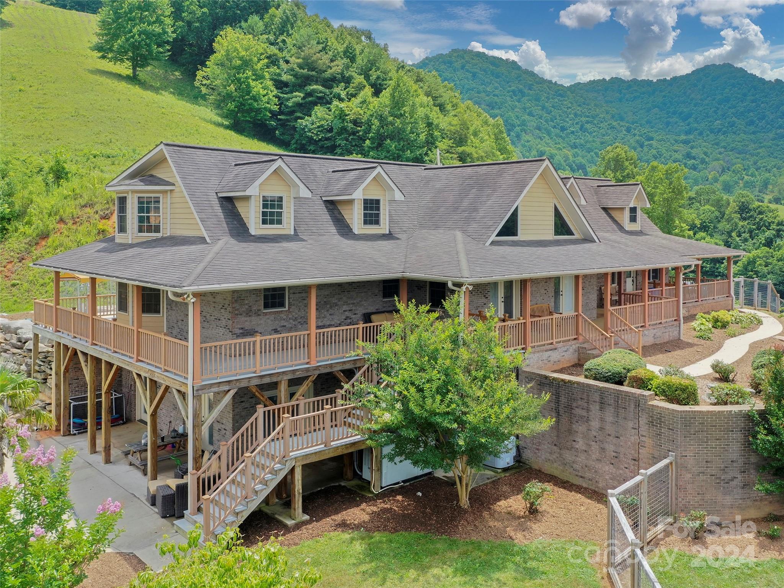
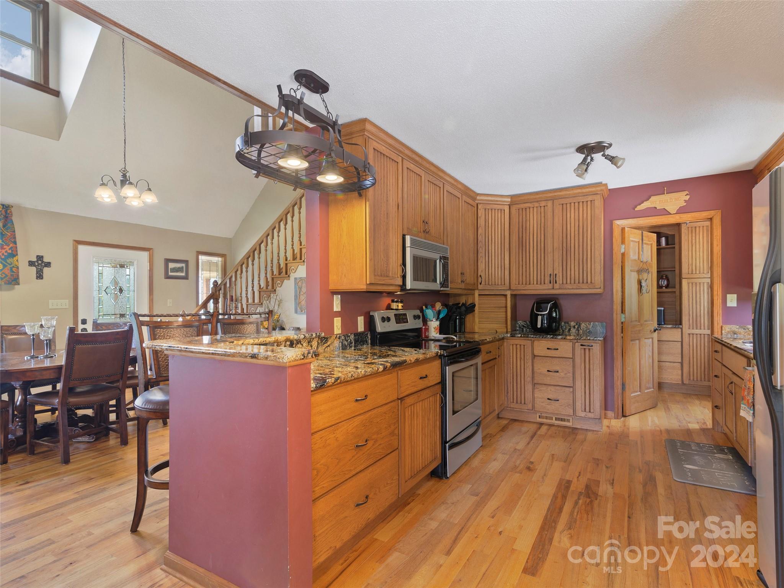
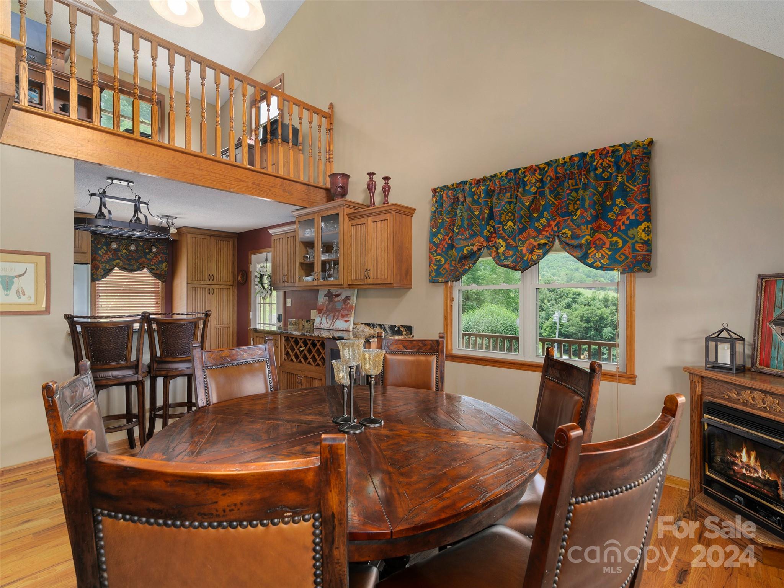
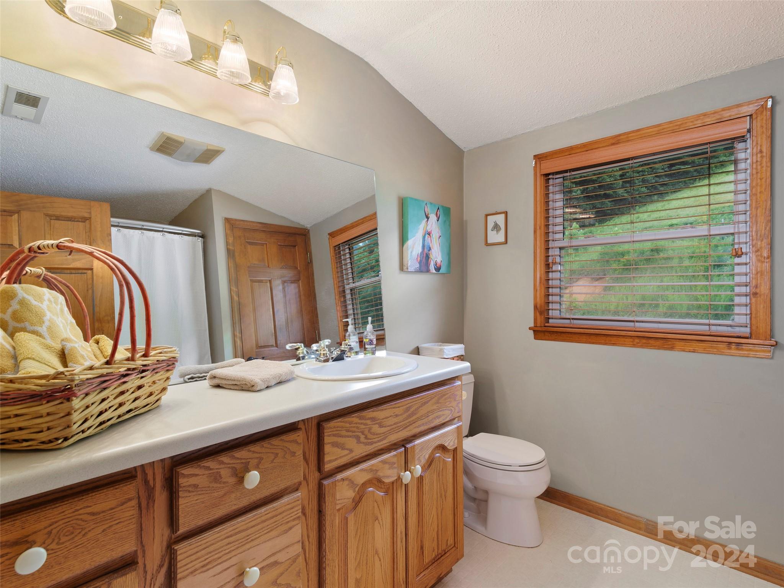
Atop 56+ picturesque acres in Fines Creek, this expansive estate offers unparalleled amenities. Boasting long-range views, an in-ground saltwater pool w/a cascading waterfall, an outdoor firepit, fenced pastures, a 3-bay detached garage w/a tractor shed, & private trails leading to a nearby creek, the property truly has it all. The traditional brick home was vastly expanded in 2007, featuring a grand foyer, a 2-story great room w/vaulted ceilings & a beautiful fireplace, a primary suite w/a gas fireplace, a bay window, a granite double vanity, a jetted tub, & a large walk-in shower, as well as 2 large BR suites on the upper level & an updated laundry room. The original section boasts 1 BR/1 bath on the main level, + a bonus room & bath upstairs, a dining room w/vaulted ceilings, a loft, and a kitchen equipped w/granite countertops, like-new appliances, a wine cooler, and a walk-in pantry. The fully-finished basement w/a full bath and a rec room flows effortlessly out to the pool deck.
Price in context
- Asking $413 per square foot.
- That is in line with the $413 median across 5 active $1.5M+ homes in Clyde.
- Highest asking price of 5 active $1.5M+ homes in Clyde.
- 2nd largest by living area of the 3 with a recorded size.
- No price changes since it was listed.
- 479 days on the market, listed 2024-11-06.
- County tax assessment $1,207,000; the asking price is 1.66× the assessed value.
Location
Neighborhood: None, Haywood County, ZIP 28721.
Assigned schools
- Elementary: Riverbend
- Middle: Waynesville
- High: Tuscola
School assignments come from the listing and can change; confirm with the district.
Features
- Style
- Traditional
- Levels
- One and One Half
- Construction
- Brick Partial, Hardboard Siding
- Roof
- Architectural Shingle
- Bathrooms
- 6 full
- Basement
- Finished
- Fireplace
- Yes
- Interior
- Built-in Features, Entrance Foyer, Garden Tub, Walk-In Closet(s)
- Flooring
- Carpet, Tile, Wood
- Kitchen & appliances
- Bar Fridge, Dishwasher, Disposal, Dryer, Electric Range, Electric Water Heater, Gas Range, Microwave, Refrigerator, Washer
- Heating
- Heat Pump, Zoned
- Cooling
- Heat Pump, Zoned
- Garage
- 3 spaces
- Parking
- Detached Garage
- Pool
- In Ground, Salt Water
- Waterfront
- None
- View
- Long Range, Mountain(s), Year Round
- Lot
- Cleared, Creek Front, Level, Pasture, Private, Rolling Slope, Sloped, Views, Wooded
- County
- Haywood
Comparable homes on the market
- 00 Nc 209 Highway, Spring Creek — $1,000,000, 2.8 mi away
- 647 Indian Springs Road, Clyde — $1,350,000, 3 bd, 977 sq ft, 4.4 mi away
- 580 Freemont Drive, Leicester — $1,242,000, 5 bd, 3,820 sq ft, 5.1 mi away
- 966 Coyote Hollow Road, Waynesville — $1,249,000, 3 bd, 3,492 sq ft, 6.0 mi away
- 234 Historic Oak Trail, Waynesville — $1,975,000, 3 bd, 4,531 sq ft, 7.7 mi away
- 1087 Brigadoon Drive, Clyde — $1,600,000, 3 bd, 5,976 sq ft, 7.9 mi away
See it privately
Nicholas and Miriam Peters show every home personally. Peters & Associates, 4401 Barclay Downs Dr #132, Charlotte, NC 28209. Office 704-264-4572. Request a private showing.