
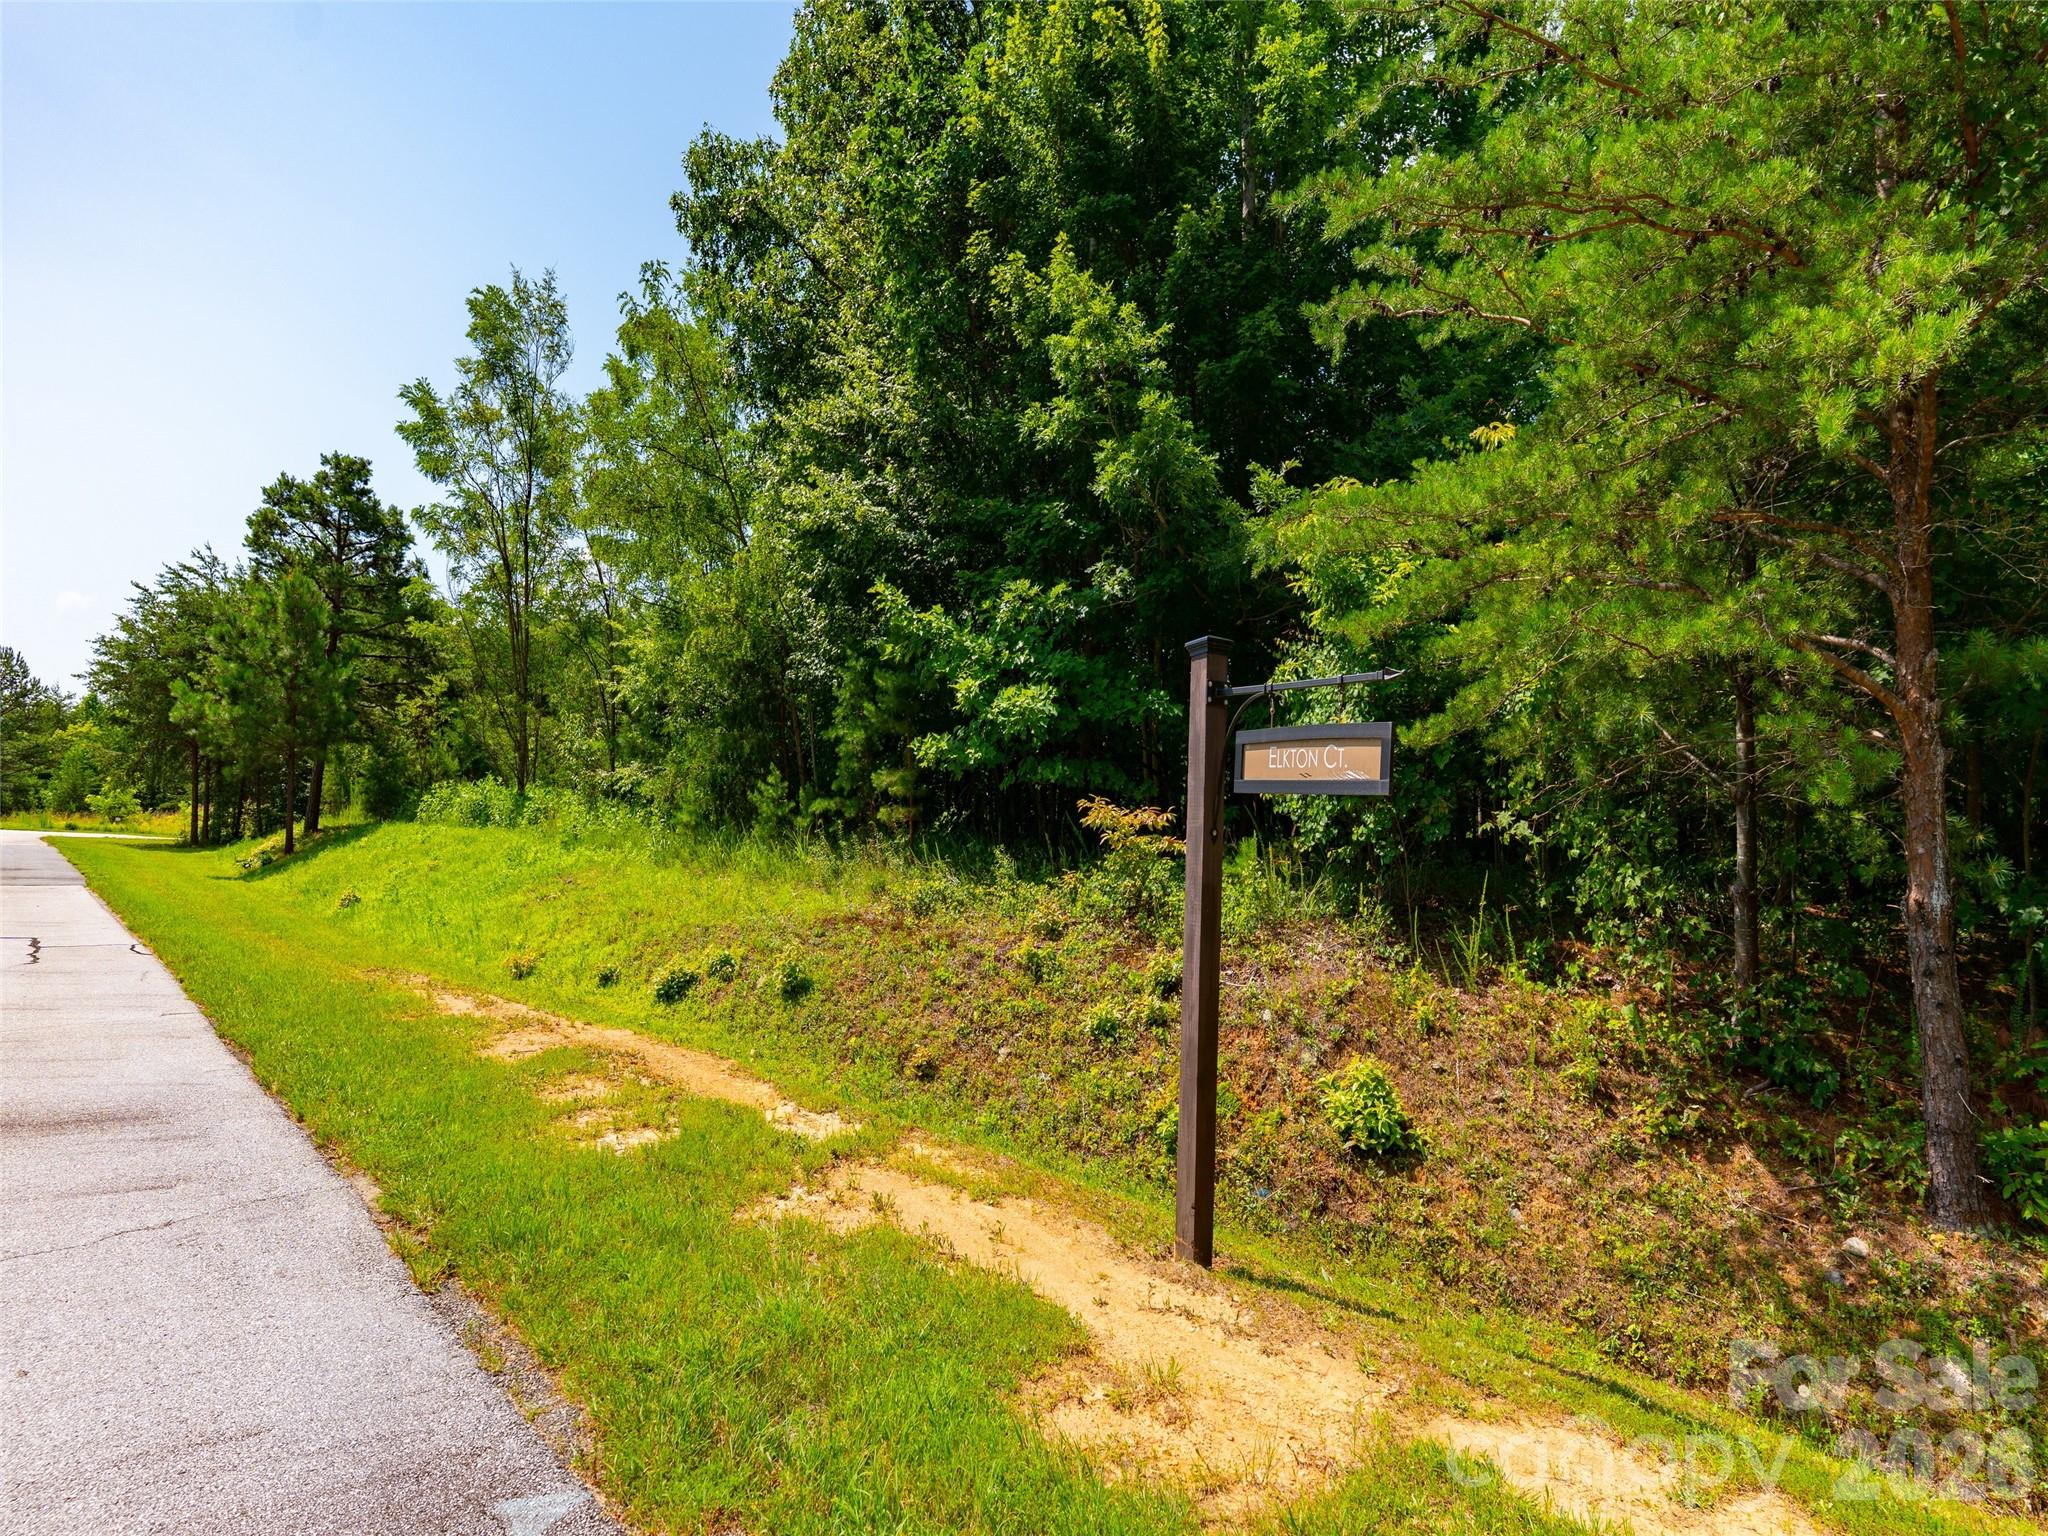
142 Elkton Court, Mill Spring, NC
$1,860,000 · 3 bedrooms · 4 baths · 2,835 sq ft · built 2025
Listing courtesy of Howard Hanna Beverly-Hanks (JJ Murphy). Listing data provided by Canopy MLS, deemed reliable but not guaranteed.
About the home
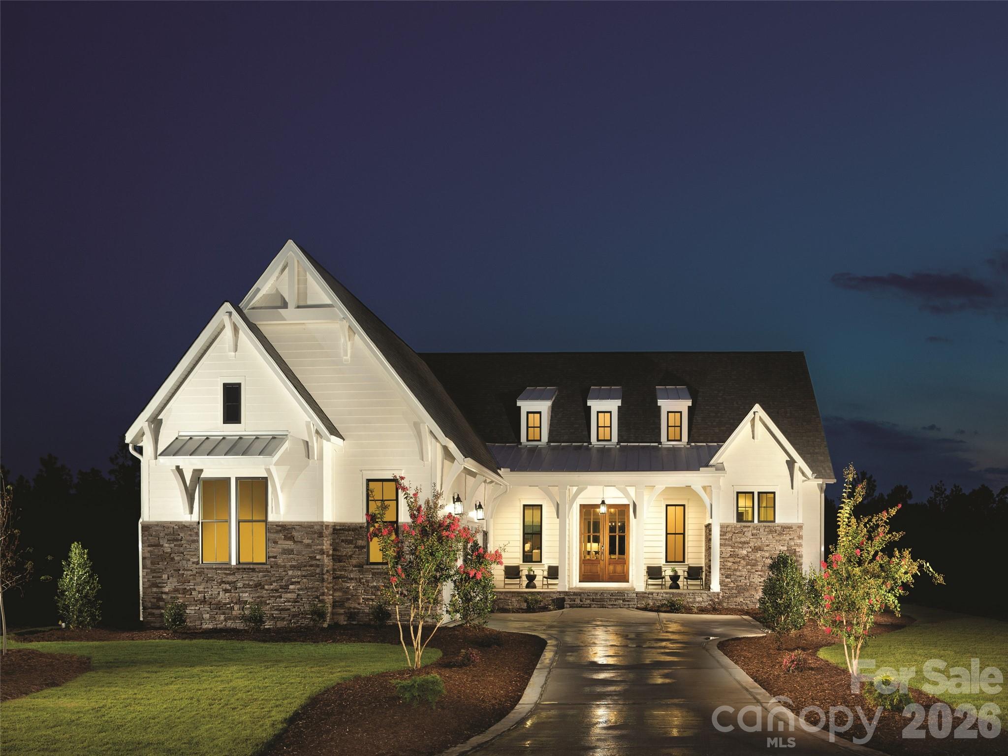
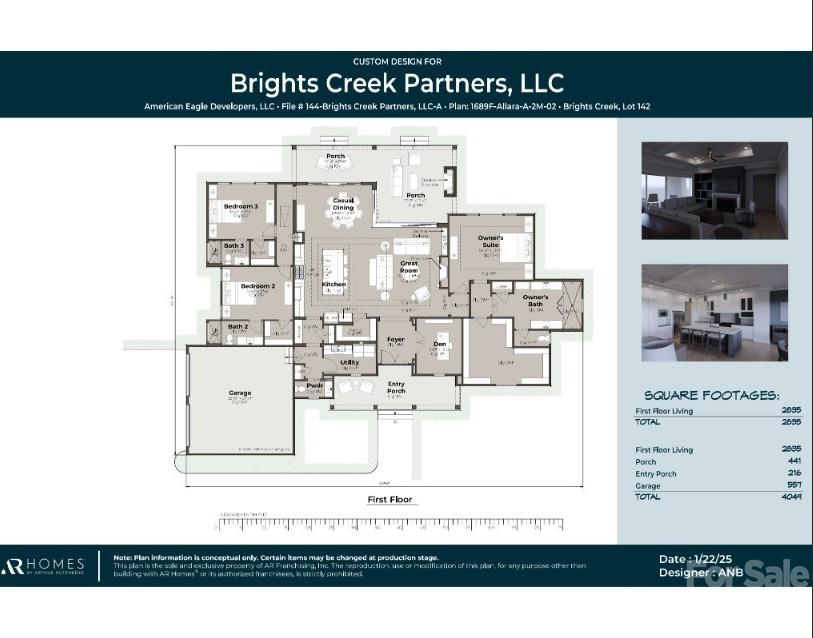
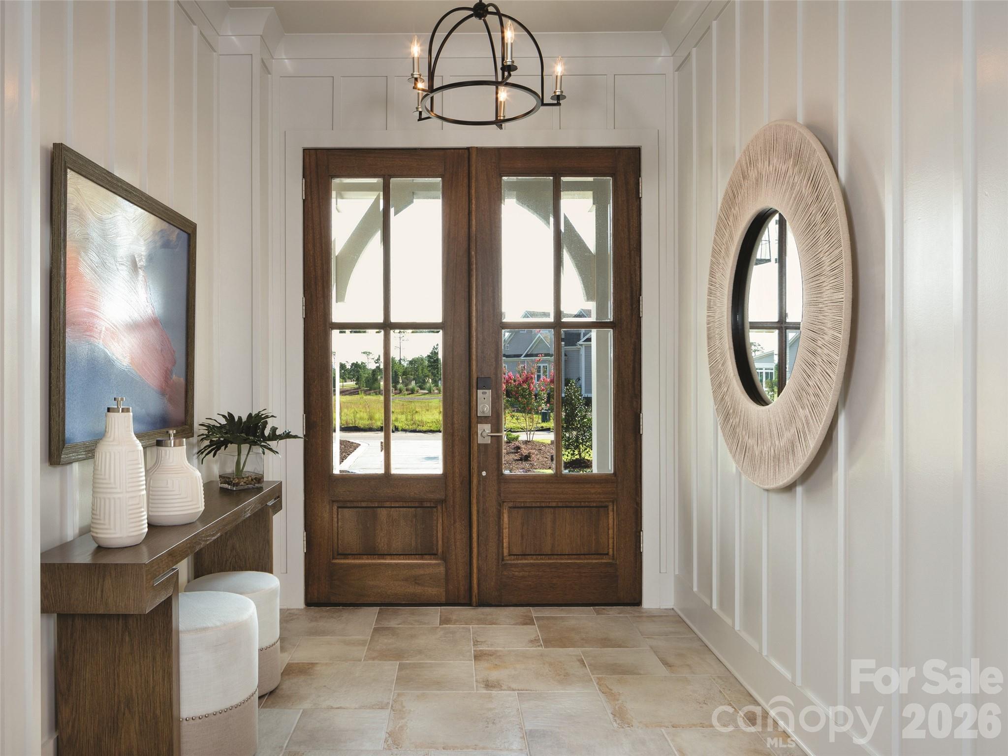
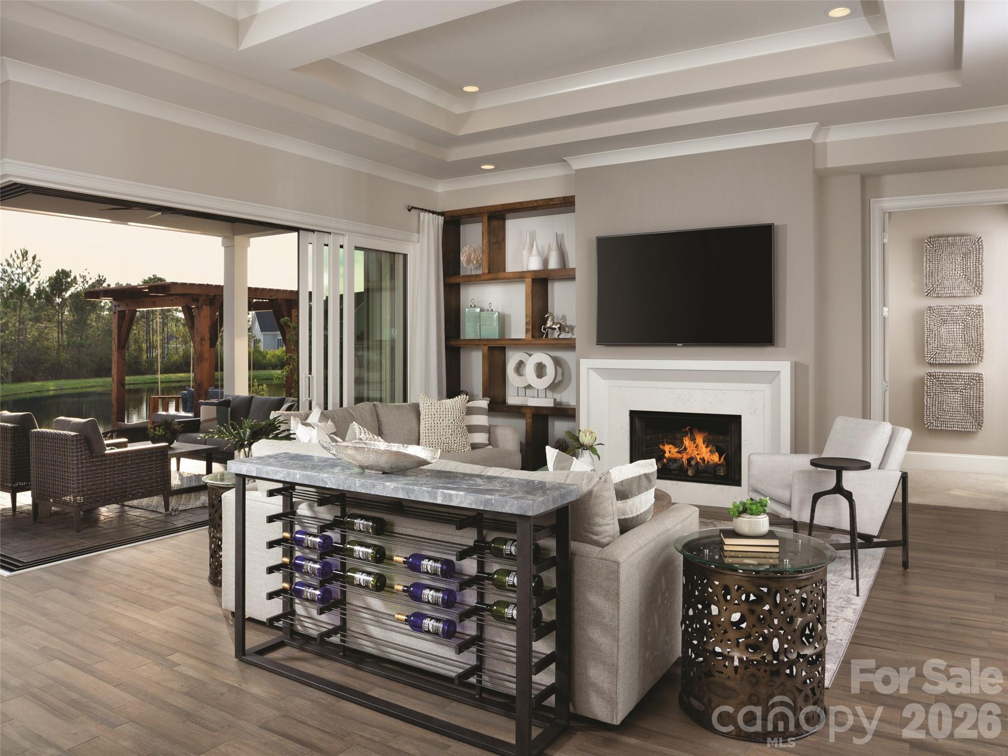
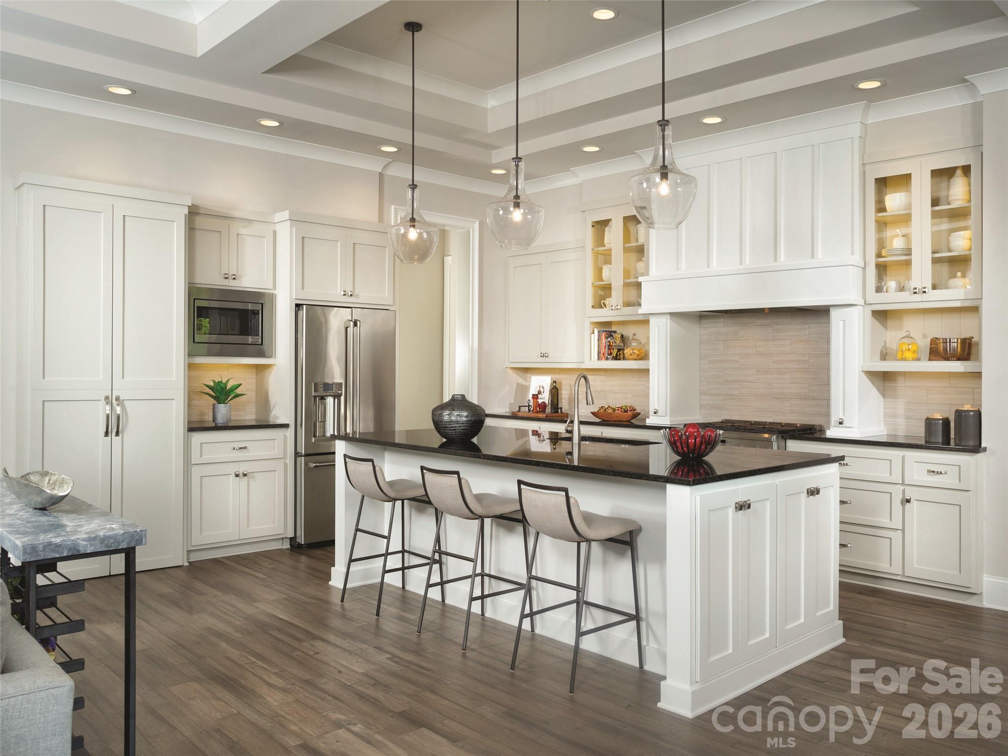
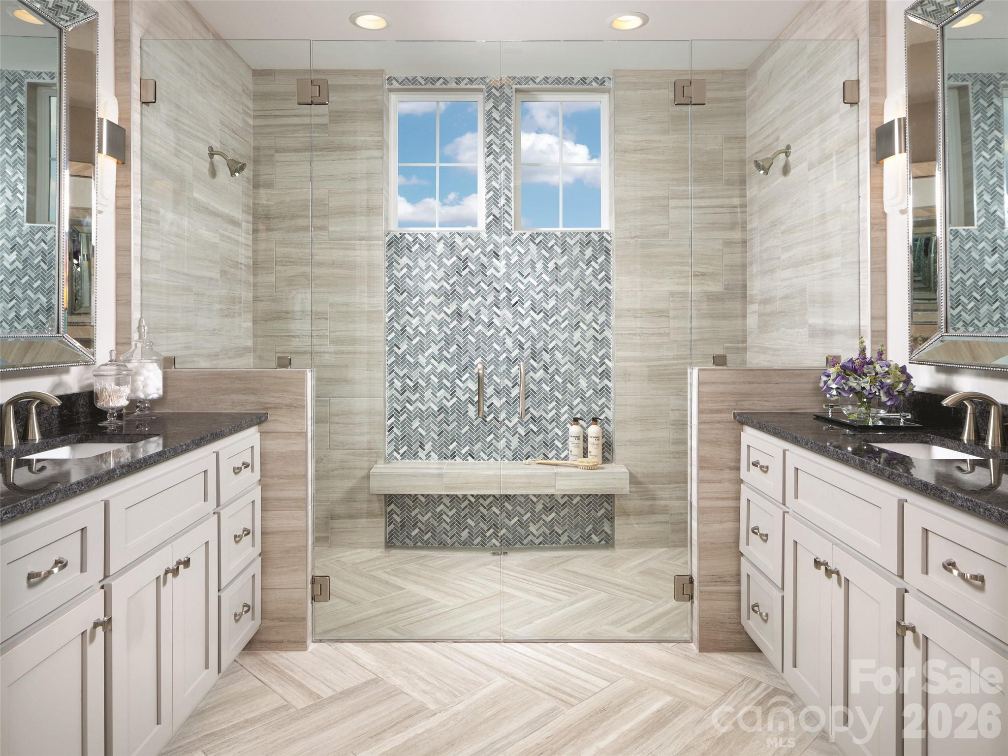
The Allara, a land/home package proposed by AR Homes is a stunning design, offering a combination of functionality and luxury. The open floor plan, with its spacious kitchen island and stone fireplace in the great room, creates an inviting space for both relaxation and socializing. The seamless transition to the outdoor living area, with the mountain views and another stone fireplace, will provide a perfect setting for quiet evenings or social gatherings. The large primary suite, complete with a spa-like bath and walk-in closet, adds a real touch of comfort and elegance. Plus, being located near Bright’s Creek Club and the Fazio Championship course seems to make it an ideal spot for both nature and golf lovers alike. Are you considering a home in the mountains? Let us show you the possibilities. Proposed construction. Rendering, interior photos, floor plan, and SF are representative only.
Price in context
- Asking $656 per square foot.
- That is 18% above the $554 median across 26 active $1.5M+ homes in Mill Spring.
- 12th highest asking price of 26 active $1.5M+ homes in Mill Spring.
- 14th largest by living area of the 23 with a recorded size.
- Asking price raised $9,943 from the original $1,850,057.
- 365 days on the market, listed 2025-02-24.
- County tax assessment $104,975; the asking price is 17.72× the assessed value.
- HOA dues $657 (quarterly).
Location
Neighborhood: Brights Creek, Polk County, ZIP 28756.
Assigned schools
- Elementary: Polk Central
- Middle: Polk
- High: Polk
School assignments come from the listing and can change; confirm with the district.
Features
- Style
- Ranch
- Levels
- One
- Construction
- Hard Stucco, Hardboard Siding, Stone Veneer
- Roof
- Architectural Shingle
- Builder
- AR Homes
- New construction
- Yes
- Bathrooms
- 3 full, 1 half
- Fireplace
- Yes
- Interior
- Kitchen Island, Open Floorplan, Pantry, Split Bedroom, Walk-In Closet(s)
- Flooring
- Tile, Wood
- Kitchen & appliances
- Dishwasher, Exhaust Hood, Gas Range, Microwave, Refrigerator, Tankless Water Heater
- Heating
- Heat Pump
- Cooling
- Heat Pump
- Garage
- 2 spaces
- Parking
- Attached Garage
- Waterfront
- None
- View
- Mountain(s), Year Round
- Lot
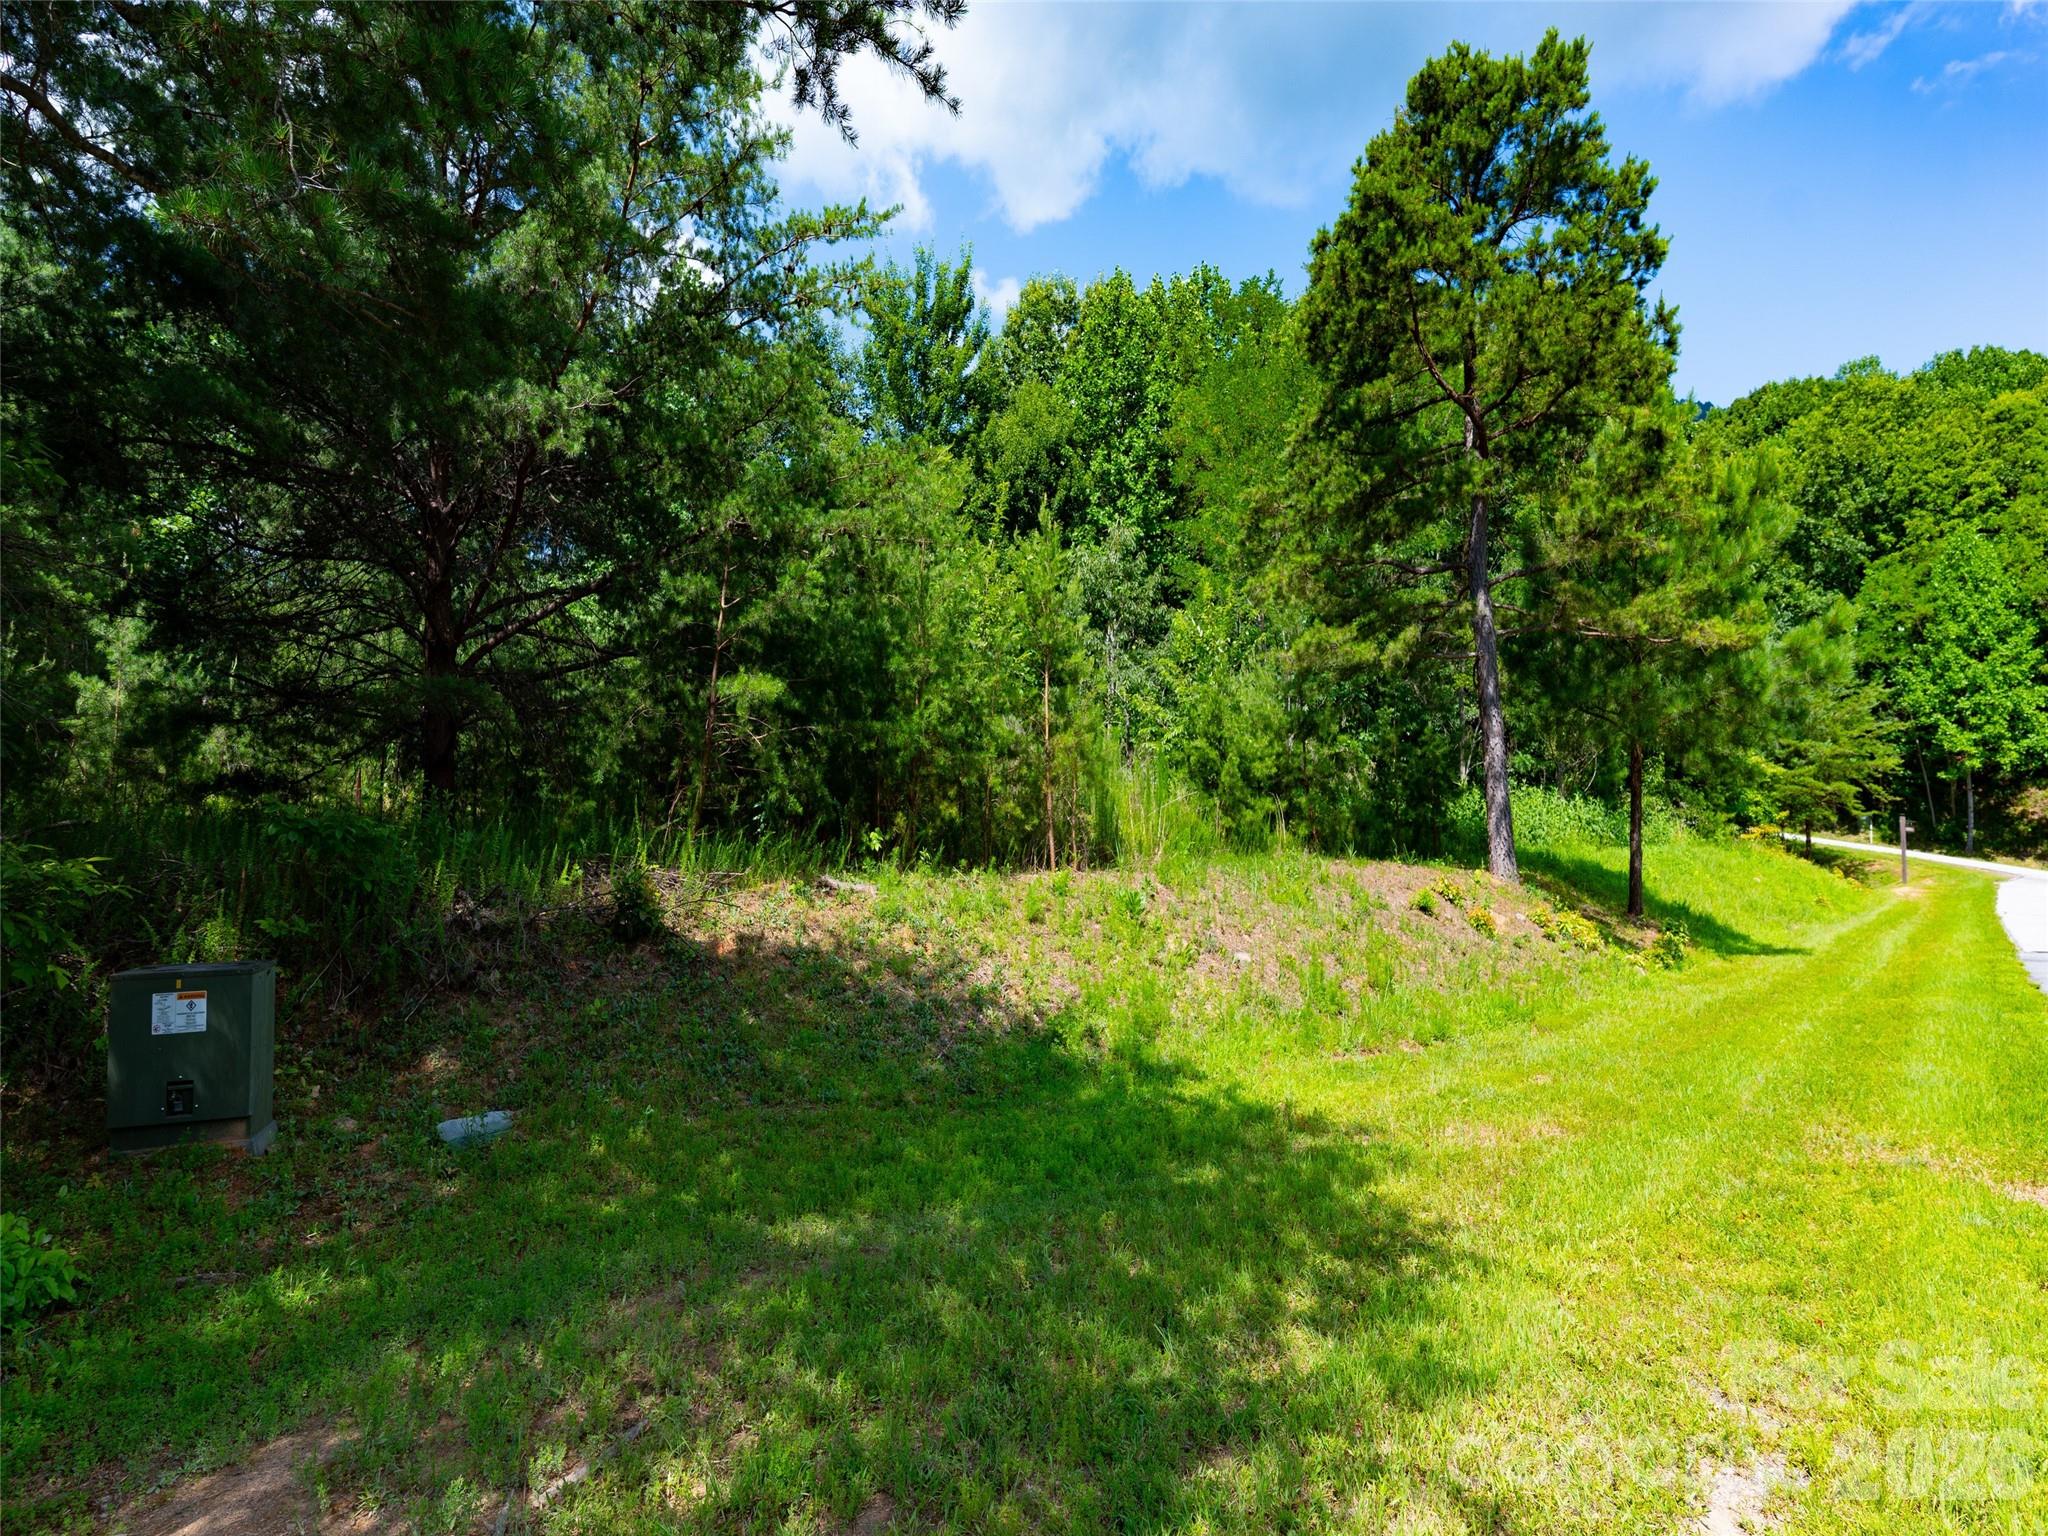
- Corner Lot, Views
- Community
- Clubhouse, Concierge, Fitness Center, Gated, Golf, Playground, Recreation Area, Rooftop Terrace, Street Lights, Tennis Court(s), Other
- County
- Polk
Comparable homes on the market
- 00 Birkdale Drive #159, Mill Spring — $1,476,206, 3 bd, 2,476 sq ft, also in Brights Creek
- 2101 Harm Creek Loop, Mill Spring — $2,235,000, 3 bd, 3,198 sq ft, also in Brights Creek
- Lot 30 Deep Gap Farm Road E, Mill Spring — $2,565,482, 4 bd, 3,421 sq ft, also in Brights Creek
- 2554 Deep Gap Farm Road, Mill Spring — $1,399,000, 4 bd, 4,350 sq ft, 0.3 mi away
- 538 Chestertown Drive, Mill Spring — $1,892,715, 5 bd, 5,662 sq ft, 0.6 mi away
- 2026 Deep Gap Farm Road E, Mill Spring — $1,974,504, 3 bd, 2,616 sq ft, 0.6 mi away
See it privately
Nicholas and Miriam Peters show every home personally. Peters & Associates, 4401 Barclay Downs Dr #132, Charlotte, NC 28209. Office 704-264-4572. Request a private showing.