
59 W Bradford Hill Road, Mills River, NC
$1,999,000 · 4 bedrooms · 4 baths · 4,070 sq ft · built 2003
Listing courtesy of Keller Williams Professionals (Matt Tavener). Listing data provided by Canopy MLS, deemed reliable but not guaranteed.
About the home
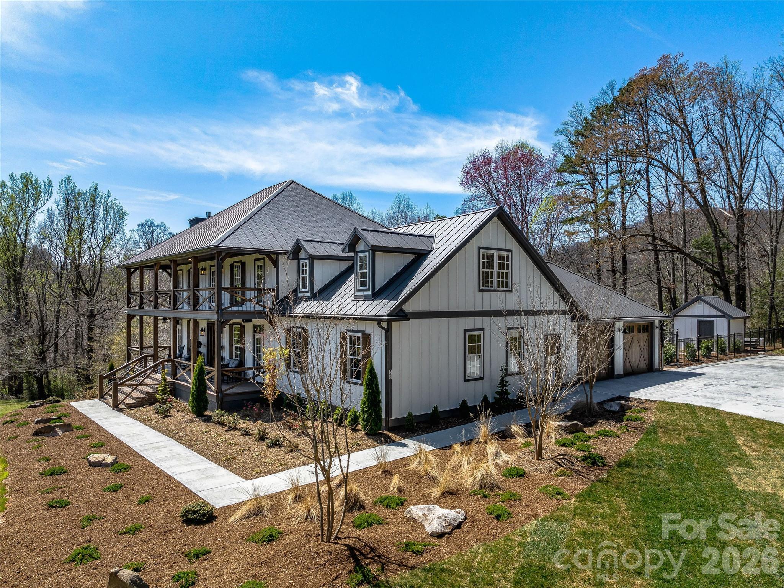
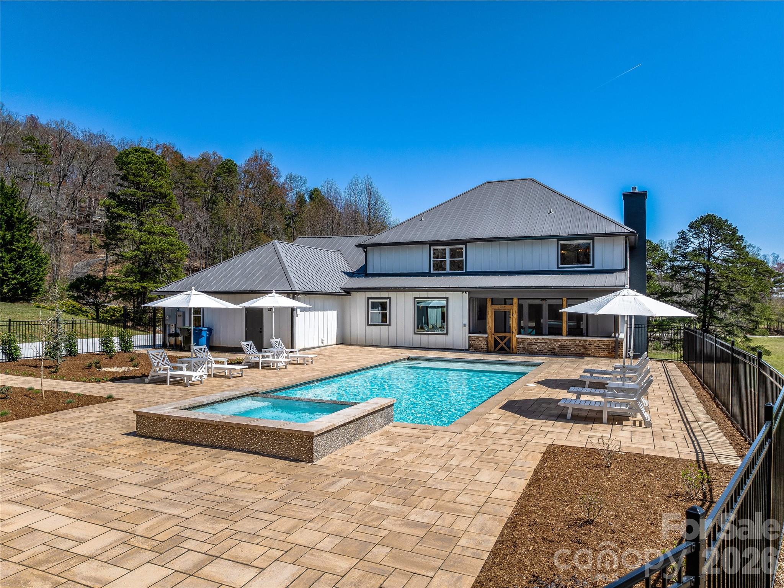
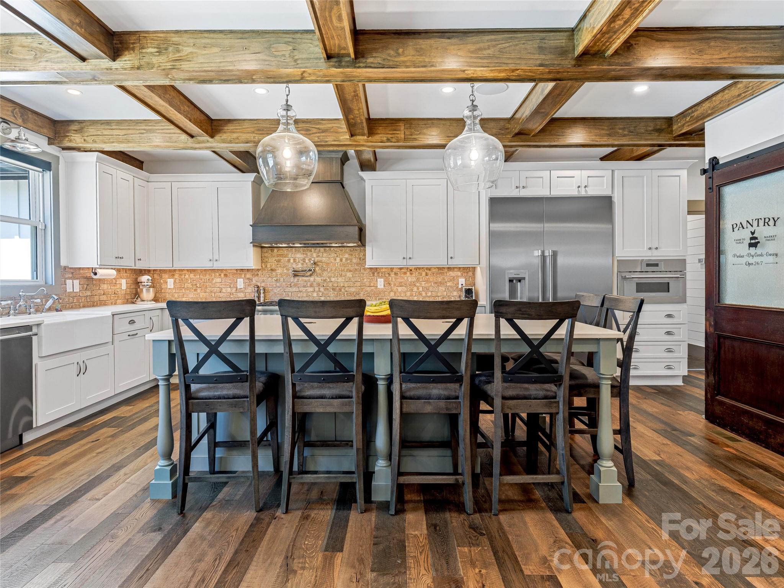
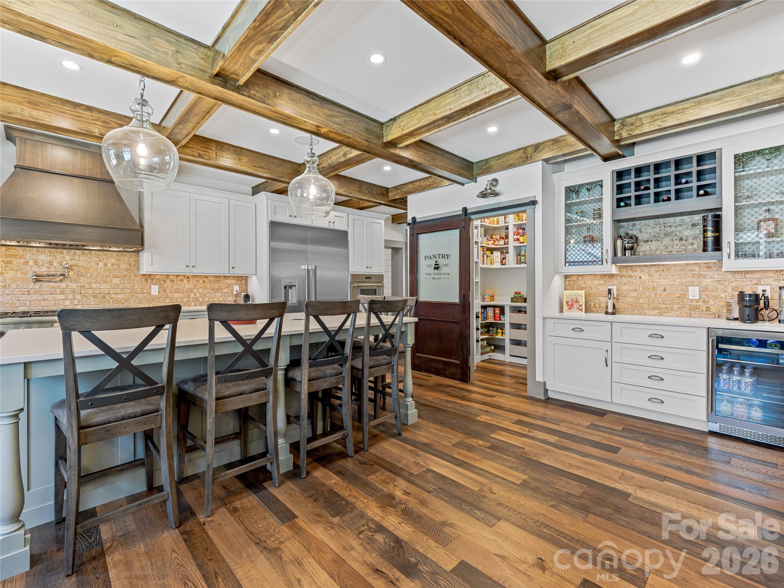
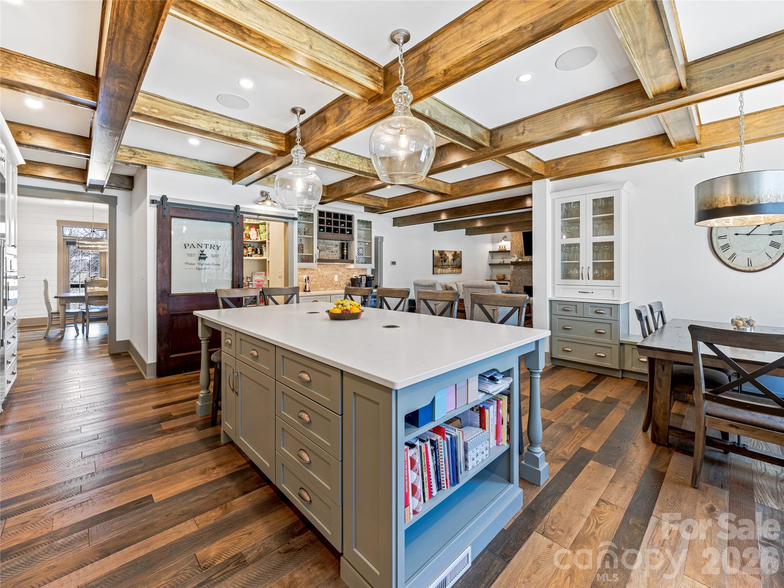
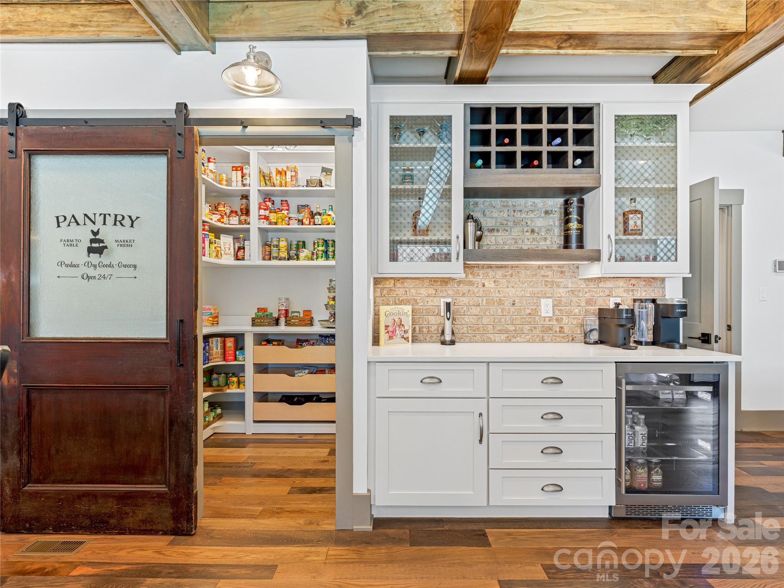
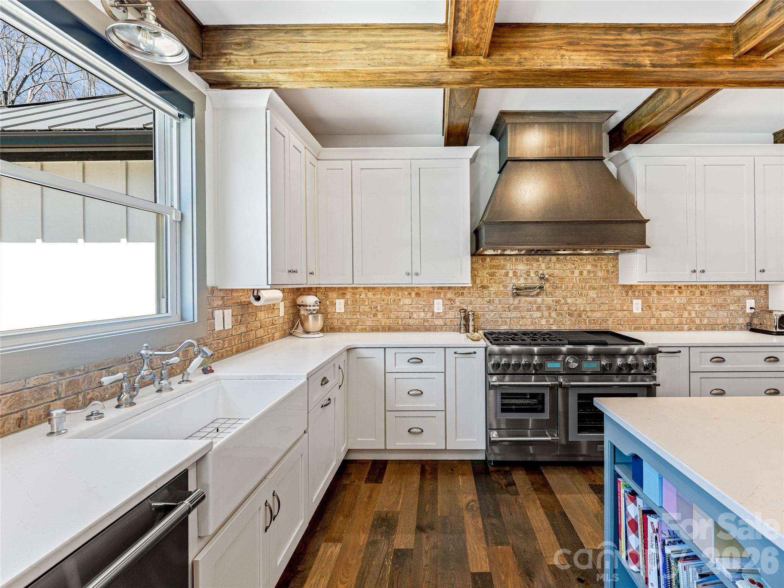
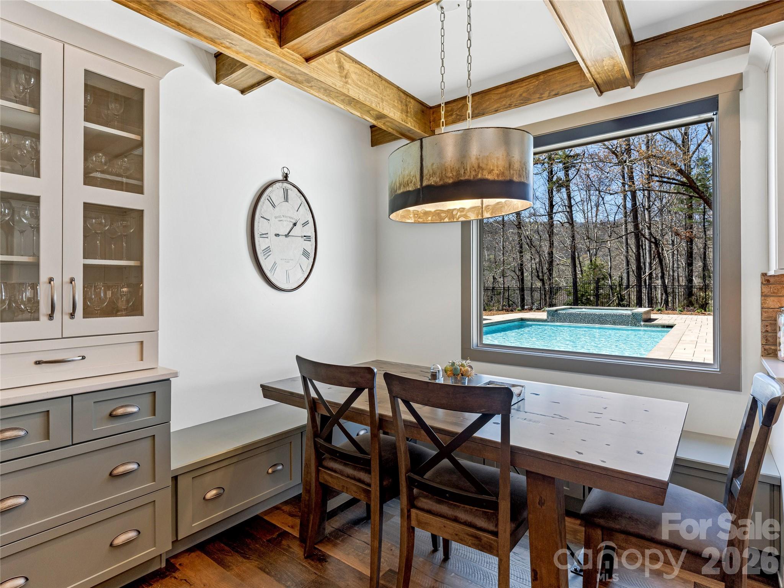
Completely transformed modern farmhouse on 5.5 acres w/ mountain views! This 4BR/3.5BA home features premium designer finishes, top-tier upgrades & $100K+ in smart tech: whole-home audio, Lutron lighting, power shades, security cameras on 4 sides & more. Interior highlights include engineered hardwoods, shiplap, coffered ceilings, soundproof office & living room each w/ gas fireplace plus gourmet kitchen w/ 10' quartzite island, workstation sink & Thermador appliances, including dual-fuel range w/ warming drawer, convection oven. Primary suite has raised ceiling, brick accent wall, & spa-like bath w/ chromotherapy clawfoot tub, heated tile floor, walk-in closet. Backyard oasis touts 18’x38’ heated saltwater gunite pool w/ hot tub, swim jet, Baja shelf, auto cover, smart lighting. Screened porch w/ outdoor TV, EV-ready garage, RV pad w/ 50-amp plug, fully conditioned crawlspace. Turnkey luxury experience convenient to Asheville & Hendersonville amenities. Only 9 minutes to the Asheville airport.
Price in context
- Asking $491 per square foot.
- That is 28% above the $385 median across 16 active $1.5M+ homes in Mills River.
- 6th highest asking price of 16 active $1.5M+ homes in Mills River.
- 7th largest by living area of the 14 with a recorded size.
- Reduced $1,101,000 (35.5%) from the original $3,100,000 asking price.
- 545 days on the market, listed 2025-04-04.
- County tax assessment $943,100; the asking price is 2.12× the assessed value.
- HOA dues $150 (annually).
Location
Neighborhood: Bradford Farms, Henderson County, ZIP 28759.
Assigned schools
- Elementary: Glen Marlow
- Middle: Rugby
- High: West Henderson
School assignments come from the listing and can change; confirm with the district.
Features
- Style
- Farmhouse, Modern
- Levels
- Two
- Construction
- Wood
- Roof
- Metal
- Builder
- Providence Construction Group
- Bathrooms
- 3 full, 1 half
- Fireplace
- Yes
- Interior
- Attic Walk In, Breakfast Bar, Built-in Features, Drop Zone, Entrance Foyer, Kitchen Island, Open Floorplan, Storage, Walk-In Closet(s), Walk-In Pantry, Whirlpool
- Flooring
- Carpet, Tile, Wood
- Kitchen & appliances
- Bar Fridge, Disposal, ENERGY STAR Qualified Washer, ENERGY STAR Qualified Dishwasher, ENERGY STAR Qualified Dryer, ENERGY STAR Qualified Refrigerator, Exhaust Hood, Gas Oven, Gas Range, Indoor Grill, Ice Maker, Microwave, Tankless Water Heater, Warming Drawer
- Heating
- ENERGY STAR Qualified Equipment, Heat Pump, Propane, Radiant Floor, Zoned
- Cooling
- Ceiling Fan(s), Central Air, ENERGY STAR Qualified Equipment, Zoned
- Garage
- 2 spaces
- Parking
- Driveway, Electric Vehicle Charging Station(s), Attached Garage, Garage Faces Side, RV Access/Parking
- Exterior
- Hot Tub
- Pool
- Fenced, Heated, In Ground, Outdoor Pool, Salt Water
- View
- Mountain(s), Winter, Year Round
- Lot
- Cul-De-Sac, Green Area, Level, Rolling Slope, Wooded, Views
- County
- Henderson
Comparable homes on the market
- 14 Walnut Drive, Mills River — $1,825,000, 5 bd, 7,658 sq ft, 0.8 mi away
- 143 Gracie Lane, Mills River — $1,295,000, 4 bd, 4,472 sq ft, 0.8 mi away
- 643 Mill Ridge Drive, Mills River — $1,450,000, 4 bd, 4,530 sq ft, 1.2 mi away
- 177 Rolling Stone Court #61, Arden — $1,650,000, 1.2 mi away
- 109 Split Rock Trail, Arden — $4,490,000, 4 bd, 4,657 sq ft, 1.4 mi away
- 120 Split Rock Trail, Arden — $3,247,000, 3 bd, 3,861 sq ft, 1.4 mi away
See it privately
Nicholas and Miriam Peters show every home personally. Peters & Associates, 4401 Barclay Downs Dr #132, Charlotte, NC 28209. Office 704-264-4572. Request a private showing.