
Lot 35 Peninsula Point Drive #Savannah, Norwood, NC
$1,053,581 · 4 bedrooms · 3 baths · 2,747 sq ft · built 2025
Listing courtesy of BSI Builder Services (Paul Stanger). Listing data provided by Canopy MLS, deemed reliable but not guaranteed.



About the home
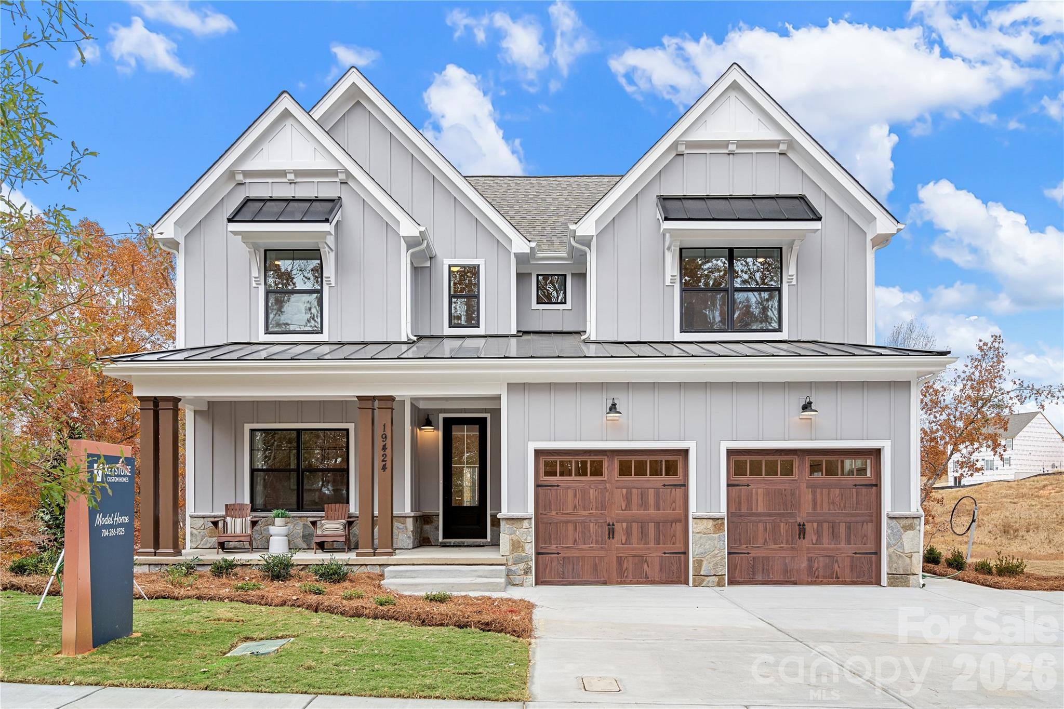
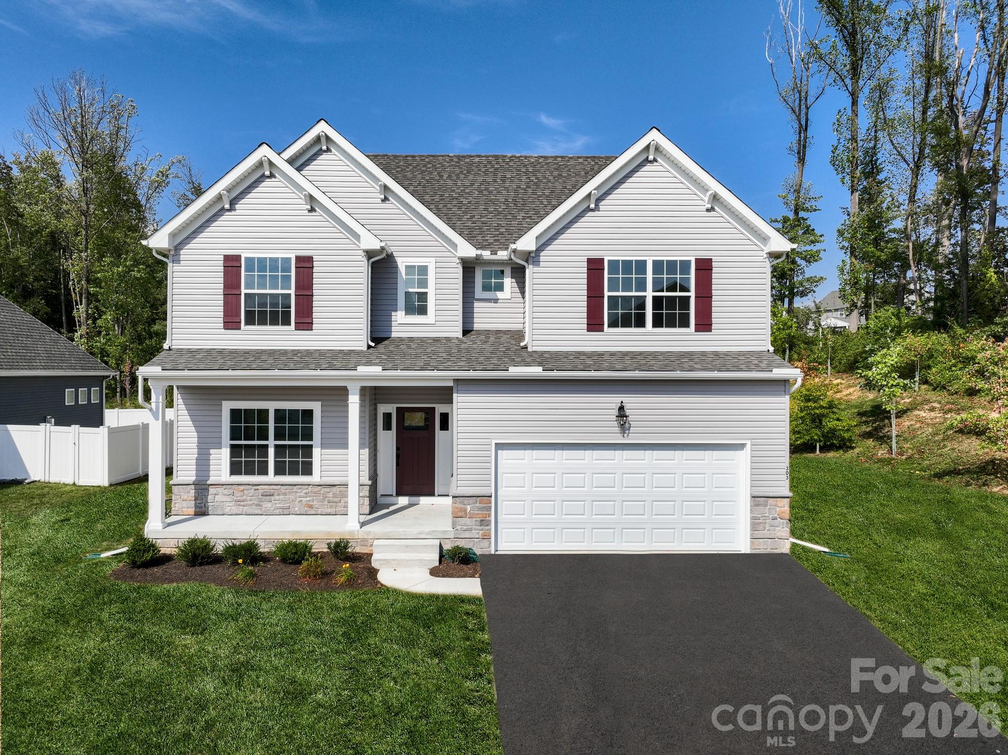
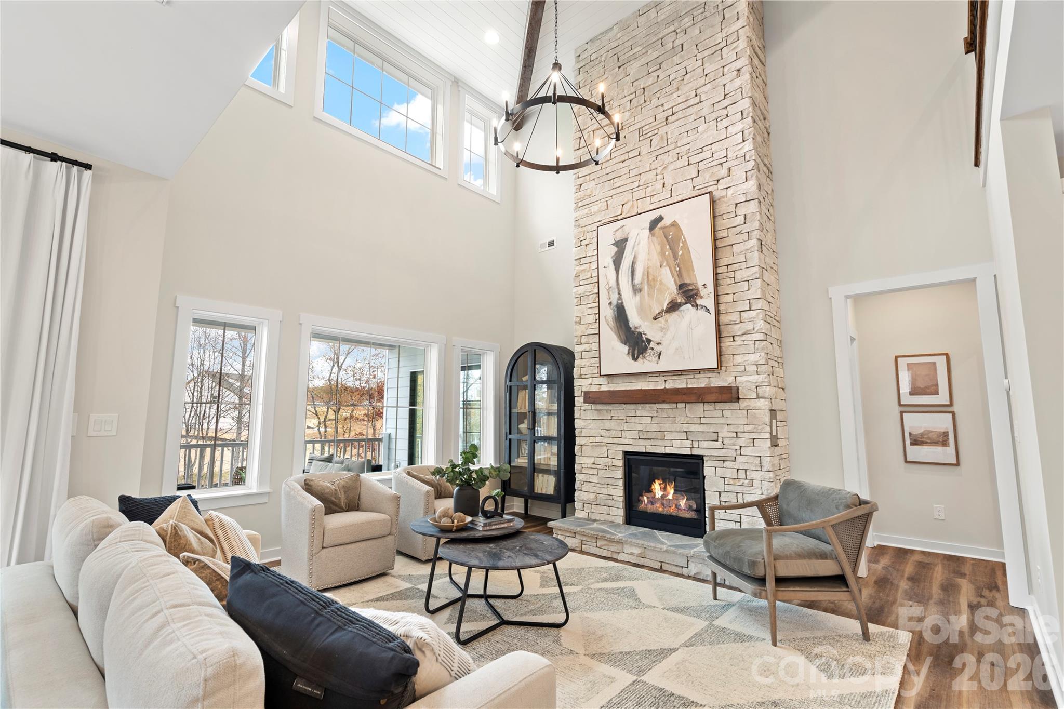
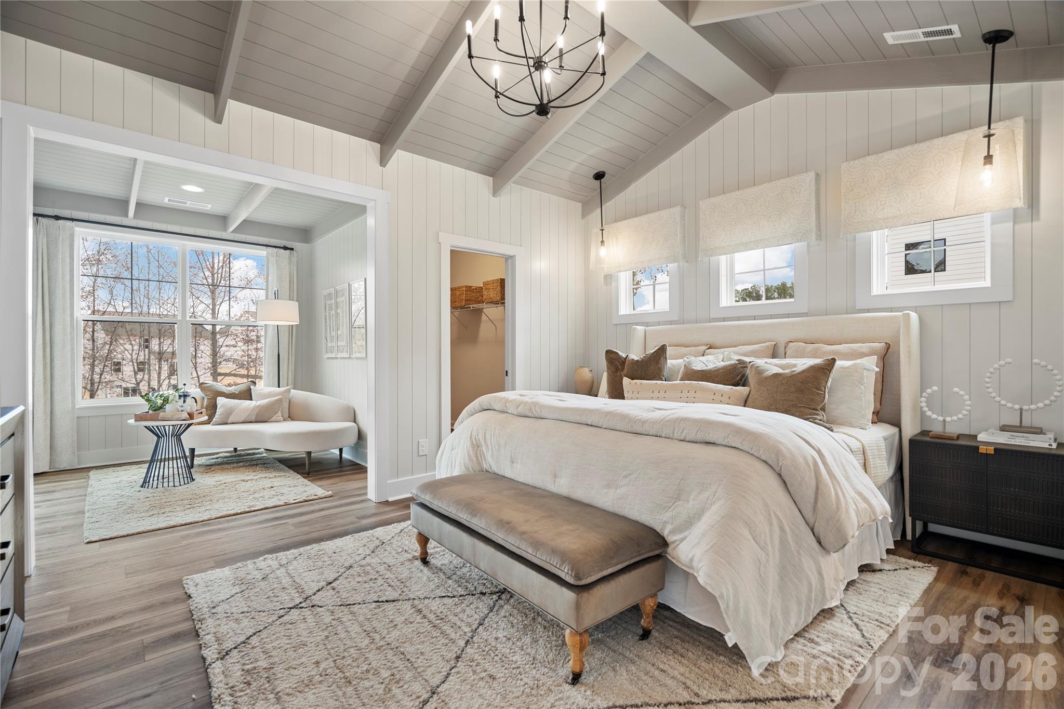
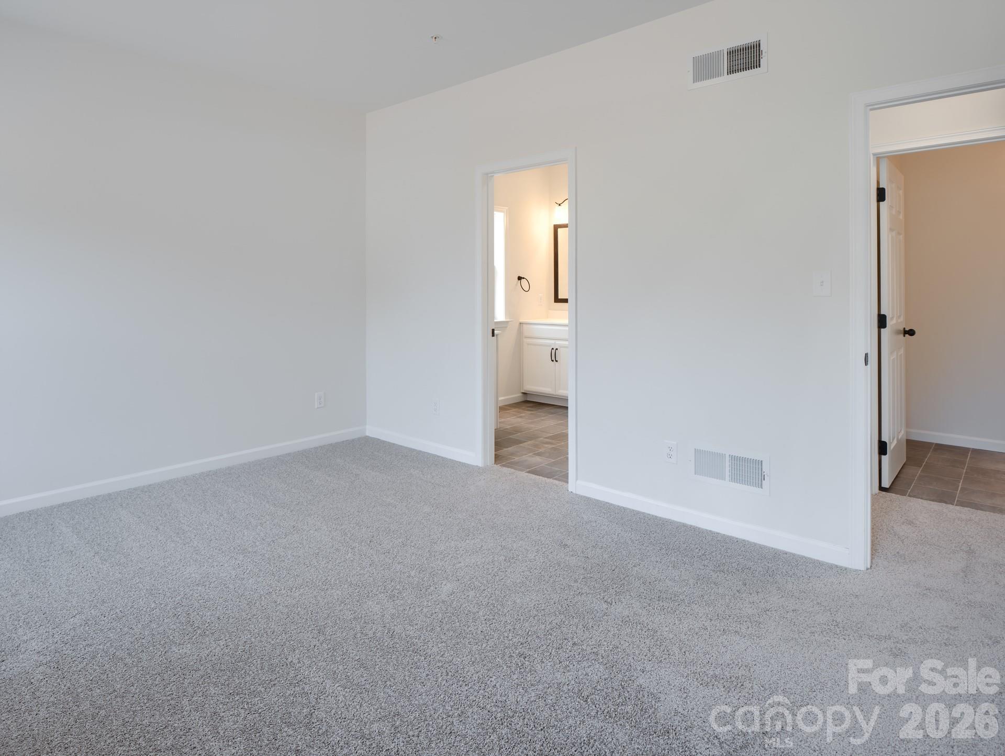
Discover the peaceful charm of Edgewater on Lake Tillery, a gated, tranquil community designed for those seeking both relaxation and refined living. Nestled among mature trees and rolling hills along the shores of Lake Tillery, this serene community offers the perfect getaway! The Savannah features an open floorplan with a 1.5-story Family Room and vaulted ceiling along with a first-floor Owner's Suite. Inside the Foyer, there is a Study and stairs to the second floor. The hallway leads to the main living space with Kitchen, Dining Area, and Family Room. The Entry Area off the Kitchen has a double-door closet, Powder Room, and access to the 2-car Garage. The first-floor Owner's Suite has a spacious bathroom and large walk-in closet. The Laundry Room is located across from the Owner's Suite on the first floor. Upstairs, there is a Loft overlooking the Family Room below, 3 additional bedrooms with walk-in closet, a large linen closet, and full bathroom. See also: 4284882
Price in context
- Asking $384 per square foot.
- That is 39% below the $624 median across 6 active $1.5M+ homes in Norwood.
- 6th highest asking price of 6 active $1.5M+ homes in Norwood.
- 5th largest by living area of the 6 with a recorded size.
- Asking price raised $47,681 from the original $1,005,900.
- 445 days on the market, listed 2025-07-24.
- HOA dues $1,950 (annually).
Location
Neighborhood: Edgewater, Stanly County, ZIP 28128.
Straight-line distances
- Charlotte Country Club: 39.6 mi
- SouthPark Mall: 42.0 mi
- Uptown Charlotte: 42.1 mi
- Quail Hollow Club: 43.8 mi
- Wilson Air Center (private aviation, CLT): 47.1 mi
- Charlotte Douglas International Airport: 47.8 mi
Assigned schools
- Elementary: Norwood
- Middle: South Stanly
- High: South Stanly
School assignments come from the listing and can change; confirm with the district.
Features
- Levels
- Two
- Construction
- Fiber Cement
- Roof
- Architectural Shingle, Composition, Wood Trusses
- Builder
- Keystone Custom Homes
- New construction
- Yes
- Bathrooms
- 2 full, 1 half
- Basement
- Exterior Entry, Full, Interior Entry, Unfinished, Walk-Out Access
- Interior
- Attic Stairs Pulldown, Breakfast Bar, Kitchen Island, Open Floorplan, Pantry, Walk-In Closet(s), Walk-In Pantry
- Kitchen & appliances
- Dishwasher, Disposal, Electric Range, Exhaust Hood
- Heating
- Propane
- Cooling
- Central Air
- Garage
- 2 spaces
- Parking
- Driveway, Attached Garage
- Waterfront
- None
- View
- Water
- Lot
- Waterfront
- Community
- Clubhouse, Gated, Lake Access, Outdoor Pool, Recreation Area
- County
- Stanly
Comparable homes on the market
- Lot 35 Peninsula Point Drive #Devonshire, Norwood — $1,181,416, 4 bd, 4,016 sq ft, also in Edgewater
- 127 Brightwood Court, Norwood — $6,900,000, 5 bd, 8,183 sq ft, also in Edgewater
- 154 Peninsula Pointe Drive, Norwood — $4,299,000, 6 bd, 5,682 sq ft, also in Edgewater
- 347 Landing Trail, Mount Gilead — $1,325,000, 3 bd, 2,405 sq ft, 0.6 mi away
- 123 Cove Point, Mount Gilead — $12,950,000, 5 bd, 8,141 sq ft, 0.8 mi away
- 148 Forest Lake Court, Mount Gilead — $3,249,000, 5 bd, 5,900 sq ft, 0.9 mi away
See it privately
Nicholas and Miriam Peters show every home personally. Peters & Associates, 4401 Barclay Downs Dr #132, Charlotte, NC 28209. Office 704-264-4572. Request a private showing.