
127 Brightwood Court, Norwood, NC
$6,900,000 · 5 bedrooms · 8 baths · 8,183 sq ft · built 2024
Listing courtesy of Howard Hanna Allen Tate Charlotte South (Jeremy Ordan). Listing data provided by Canopy MLS, deemed reliable but not guaranteed.
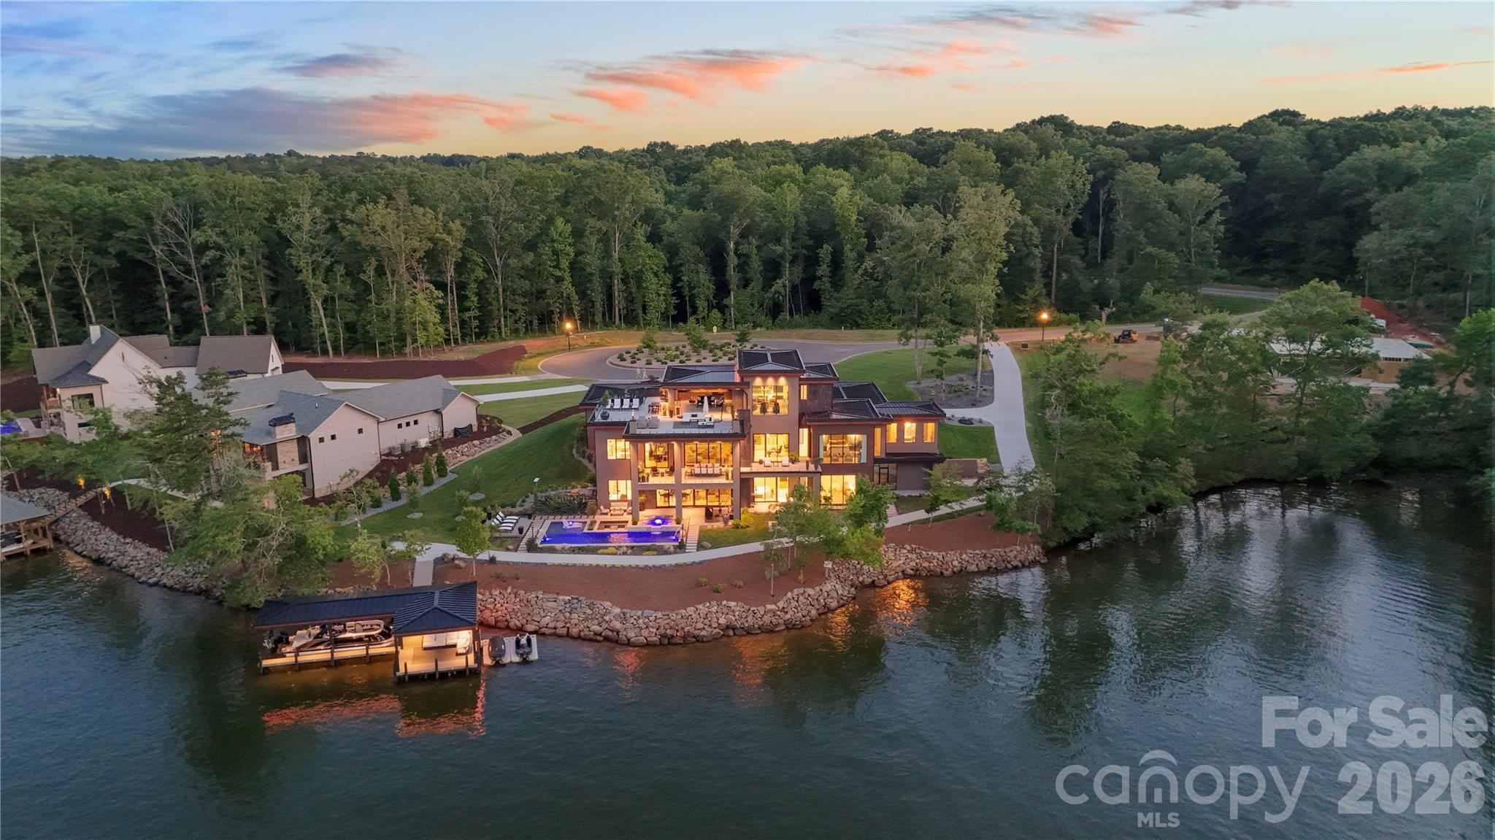
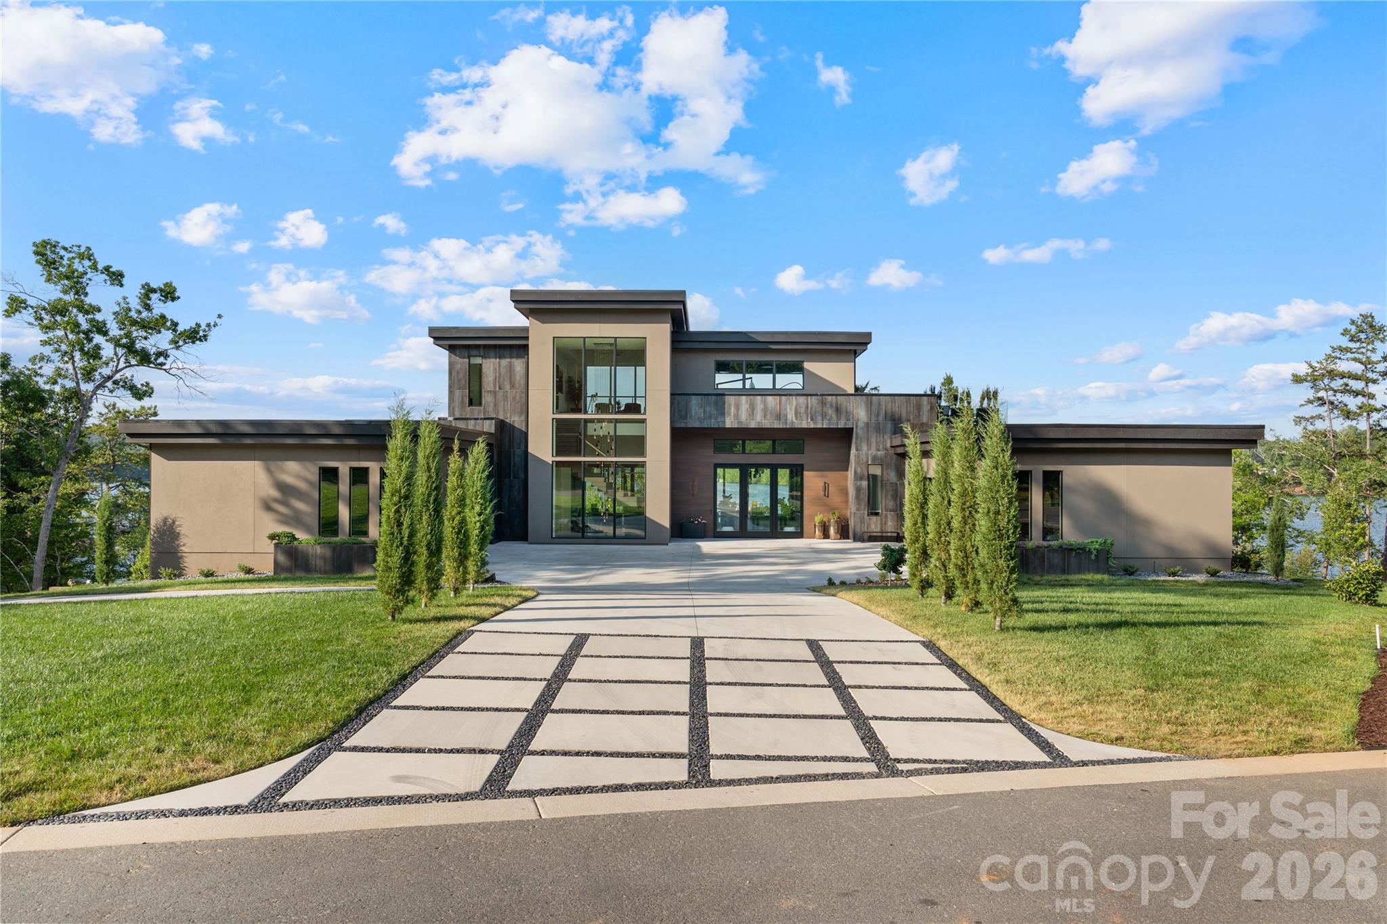
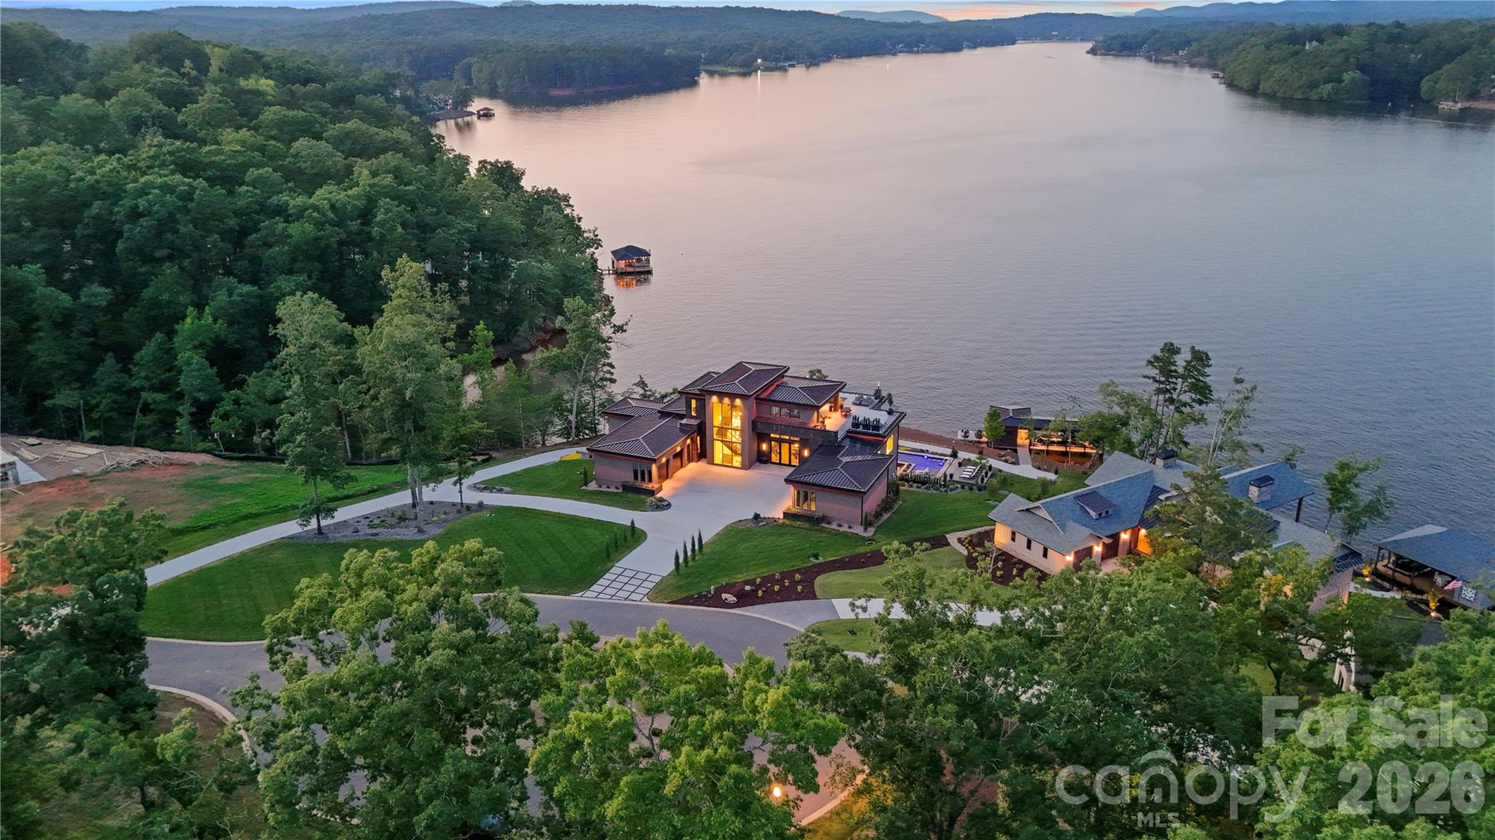


Positioned on a premier double cul-de-sac within the gated enclave of Edgewater, this 2024 waterfront estate represents a rigorous study in contemporary glass and limestone architecture. The 8,183-square-foot residence is defined by twelve-foot ceilings and a structural floating staircase connecting three levels of curated living space. With five bedrooms and eight bathrooms, the layout prioritizes technical precision, featuring a Wolf and Sub-Zero kitchen supported by a full scullery and a temperature-controlled wine cellar. The primary suite offers 180-degree views of the water, while the lower level serves as a sophisticated venue for hosting, complete with a recreation room and a private zen garden. In the Norwood submarket, properties of this specific vintage and scale are increasingly rare, particularly those situated on expansive lakefront parcels that offer both privacy and deep-water access. This level of modern execution remains the benchmark for new construction in the region. Private viewings may be coordinated through Peters & Associates.
About the home
Total sophistication, panoramic water views, and unmatched luxury await at 127 Brightwood Court, a custom-built waterfront masterpiece set on a premier double cul-de-sac within the gated community of Edgewater. Designed for effortless indoor-outdoor living, this estate features soaring 12 ‘ceilings, custom lighting, and a stunning floating staircase that connects three expansive levels of resort-style luxury. The main level features a magnificent great room with a limestone accent wall and cascading pocket doors that open to a covered balcony equipped with an outdoor kitchen and automated screens. A chef’s dream, the gourmet kitchen boasts imported European cabinetry, exotic stone surfaces, a premium Wolf and Sub-Zero appliance package, a private chilled wine cellar, and a full scullery. Wake up to 180-degree water views in the main-level primary retreat, complete with automated blackout shades and a spa-like bath with heated floors. This incredible home is an entertainer’s paradise, offering an upper-level loggia with a wet bar, an elevator, and a lower-level recreation room with unique bleacher seating and a zen garden. Outside, the ultimate backyard oasis features a heated saltwater pool and spa with Baja shelf, integrated bar stools, a sunken fire pit, a dry sauna, and two outdoor showers. Just steps away, your private covered dock comes complete with a direct-drive lift. Fully integrated smart home automation controls everything from lighting to climate, backed by top-tier infrastructure and generator for maximum convenience. A truly rare opportunity to own a fully realized luxury waterfront compound on Lake Tillery. Life on Lake Tillery offers an exceptional quality of daily living—serene mornings on the water, effortless boating and recreation, quiet evenings under open skies, and the perfect balance of privacy and convenience just about an hour from Charlotte. This is more than a home; it is a refined lakeside lifestyle ready to be enjoyed year-round
Price in context
- Asking $843 per square foot.
- That is 35% above the $624 median across 6 active $1.5M+ homes in Norwood.
- Highest asking price of 6 active $1.5M+ homes in Norwood.
- Largest by living area of the 6 with a recorded size.
- Reduced $600,000 (8.0%) from the original $7,500,000 asking price.
- 65 days on the market, listed 2026-07-23.
- County tax assessment $1,489,755; the asking price is 4.63× the assessed value.
- HOA dues $2,175 (annually).
Location
Neighborhood: Edgewater, Stanly County, ZIP 28128.
Straight-line distances
- Charlotte Country Club: 39.7 mi
- Uptown Charlotte: 42.2 mi
- SouthPark Mall: 42.2 mi
- Quail Hollow Club: 44.0 mi
- Wilson Air Center (private aviation, CLT): 47.2 mi
- Charlotte Douglas International Airport: 47.9 mi
Assigned schools
- Elementary: Norwood
- Middle: South Stanly
- High: South Stanly
School assignments come from the listing and can change; confirm with the district.
Features
- Style
- Contemporary, Modern
- Levels
- Two
- Construction
- Hard Stucco, Metal, Other - See Remarks
- Roof
- Metal
- Bathrooms
- 5 full, 3 half
- Basement
- Basement Shop, Finished, Full, Walk-Out Access
- Fireplace
- Yes
- Interior
- Built-in Features, Drop Zone, Elevator, Entrance Foyer, Kitchen Island, Open Floorplan, Pantry, Sauna, Storage, Walk-In Closet(s), Walk-In Pantry, Wet Bar, Other - See Remarks
- Flooring
- Tile, Vinyl
- Kitchen & appliances
- Bar Fridge, Convection Microwave, Convection Oven, Dishwasher, Disposal, Dual Flush Toilets, Exhaust Hood, Filtration System, Gas Cooktop, Microwave, Refrigerator with Ice Maker, Tankless Water Heater, Wall Oven, Wine Refrigerator
- Heating
- Forced Air, Heat Pump, Propane, Zoned
- Cooling
- Central Air
- Garage
- 4 spaces
- Parking
- Circular Driveway, Driveway, Garage Door Opener, Garage Faces Side, Golf Cart Garage, Keypad Entry
- Exterior
- Elevator, Fire Pit, Dock - Floating, In-Ground Hot Tub / Spa, In-Ground Irrigation, Outdoor Kitchen, Outdoor Shower, Rooftop Terrace, Other - See Remarks
- Pool
- Heated, In Ground, Outdoor Pool, Pool/Spa Combo, Salt Water
- Waterfront
- Boat Lift, Covered structure, Dock, Other - See Remarks
- View
- Water
- Lot
- Beach Front, Waterfront
- Community
- Boat Storage, Clubhouse, Gated, Lake Access, Outdoor Pool, Recreation Area
- County
- Stanly
Comparable homes on the market
- Lot 35 Peninsula Point Drive #Savannah, Norwood — $1,053,581, 4 bd, 2,747 sq ft, also in Edgewater
- Lot 35 Peninsula Point Drive #Devonshire, Norwood — $1,181,416, 4 bd, 4,016 sq ft, also in Edgewater
- 154 Peninsula Pointe Drive, Norwood — $4,299,000, 6 bd, 5,682 sq ft, also in Edgewater
- 148 Forest Lake Court, Mount Gilead — $3,249,000, 5 bd, 5,900 sq ft, 0.5 mi away
- 142 Forest Lake Court, Mount Gilead — $2,750,000, 4 bd, 4,289 sq ft, 0.5 mi away
- 124 Evergreen Point, Mount Gilead — $8,750,000, 6 bd, 7,784 sq ft, 0.6 mi away
See it privately
Nicholas and Miriam Peters show every home personally. Peters & Associates, 4401 Barclay Downs Dr #132, Charlotte, NC 28209. Office 704-264-4572. Request a private showing.