
148 Forest Lake Court, Mount Gilead, NC
$3,249,000 · 5 bedrooms · 6 baths · 5,900 sq ft · built 2006
Listing courtesy of McRae Properties (Crystal Williams). Listing data provided by Canopy MLS, deemed reliable but not guaranteed.
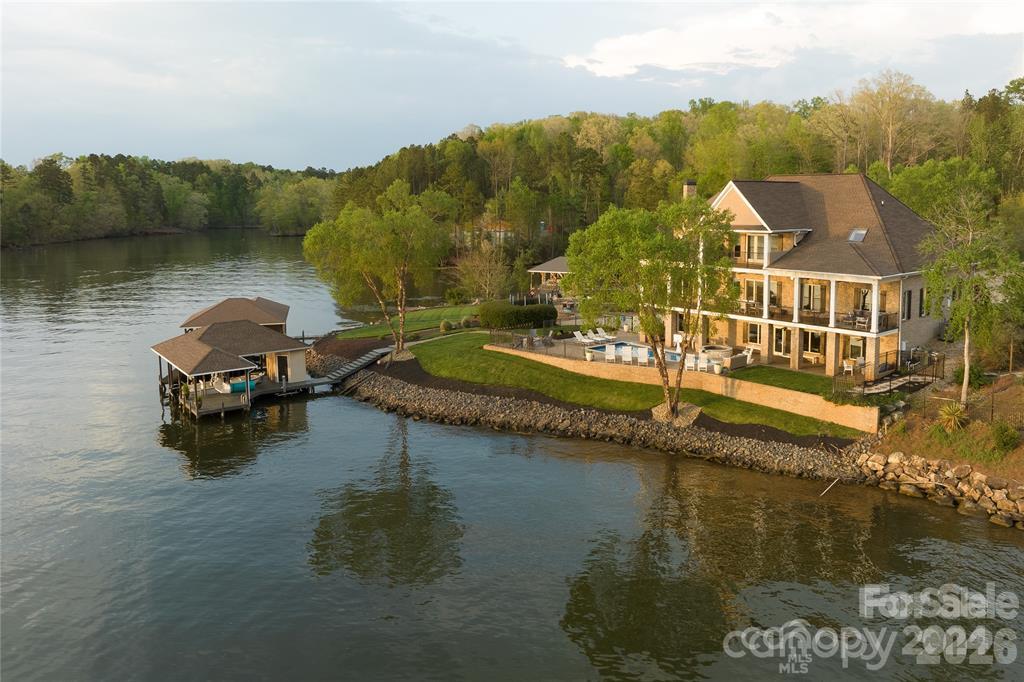


Positioned on a premier main channel point within the gates of Swift Island Plantation, this Lake Tillery estate represents a deliberate study in waterfront symmetry. Constructed in 2006, the 5,900-square-foot residence is anchored by a three-story elevator and a formal circular staircase, connecting five bedrooms and six bathrooms. The architecture prioritizes the long-range vista, particularly within the primary suite which occupies a private level and features a dedicated covered balcony. Outside, the transition to the water is handled with restraint, featuring a heated pool with a waterfall spa and a gentle gradient leading to a two-bay covered boathouse set in deep water. In the Mount Gilead submarket, point lots of this caliber are increasingly rare, as discerning buyers continue to migrate toward the privacy and deep-water access found in the Uwharrie region. This property offers a level of seclusion and infrastructure that remains difficult to replicate on the lake’s main channel. Private viewings may be arranged through Peters & Associates.
About the home
Experience the pinnacle of Lake Tillery waterfront living at 148 Forest Lake Court in the prestigious gated community of Swift Island Plantation. Perfectly positioned on a premier main channel point lot, this exceptional waterfront estate captures breathtaking long range water views from nearly every room. Offering approximately 5871 heater sq. ft. this custom home features 5 bedrooms, 5 baths, and 1 half bath, including four ensuite bedrooms designed for comfort and privacy. A dramatic circular staircase welcomes guests into a elegant interior highlighted by a professional gourmet kitchen, spacious gathering areas, and expansive windows that showcase the stunning lake views. The luxurious primary suite occupies its own private level and features a covered balcony overlooking the water, a spa inspired bath, oversized walk-in three story elevator provides convenient access throughout the home. Outdoor living is truly unmatched with a heater in ground pool , waterfall hot tub, fire pit, expansive covered porches, and multiple entertaining spaces designed to maximize the lakefront lifestyle. A gentle walk leads to the impressive 2 bay covered boathouse complete with lifts and deep water access on beautiful lake Tillery. Additional features include a 3 car garage, ample storage, beautifully landscaped grounds, and access to the amenities of Swift Island Plantation. As an added bonus, this remarkable home is being sold furnished, allowing the next owner to immediately begin enjoying the luxury lake lifestyle. Weather hosting family and friends or enjoying a peaceful lakeside retreat, this extraordinary waterfront estate offers luxury comfort, and unforgettable views of Lake Tillery's most sought after community.
Price in context
- Asking $551 per square foot.
- 3rd highest asking price of 3 active $1.5M+ homes in Mount Gilead.
- 3rd largest by living area of the 3 with a recorded size.
- No price changes since it was listed.
- 23 days on the market, listed 2026-07-09.
- County tax assessment $1,114,269; the asking price is 2.92× the assessed value.
- HOA dues $975 (annually).
Location
Neighborhood: Swift Island Plantation, Montgomery County, ZIP 27306.
Straight-line distances
- Charlotte Country Club: 40.2 mi
- Uptown Charlotte: 42.7 mi
- SouthPark Mall: 42.7 mi
- Quail Hollow Club: 44.5 mi
- Wilson Air Center (private aviation, CLT): 47.7 mi
- Charlotte Douglas International Airport: 48.4 mi
Features
- Levels
- One and One Half
- Construction
- Brick Full, Hard Stucco, Synthetic Stucco
- Roof
- Architectural Shingle
- Bathrooms
- 5 full, 1 half
- Basement
- Basement Garage Door, Full, Storage Space
- Fireplace
- Yes
- Interior
- Attic Walk In, Built-in Features, Cable Prewire, Drop Zone, Elevator, Entrance Foyer, Garden Tub, Hot Tub, Kitchen Island, Open Floorplan, Walk-In Closet(s), Walk-In Pantry, Wet Bar
- Flooring
- Carpet, Tile, Wood
- Kitchen & appliances
- Bar Fridge, Dishwasher, Electric Cooktop, Exhaust Fan, Plumbed For Ice Maker, Refrigerator with Ice Maker
- Heating
- Central
- Cooling
- Central Air
- Garage
- 3 spaces
- Parking
- Basement, Driveway, Attached Garage, Garage Door Opener, Garage Faces Side
- Exterior
- Fire Pit, Hot Tub, Gas Grill, In-Ground Irrigation
- Pool
- In Ground
- Waterfront
- Boat House, Boat Lift, Covered structure, Personal Watercraft Lift, Pier
- View
- Water, Year Round
- Lot
- Waterfront
- Community
- Golf, Lake Access, Street Lights
- County
- Montgomery
Comparable homes on the market
- 127 Brightwood Court, Norwood — $6,900,000, 5 bd, 8,183 sq ft, 0.5 mi away
- 124 Evergreen Point, Mount Gilead — $8,750,000, 6 bd, 7,784 sq ft, 0.6 mi away
- 154 Peninsula Pointe Drive, Norwood — $4,299,000, 6 bd, 5,682 sq ft, 0.9 mi away
- 123 Cove Point, Mount Gilead — $12,950,000, 5 bd, 8,141 sq ft, 1.5 mi away
- 502 Lake Shore Drive, Norwood — $3,950,000, 5 bd, 7,184 sq ft, 2.4 mi away
- 416 Lake Shore Drive, Norwood — $3,950,000, 2.5 mi away
See it privately
Nicholas and Miriam Peters show every home personally. Peters & Associates, 4401 Barclay Downs Dr #132, Charlotte, NC 28209. Office 980-391-4595. Request a private showing.