
52 Robinhood Road, Asheville, NC
$3,450,000 · 5 bedrooms · 6 baths · 5,335 sq ft · built 1988
Listing courtesy of Howard Hanna Beverly-Hanks Asheville-Downtown (Bill Byrne). Listing data provided by Canopy MLS, deemed reliable but not guaranteed.
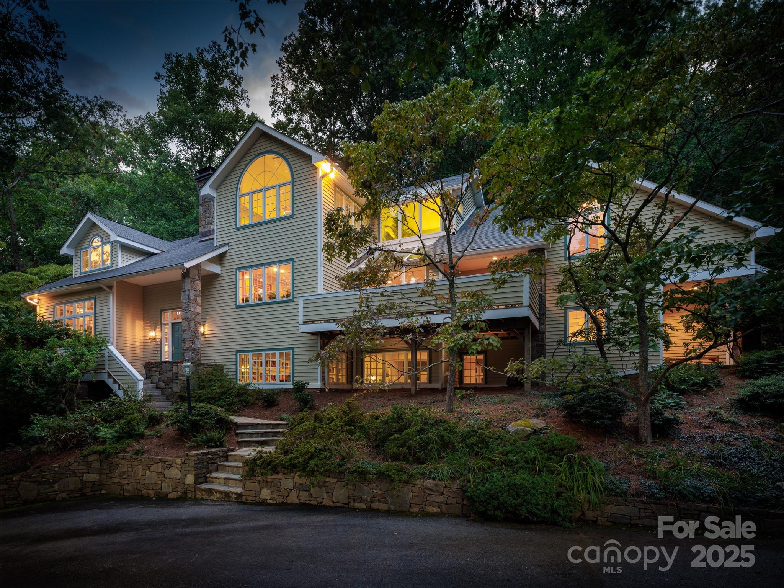
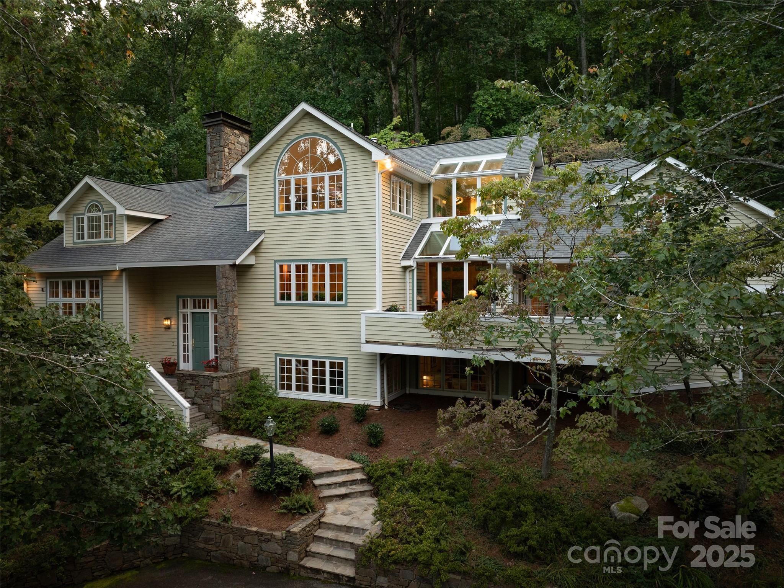
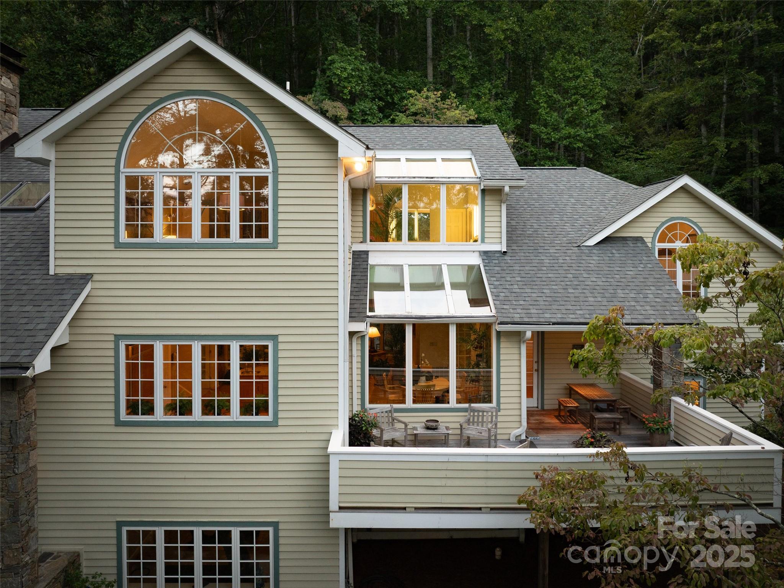
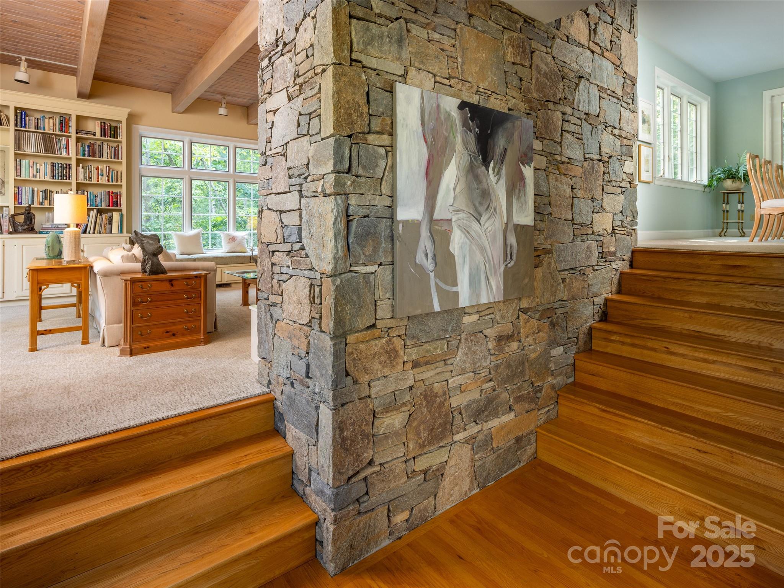
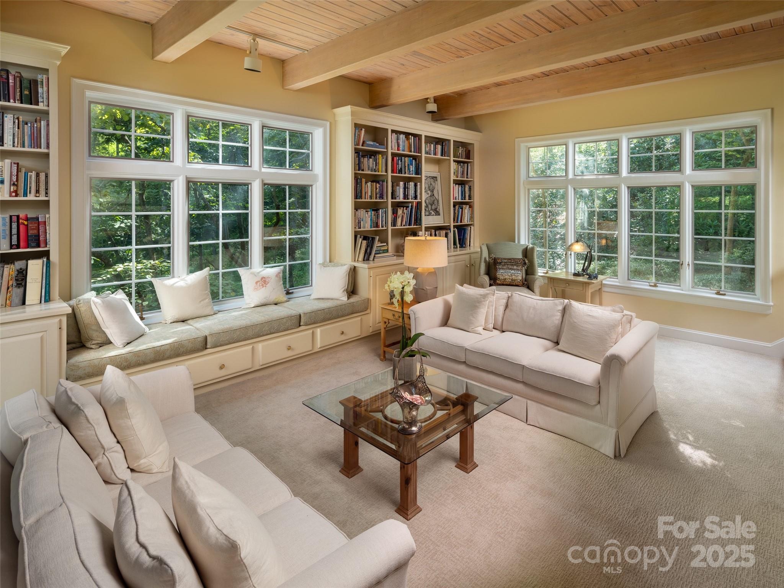
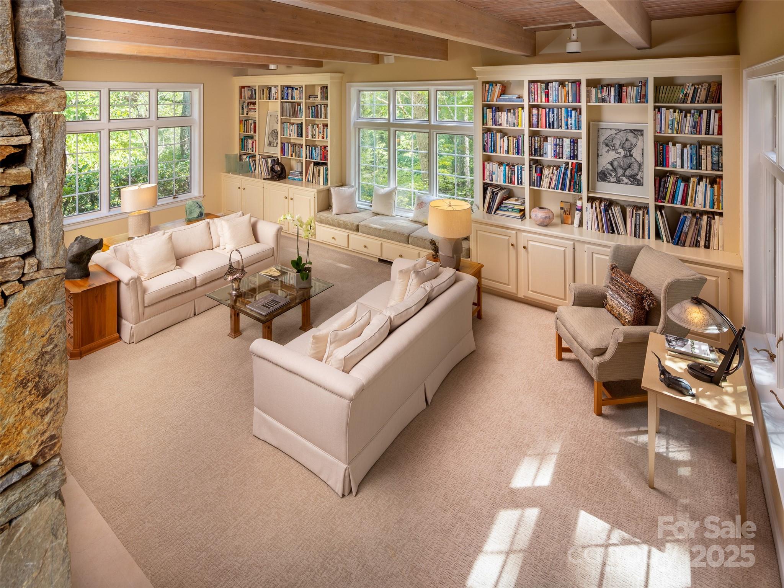
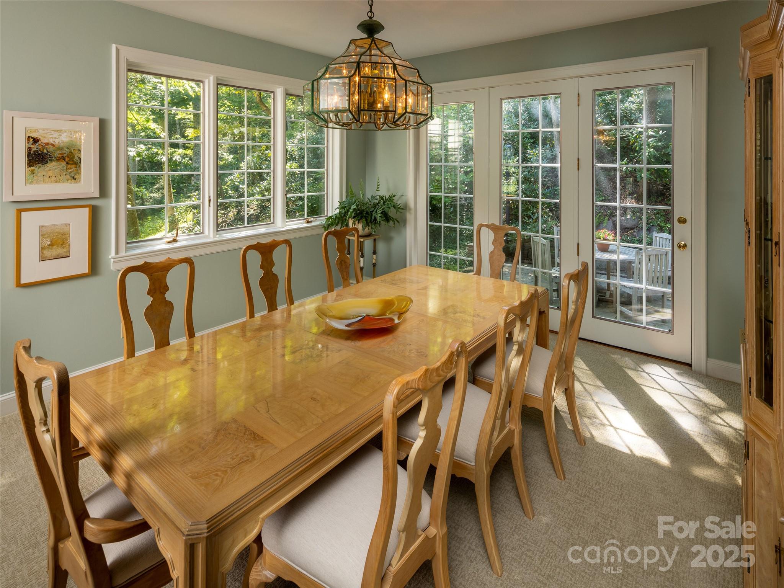
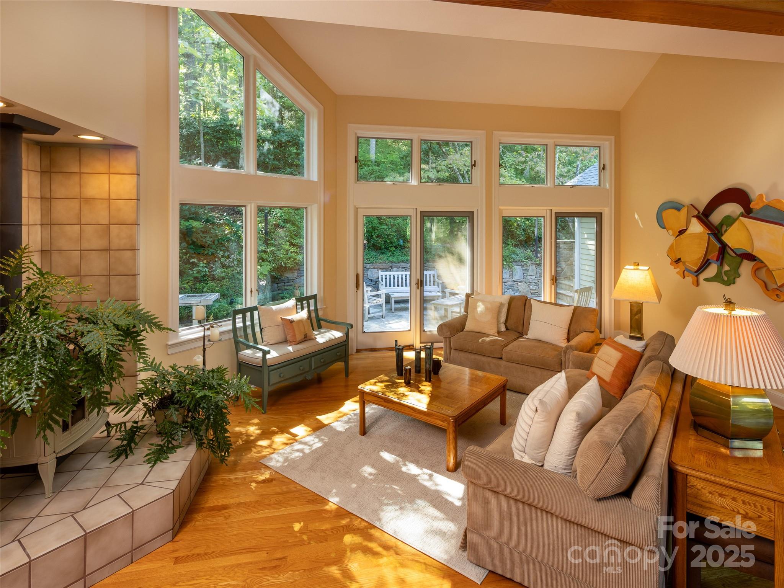
Situated three blocks from the Country Club of Asheville, this 1988 residence by architect Mark Sinsky presents a rare study in elevated mountain living. Spanning 5,335 square feet, the five-bedroom home is defined by a central artisan stacked-stone partition and a two-story foyer that transitions into living spaces marked by vaulted, beamed ceilings and expansive window seating. The interior program accommodates both formal entertaining and daily utility, featuring a kitchen equipped with dual Thermador ovens, Miele dishwashers, and Wolf induction technology. While the property offers the seclusion of a forest retreat, its proximity to downtown Asheville provides a distinct logistical advantage for those prioritizing accessibility without compromising privacy. The local high-end market continues to favor such well-positioned estates that balance architectural integrity with immediate access to private club amenities. This property, offering six bathrooms and significant primary suite proportions, enters the market for the first time since its construction. Private viewings may be arranged through Peters & Associates.
About the home
First time on the market, this mountain home designed by architect Mark Sinsky feels like a retreat in the forest of the Blue Ridge Mountains yet having the convenience of being only three blocks from the country club of Asheville and 3 miles from the heart of downtown Asheville. Upon entering the two story foyer, there is an artisan stacked stone masterpiece separating the formal living and dining room. With built-in shelving, a wooden ceiling, exposed beams and wood burning fireplace, this room begs you to enjoy your morning coffee on the oversized window seat while watching the dappled eastern light come pouring in. Vaulted ceilings are a trademark of this home and the family room is no exception. Family and friends can gather around the wood burning stove while keeping the chef company in the adjoining kitchen featuring top of the line appliances including Wolf induction cooktop, dual Thermador ovens, dual Miele dishwashers and a sub-zero refrigerator. The expansive primary suite is an oasis of tranquility.
Price in context
- Asking $647 per square foot.
- That is 15% below the $757 median across 35 active $1.5M+ homes in Asheville.
- 30th highest asking price of 35 active $1.5M+ homes in Asheville.
- 19th largest by living area of the 32 with a recorded size.
- No price changes since it was listed.
- 194 days on the market, listed 2025-08-29.
- County tax assessment $1,285,300; the asking price is 2.68× the assessed value.
Location
Neighborhood: Sherwood Heights, Buncombe County, ZIP 28804.
Assigned schools
- Elementary: Asheville City
- Middle: Asheville
- High: Asheville
School assignments come from the listing and can change; confirm with the district.
Features
- Style
- Contemporary
- Levels
- Three
- Construction
- Stone, Wood
- Roof
- Architectural Shingle
- Bathrooms
- 5 full, 1 half
- Basement
- Daylight, Partially Finished, Storage Space
- Fireplace
- Yes
- Interior
- Breakfast Bar, Built-in Features, Garden Tub, Kitchen Island, Open Floorplan, Storage, Walk-In Closet(s), Walk-In Pantry
- Flooring
- Carpet, Tile, Wood
- Kitchen & appliances
- Dishwasher, Disposal, Double Oven, Down Draft, Electric Oven, Induction Cooktop, Microwave, Refrigerator, Wall Oven, Washer/Dryer
- Heating
- Central, Electric, Natural Gas, Wood Stove
- Cooling
- Central Air, Zoned
- Garage
- 2 spaces
- Parking
- Driveway, Electric Vehicle Charging Station(s), Attached Garage
- Lot
- Sloped, Wooded
- County
- Buncombe
Comparable homes on the market
- 633 Altamont View, Asheville — $5,995,000, 6 bd, 13,218 sq ft, 0.4 mi away
- 631 Elk Mountain Scenic Highway, Asheville — $3,195,000, 3 bd, 4,628 sq ft, 1.5 mi away
- 154 Bear View Road, Weaverville — $4,995,000, 5 bd, 6,311 sq ft, 1.9 mi away
- 86 Edgemont Road, Asheville — $3,500,000, 12 bd, 8,357 sq ft, 2.7 mi away
- 234 Skycliff Drive, Asheville — $8,500,000, 4 bd, 12,046 sq ft, 3.0 mi away
- 35 Peach Knob Drive, Asheville — $3,495,000, 4 bd, 7,297 sq ft, 3.2 mi away
See it privately
Nicholas and Miriam Peters show every home personally. Peters & Associates, 4401 Barclay Downs Dr #132, Charlotte, NC 28209. Office 704-264-4572. Request a private showing.