
32 Timberwolf Court, Asheville, NC
$2,999,900 · 5 bedrooms · 6 baths · 4,468 sq ft · built 2015
Listing courtesy of Howard Hanna Beverly-Hanks Asheville-North (Cheryl Cannizzaro). Listing data provided by Canopy MLS, deemed reliable but not guaranteed.
About the home
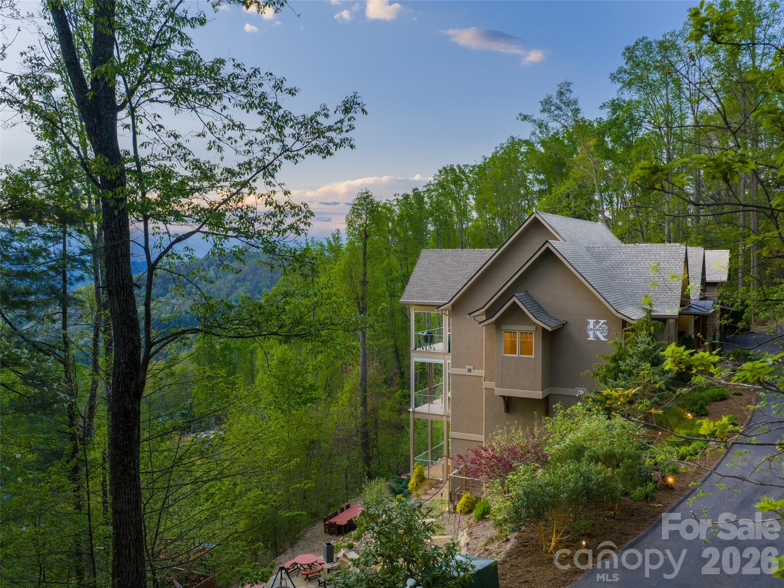
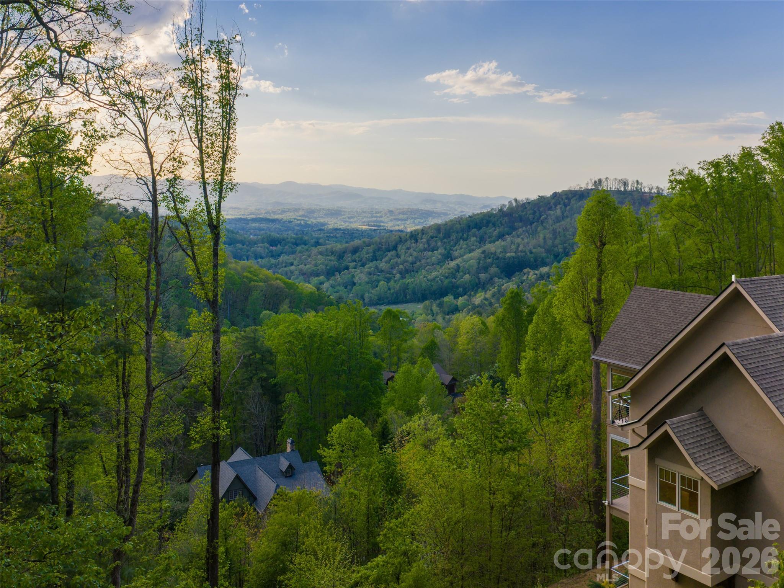
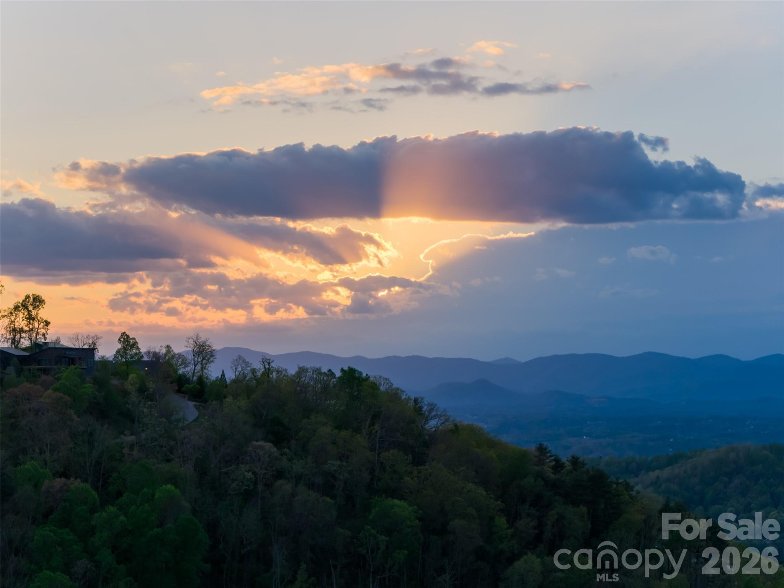
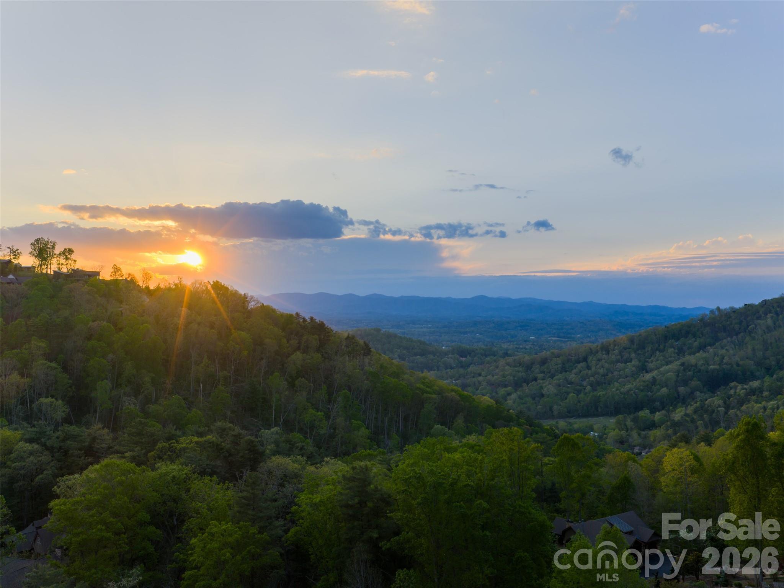
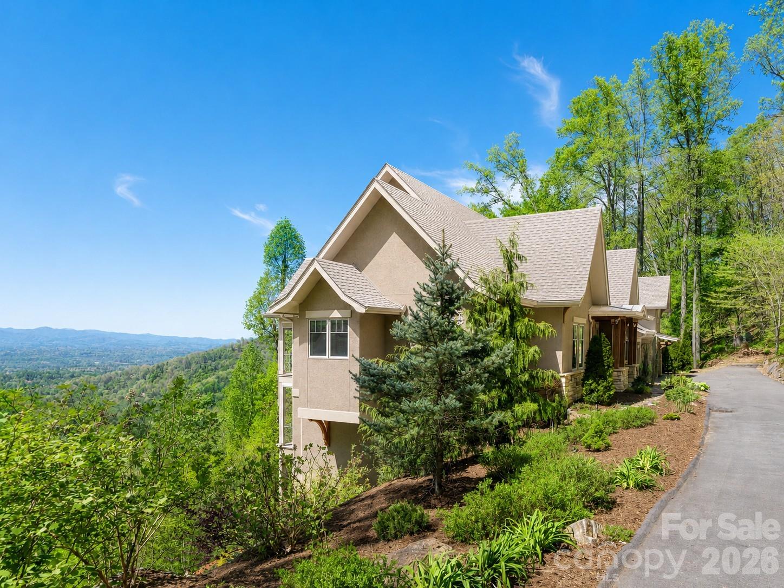
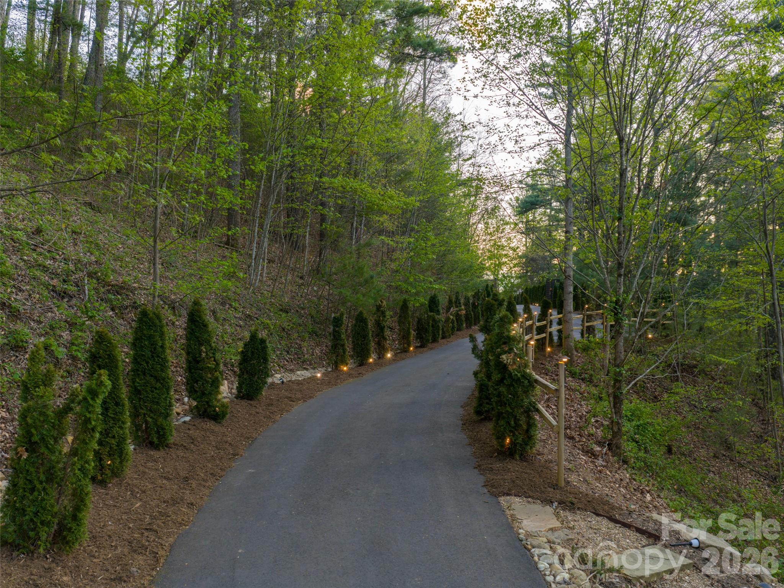
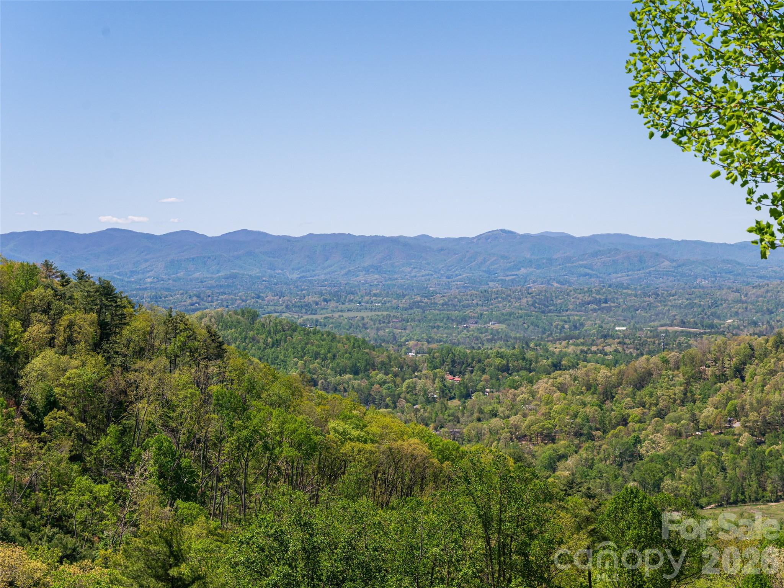
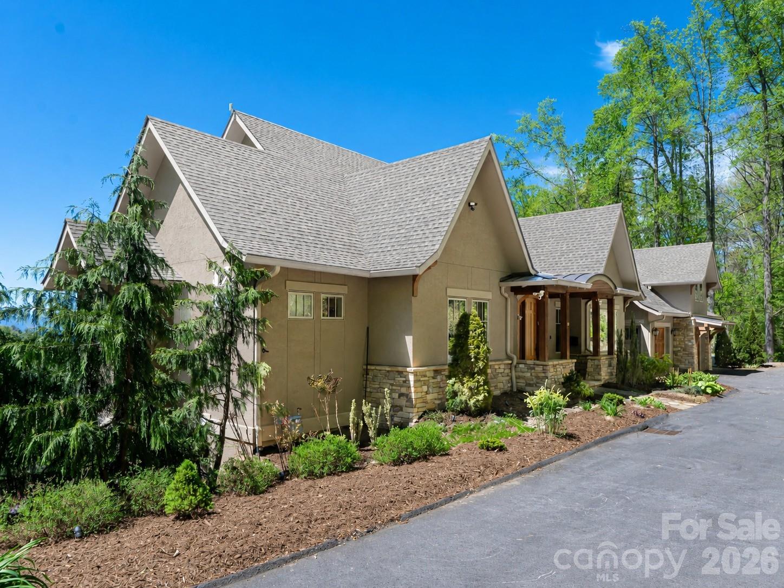
Stunning Reynolds Mt. home located on 3.5 acres complete with private hiking/walking trails. Offering privacy with western facing sunset views of the Blue Ridge Mts from every room. Level driveway, 3 car garage with electric charging station, elevator. Open Great Room with Chef's Kitchen, two bedroom suites on main floor allows complete main level living if desired. Guest apartment located above the garage with sleeping for six. Kitchenette. Separate entrance allows complete privacy from main house. Two guest suites, family room with fireplace and private deck on lower level. Whole house generator, professional landscaping. Reynolds Mt. is located in desirable north Asheville near Grocery Store Row, and 10 minutes from downtown Asheville galleries.
Price in context
- Asking $671 per square foot.
- That is 31% above the $514 median across 181 active $1.5M+ homes in Asheville.
- 38th highest asking price of 181 active $1.5M+ homes in Asheville.
- 60th largest by living area of the 163 with a recorded size.
- No price changes since it was listed.
- 1 days on the market, listed 2026-05-01.
- County tax assessment $9,999; the asking price is 300.02× the assessed value.
- HOA dues $1,700 (annually).
Location
Neighborhood: Reynolds Mountain, Buncombe County, ZIP 28804.
Assigned schools
- Elementary: Woodfin/Eblen
- Middle: Clyde A Erwin
- High: Clyde A Erwin
School assignments come from the listing and can change; confirm with the district.
Features
- Style
- Transitional
- Levels
- 1 Story/F.R.O.G.
- Construction
- Hard Stucco, Stone
- Roof
- Architectural Shingle
- Bathrooms
- 5 full, 1 half
- Basement
- Daylight, Finished, Interior Entry, Storage Space
- Fireplace
- Yes
- Interior
- Attic Stairs Pulldown, Breakfast Bar, Built-in Features, Cable Prewire, Central Vacuum, Drop Zone, Elevator, Entrance Foyer, Kitchen Island, Open Floorplan, Pantry, Split Bedroom, Storage, Walk-In Closet(s), Walk-In Pantry
- Kitchen & appliances
- Dishwasher, ENERGY STAR Qualified Washer, ENERGY STAR Qualified Dishwasher, ENERGY STAR Qualified Dryer, ENERGY STAR Qualified Freezer, ENERGY STAR Qualified Refrigerator, Exhaust Hood, Gas Cooktop, Gas Oven, Microwave, Tankless Water Heater
- Heating
- ENERGY STAR Qualified Equipment, Fresh Air Ventilation
- Cooling
- Central Air, Zoned
- Garage
- 3 spaces
- Parking
- Attached Garage
- View
- Long Range, Mountain(s), Year Round
- Lot
- Cleared, Private, Sloped, Wooded, Views
- County
- Buncombe
Comparable homes on the market
- 256 Senator Reynolds Road, Asheville — $1,700,000, 3 bd, 4,461 sq ft, also in Reynolds Mountain
- 140 Summit Tower Circle, Asheville — $2,384,400, 3 bd, 3,176 sq ft, also in Reynolds Mountain
- 633 Altamont View, Asheville — $5,995,000, 6 bd, 13,218 sq ft, also in Reynolds Mountain
- 642 Altamont View, Asheville — $2,695,000, 4 bd, 4,752 sq ft, 0.2 mi away
- 52 Robinhood Road, Asheville — $3,450,000, 5 bd, 5,335 sq ft, 0.3 mi away
- 41 Robinhood Road, Asheville — $1,759,500, 4 bd, 2,879 sq ft, 0.5 mi away
See it privately
Nicholas and Miriam Peters show every home personally. Peters & Associates, 4401 Barclay Downs Dr #132, Charlotte, NC 28209. Office 704-264-4572. Request a private showing.