
41 Robinhood Road, Asheville, NC
$1,759,500 · 4 bedrooms · 4 baths · 2,879 sq ft · built 1969
Listing courtesy of Seller Solutions (John Duncan). Listing data provided by Canopy MLS, deemed reliable but not guaranteed.
About the home
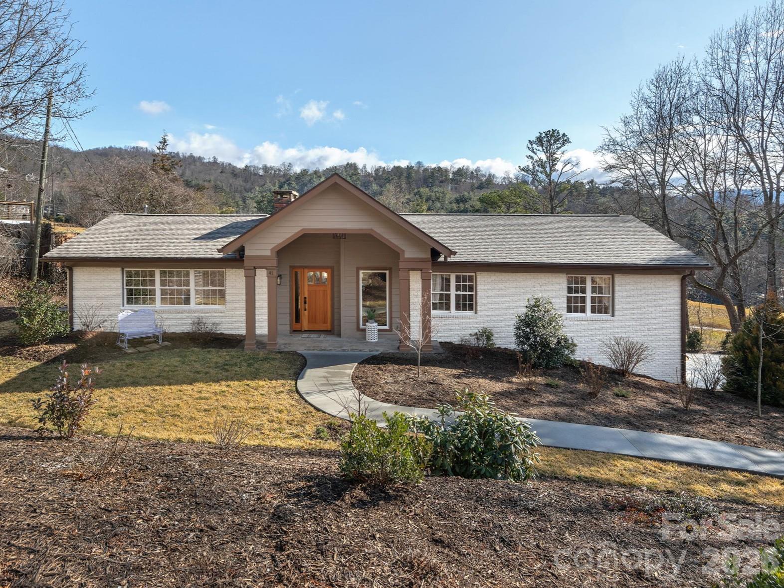
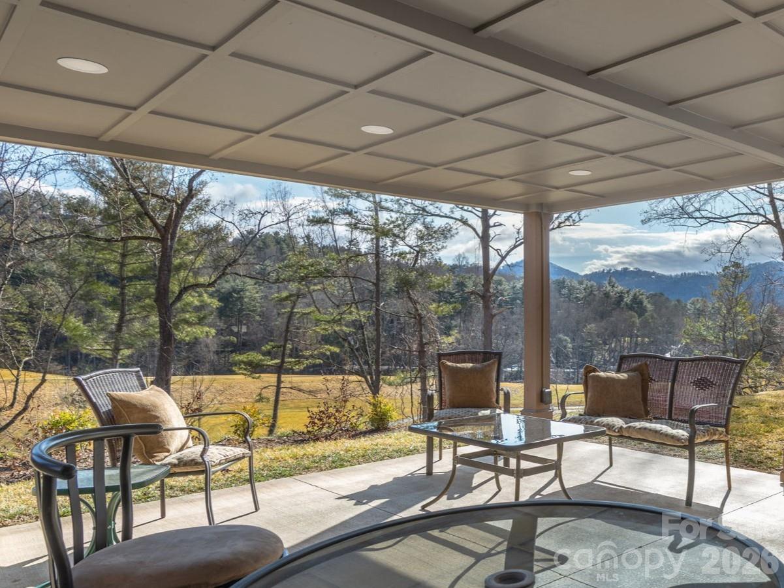
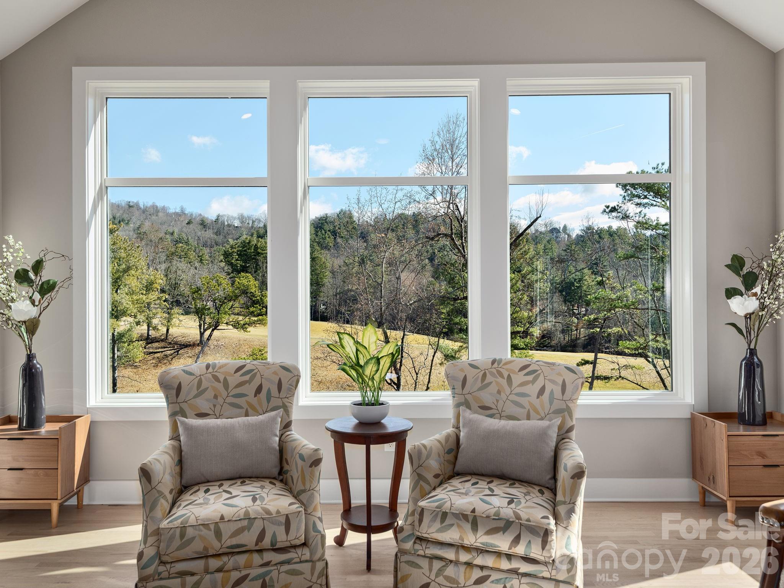
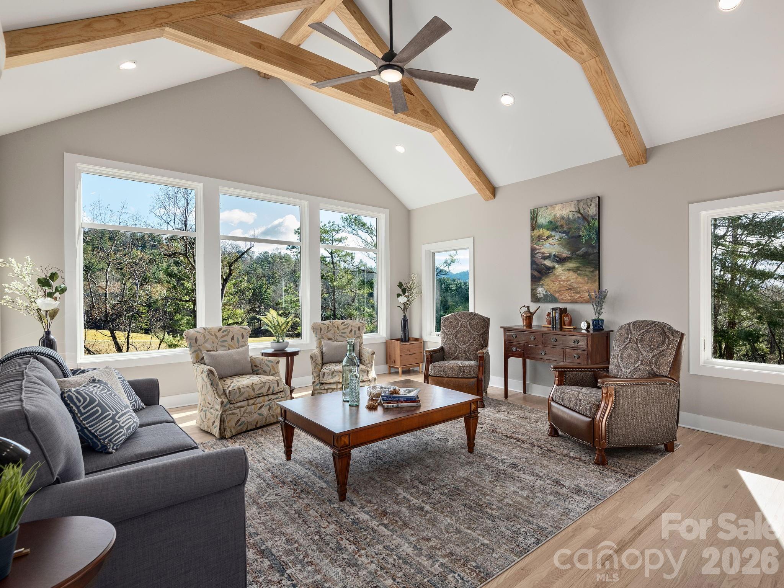
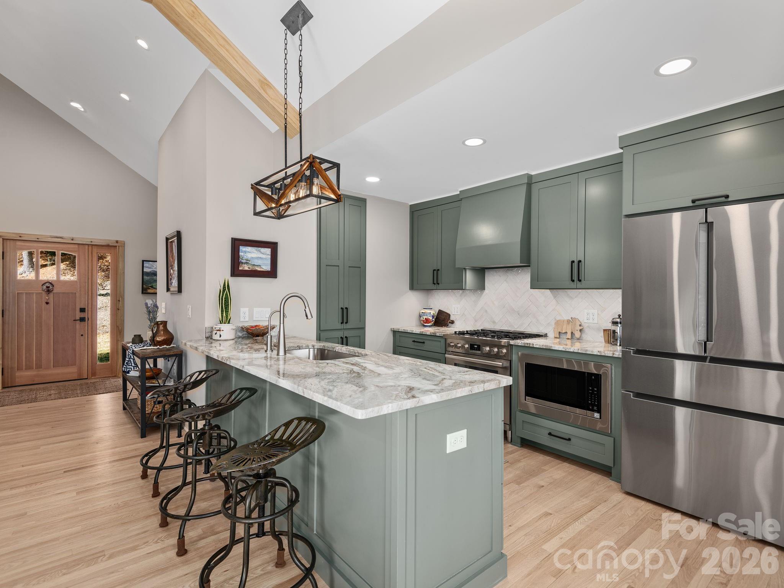
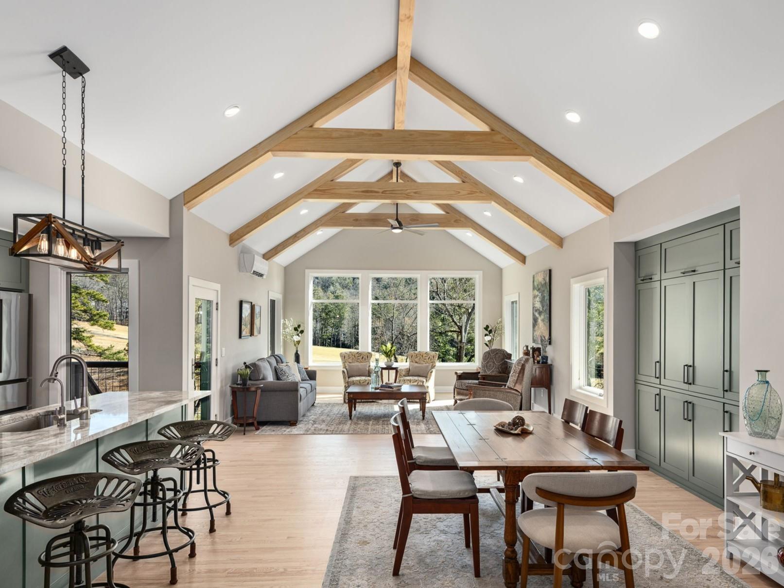
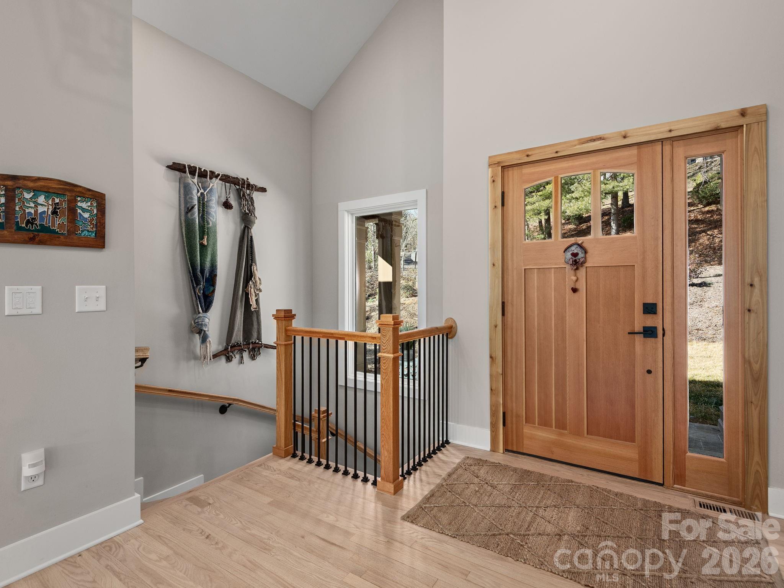
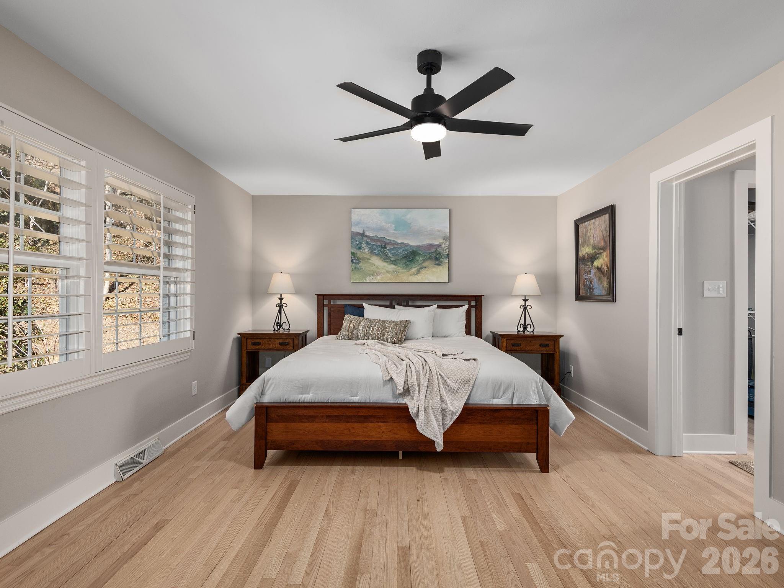
Enjoy breathtaking panoramic views of both the golf course and surrounding mountains from this beautifully renovated home located at 41 Robinhood Road in North Asheville. Perfectly positioned along the 16th fairway, this architecturally designed residence offers a seamless blend of luxury, comfort, and thoughtful craftsmanship. The stunning Great Room features a dramatic wall of windows, soaring vaulted ceilings, and exposed wood trusses that create an airy, light-filled living space ideal for both relaxing and entertaining. The custom gourmet kitchen is equipped with Bosch appliances, granite countertops, and flows effortlessly across hardwood floors that run throughout the main living areas. The main level features a spacious primary suite along with a split bedroom plan and an additional en suite bedroom, offering flexibility for guests or multi-generational living. The lower level provides a versatile home office, game room, or art studio complete with a separate entrance and full bath. Additional highlights include a full laundry and mud room with generous storage and a roomy two-car garage.
Price in context
- Asking $611 per square foot.
- That is 19% above the $514 median across 181 active $1.5M+ homes in Asheville.
- 92nd highest asking price of 181 active $1.5M+ homes in Asheville.
- 119th largest by living area of the 163 with a recorded size.
- No price changes since it was listed.
- 6 days on the market, listed 2026-02-19.
- County tax assessment $525,200; the asking price is 3.35× the assessed value.
Location
Neighborhood: Sherwood Heights, Buncombe County, ZIP 28804.
Assigned schools
- Elementary: Asheville City
- Middle: Asheville
- High: Asheville
School assignments come from the listing and can change; confirm with the district.
Features
- Levels
- One
- Construction
- Brick Partial, Hardboard Siding, Wood
- Roof
- Architectural Shingle
- Bathrooms
- 4 full
- Basement
- Basement Garage Door, Partially Finished, Storage Space, Walk-Out Access, Walk-Up Access
- Fireplace
- Yes
- Interior
- Attic Stairs Pulldown, Kitchen Island, Open Floorplan, Split Bedroom, Walk-In Closet(s)
- Flooring
- Vinyl, Wood
- Kitchen & appliances
- Convection Oven, Dishwasher, Disposal, Exhaust Fan, Gas Range, Microwave, Oven, Plumbed For Ice Maker, Refrigerator, Tankless Water Heater, Washer/Dryer
- Heating
- Central, Ductless, Electric, Heat Pump, Natural Gas
- Cooling
- Central Air, Ductless, Electric, ENERGY STAR Qualified Equipment
- Garage
- 2 spaces
- Parking
- Driveway, Attached Garage, Garage Faces Side
- View
- Golf Course, Long Range, Mountain(s), Year Round
- Lot
- On Golf Course, Views
- County
- Buncombe
Comparable homes on the market
- 52 Robinhood Road, Asheville — $3,450,000, 5 bd, 5,335 sq ft, also in Sherwood Heights
- 330 Windsor Road, Asheville — $2,100,000, 4 bd, 2,951 sq ft, 0.4 mi away
- 633 Altamont View, Asheville — $5,995,000, 6 bd, 13,218 sq ft, 0.5 mi away
- 642 Altamont View, Asheville — $2,695,000, 4 bd, 4,752 sq ft, 0.5 mi away
- 32 Timberwolf Court, Asheville — $2,999,900, 5 bd, 4,468 sq ft, 0.5 mi away
- 3 Bayonne Trail, Asheville — $2,195,000, 4 bd, 3,165 sq ft, 0.5 mi away
See it privately
Nicholas and Miriam Peters show every home personally. Peters & Associates, 4401 Barclay Downs Dr #132, Charlotte, NC 28209. Office 704-264-4572. Request a private showing.