
549 Daniel Circle Drive, Mills River, NC
$1,250,000 · 3 bedrooms · 3 baths · 2,781 sq ft · built 2022
Listing courtesy of Black Tie Properties, LLC (Oleg Romashchuk). Listing data provided by Canopy MLS, deemed reliable but not guaranteed.


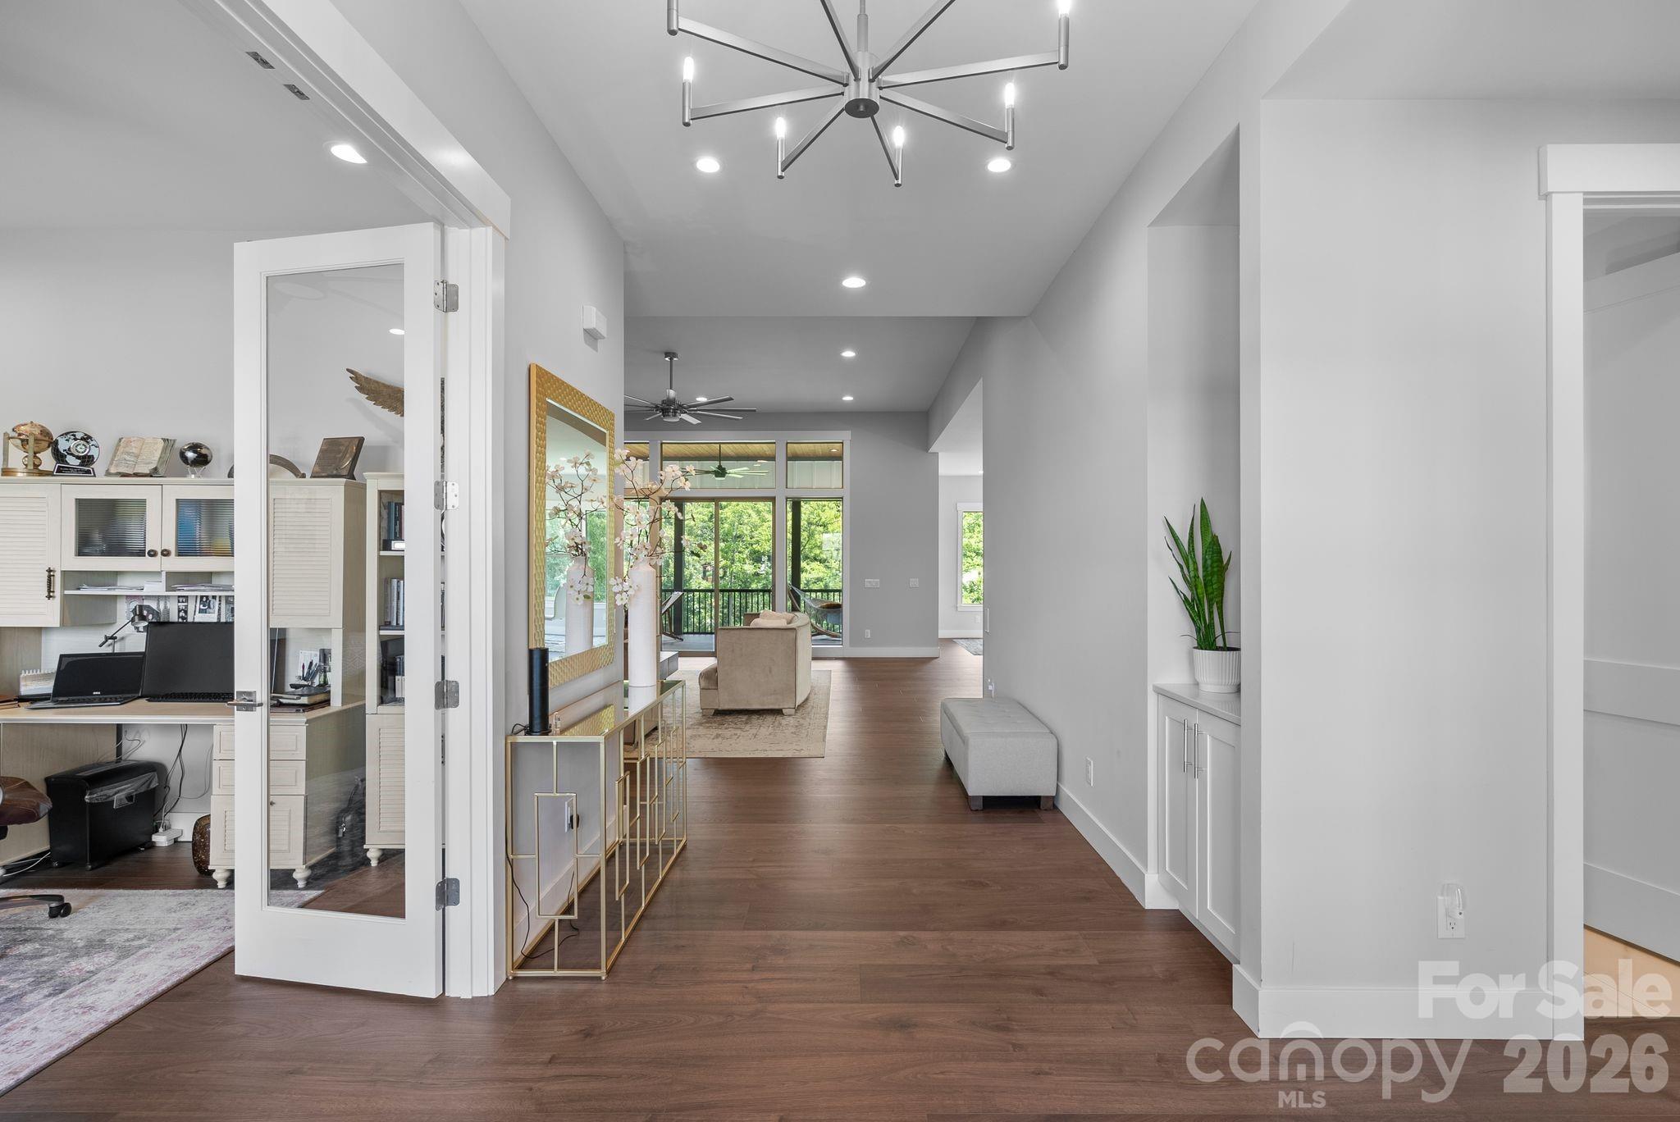

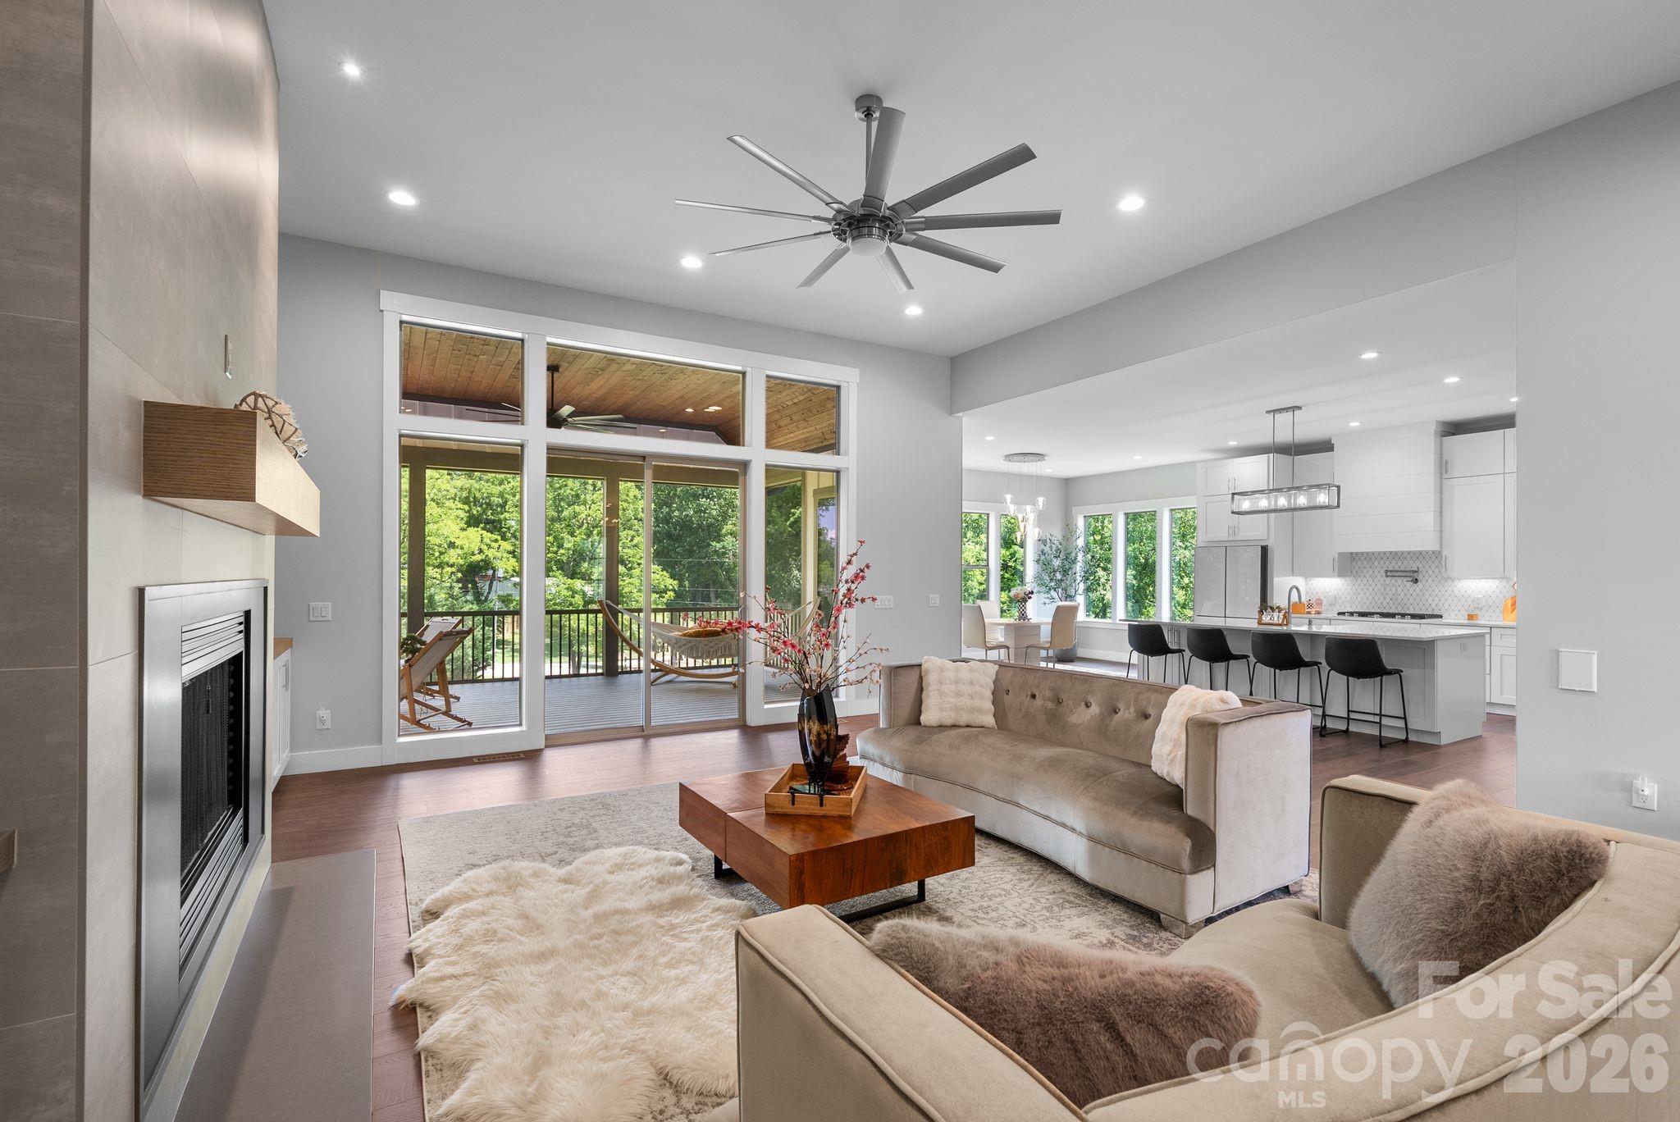
Modern horizontal living finds a refined expression in Mills River, where this 2,781-square-foot residence, completed in 2022, emphasizes architectural transparency and a seamless transition between interior and exterior environments. The main level is defined by an open, light-filled volume that extends to a screened terrace, anchored by a significant gas fireplace. Below, a recently finished 1,898-square-foot walk-out level adds substantial utility, featuring independent living quarters, a kitchenette, and a private sauna. The property consists of three bedrooms and three bathrooms, situated within a secure gated enclave that offers both a private, manicured lawn and access to established community parkland. In the current regional climate, inventory within managed Mills River estates remains tight as discerning buyers increasingly prioritize the convenience of turn-key, recent-construction builds over the complexities of custom mountain projects. This balance of sophisticated infrastructure and proximity to Asheville creates a compelling value proposition for the long-term hold. Private consultations and viewings may be coordinated through Peters & Associates.
About the home
Welcome home! One level living in a desired, gated community of Mills River. Perfect for effortless daily living and grand-scale entertaining. Light-filled spaces connect seamlessly from the front door to the back deck. Generously sized screened deck featuring a cozy gas fireplace as the ultimate focal point. In addition to the main level square footage of 2,781, this home also features a separate entrance into a recently finished basement of heated 1,898 sq ft. There you will find living quarters, bathrooms, a kitchenette and your own indoor sauna! There is also plenty of blank canvas space, awaiting your imagination. Spend time outdoors with kids or pets on the large, meticulously maintained backyard or at the neighborhood subdivision park. Come see this charming home in person!
Price in context
- Asking $449 per square foot.
- That is 17% above the $385 median across 16 active $1.5M+ homes in Mills River.
- 15th highest asking price of 16 active $1.5M+ homes in Mills River.
- 12th largest by living area of the 14 with a recorded size.
- No price changes since it was listed.
- 8 days on the market, listed 2026-07-14.
- County tax assessment $1,103,900; the asking price is 1.13× the assessed value.
- HOA dues $1,322 (annually).
Location
Neighborhood: Mills River Crossing, Henderson County, ZIP 28759.
Features
- Levels
- One
- Construction
- Fiber Cement
- Bathrooms
- 2 full, 1 half
- Basement
- Daylight, Exterior Entry, Finished
- Fireplace
- Yes
- Interior
- Central Vacuum, Pantry, Sauna
- Kitchen & appliances
- Dishwasher, Disposal, Double Oven, Exhaust Hood, Gas Cooktop, Refrigerator, Tankless Water Heater
- Heating
- Central, Natural Gas
- Cooling
- Central Air
- Garage
- 2 spaces
- Parking
- Driveway, Attached Garage
- Lot
- Level
- Community
- Dog Park, Gated, Playground, Sidewalks
- County
- Henderson
Comparable homes on the market
- 717 Daniel Circle Drive, Mills River — $1,275,000, 3 bd, 3,685 sq ft, also in Mills River Crossing
- 769 Daniel Circle Drive, Mills River — $1,395,000, 3 bd, 3,765 sq ft, also in Mills River Crossing
- 26 Cook Lane, Mills River — $5,000,000, 7 bd, 8,359 sq ft, 0.7 mi away
- 258 Mavrick Drive #26R, Mills River — $1,088,000, 3 bd, 2,721 sq ft, 1.1 mi away
- 10 Old Turnpike Road, Mills River — $2,699,000, 3 bd, 2,740 sq ft, 1.3 mi away
- 7513 Boylston Highway, Mills River — $3,250,000, 1.7 mi away
See it privately
Nicholas and Miriam Peters show every home personally. Peters & Associates, 4401 Barclay Downs Dr #132, Charlotte, NC 28209. Office 704-264-4572. Request a private showing.